


Quality assurance is strongest when responsibility is shared, not passed on at handover. A retrofit quality assurance process should involve designers, retrofit coordinators and installers, with each understanding how their decisions and work affect the next stage. That shared view helps teams identify defects, address them and keep evidence organised across delivery.
Quality checks are more than a final inspection. Decisions made during assessment and design affect what can be installed safely and how well measures work together. Clear communication matters too: occupants need a considered handover so they understand how retrofit measures interact and how to use them effectively.
This guide explains who should take part in the retrofit quality assurance process, how teams can identify and manage defects, and what records help demonstrate compliance. It follows work from design through installation and post-completion, showing how consistent checks can protect the home and support the people living in it.
Key Takeaways
- Bring designers, coordinators and installers into quality discussions early so decisions and responsibilities carry clearly from design through completion.
- Look beyond visible workmanship: inappropriate retrofit measures can contribute to condensation, mould, increased internal humidity, and wet or dry rot.
- Record defects consistently, assign actions and keep evidence of how issues were resolved to support audit readiness.
- Build a clear handover record so occupants understand how retrofit measures work together and how to use them.
- Use a whole-home perspective to consider how new measures interact with existing features, and where those interactions could affect performance or create risk.
Defect identification, management and prevention
A reliable retrofit quality assurance process treats defects as useful information, not isolated snags. Teams need a clear way to record, assess and correct each issue, then learn from it.
Defect identification and management
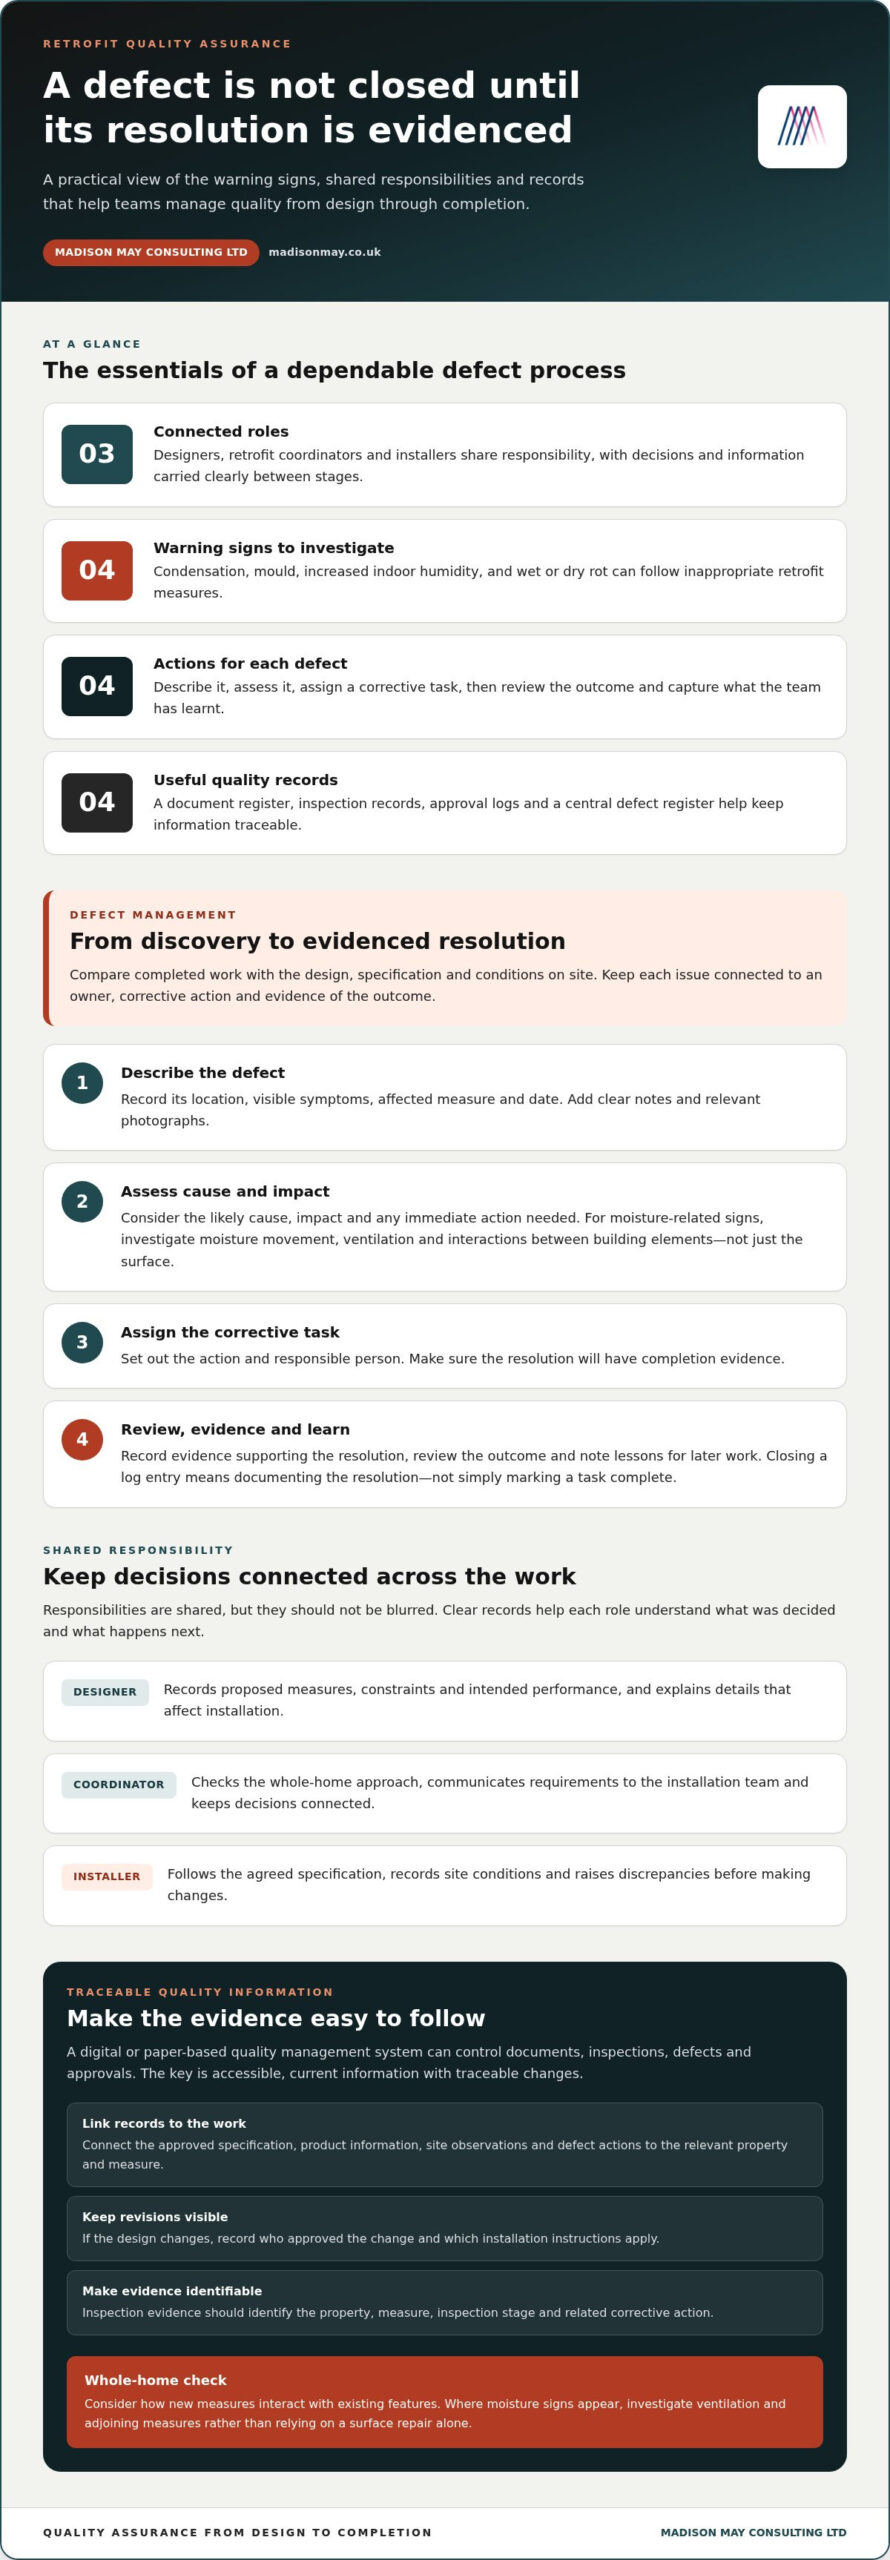
Compare completed work with the design, specification and conditions on site. Record the location, visible symptoms, affected measure and date, then assign an owner and corrective action. Condensation, mould, increased indoor humidity, and wet or dry rot can follow inappropriate retrofit measures. These signs call for an investigation of moisture movement, ventilation and interactions between building elements, not just a surface repair.
Use a consistent defect log so installers, coordinators and designers can track an issue from discovery to resolution. If damp appears after insulation work, for example, record where it occurs and consider whether ventilation or adjoining measures may be involved. The team should then:
- Describe the defect clearly, using dated notes and relevant photographs.
- Assess its likely cause, impact and any immediate action needed.
- Set a corrective task, responsible person and completion evidence.
- Review the outcome, then record any lesson for later work.
This sequence reflects the focus on identifying, managing, learning from and preventing retrofit defects. Closing a log entry means recording evidence that supports the resolution, not simply marking the task complete.
Quality management systems
A quality management system gives the team a repeatable way to control documents, inspections, defects and approvals. Look for clear ownership, version control and records that link design decisions to installation evidence. The system can be digital or paper-based. What matters is that current information is accessible and changes remain traceable throughout the project.
Manufacturing data management offers a useful comparison: manufacturers keep controlled records of designs, components, revisions and production issues. Retrofit teams can apply the same principles without treating a home like a factory. Link the approved specification, product information, site observations and defect actions to the relevant property and measure. If the design changes, record who approved the change and which installation instructions apply.
Practical controls include a document register, inspection records, approval logs and a central defect register. Agree how to name files and record revisions before work begins. When a coordinator reviews an installer’s evidence, they should be able to identify the property, measure, inspection stage and related corrective action without relying on an informal message. Regularly review open defects to spot recurring causes, such as unclear drawings or missed checks, and improve procedures before similar work proceeds.
Installer, coordinator and designer responsibilities
Quality depends on clear decisions and information passing between design, installation and handover. Each role needs defined responsibilities, shared records and a route for resolving changes.
For government-funded UK retrofit, PAS 2030 and PAS 2035 are relevant requirements for domestic retrofit work. ECO4 and GBIS teams also need to retain evidence of compliance and address non-conformities through the applicable scheme process.
Assurance from design to completion
At the design stage, the designer records the proposed measures, constraints and intended performance. The coordinator checks that the approach considers the dwelling as a whole and communicates requirements to the installation team. Installers follow the agreed specification, record site conditions and raise discrepancies before making changes. Post-completion checks compare the finished work with the design and support a clear handover.
Responsibilities are shared, but they should not be blurred. Designers need to explain details that affect installation; installers need to flag conditions that differ from the drawings; and coordinators need to keep decisions connected. If an installer finds that a planned insulation detail cannot be fitted as designed, the team should review and record a change before work proceeds. Later checks can then distinguish an approved adjustment from an unrecorded departure.
Assurance also considers the difference between designed and in-use energy performance. A model estimates performance based on its assumptions, while the lived result depends on the installed measures, how they interact and how occupants use the home. Teams should record relevant assumptions, confirm that installation matches the intended details and give occupants clear operating information. This evidence helps explain differences without treating an energy estimate as a guarantee.
PAS 2035 design guidance
PAS 2035 provides a framework for coordinated domestic retrofit, linking assessment, design, delivery and handover. The design should respond to the property’s condition and consider whether proposed measures work safely and effectively alongside existing features. Coordinators and designers should make assumptions, interactions and decisions visible to installers rather than leaving site teams to interpret incomplete details.
A handover plan should list the documentation required under PAS 2035. In practical terms, teams can organise the approved design, records of agreed changes, completion information and instructions for occupants. The precise documents depend on the project and its measures, but the plan gives each role a shared reference point. It also helps prevent a polished installation from being undermined by missing information about how its elements operate together.
- Designers: document the intended solution and explain critical details.
- Coordinators: connect decisions, people and project records.
- Installers: follow the approved design and report site differences.
Where a project needs clearer assessment and coordination, a PAS 2035-aligned retrofit assessment can help establish the property’s needs and inform practical upgrade decisions.
Audit readiness and non-conformities
Audit readiness means being able to show how each retrofit measure was planned, installed and checked. For ECO4 and GBIS, teams should organise project records so an auditor can trace the work and any corrective action. Internal reviews can identify gaps before an external audit or TrustMark site inspection.
Prepare a property-level file containing the approved design, installation records, inspection findings, relevant photographs and handover documents. Link each record to its measure and project stage. A clear file shows what happened, who reviewed it and how the team responded when work differed from the specification.
Before an audit, check the evidence against the completed work. Confirm that property details match across records, revisions are traceable and each non-conformity has an owner and documented outcome. A missing photograph or unexplained design change can make compliance harder to demonstrate, even if the physical work appears complete.
Use internal audits to check that evidence is complete and consistent. For example, compare the approved specification with installation records and completion evidence. External audits provide an additional check. Record findings from both, then use them to improve procedures, training or document controls when gaps recur.
For ECO4 and GBIS audits undertaken from 1 January 2026 onwards, remediation is due within eight weeks of the Registered Business or Retrofit Coordinator being notified of non-compliance by TrustMark. For government-funded ECO4 and GBIS measures inspected by TrustMark from 1 June 2026, extension requests are not accepted, and the standard remediation period remains eight weeks.
These deadlines make prompt ownership essential. When TrustMark notifies a Registered Business or Retrofit Coordinator, record the notification date, the defect, the required corrective work and the evidence needed for closure. Keep a dated action trail so the team can demonstrate progress within the relevant period instead of reconstructing events later.
For ECO4 and GBIS audits undertaken before 1 January 2026, the remediation deadline is eight weeks from 1 January 2026. The final remediation deadline for ECO4 and GBIS measures is 1 February 2027. These dates make it important to distinguish the audit date and scheme from the notification date when managing actions.
If an ECO4 or GBIS measure cannot be remediated and compliance evidence cannot be provided, TrustMark will not consider its Certificate of Lodgement valid. This applies even where access issues or consumer refusal prevent remediation. Record the obstacle, attempts to resolve it and available evidence accurately; documentation does not remove the stated consequence, but it preserves a clear account of the case.
A practical audit review can ask:
- Does the file connect the approved measure to its installation and completion records?
- Are non-conformities assigned, dated and supported by evidence of action?
- Can the team identify the applicable ECO4 or GBIS deadline from the TrustMark notification?
Evidence gathering and photographic records
Photographs and project records link retrofit work to its specification. A useful evidence set shows what was installed, where it is and how completion was checked.
Take photographs at meaningful stages, not only after finishes conceal the work. For insulation, images can show the area before covering, the installed material and the completed surface. Include a clear view of the location, followed by a closer image of the detail. Label each image with the property, measure, date and stage so reviewers can place it in the project record.
Pair photographs with written notes. An image may show a junction or fitting, while notes explain what the installer observed and how the detail relates to the approved design. Keep original files and organise them by measure or room. If a detail changes, retain evidence of the completed work and the decision supporting the change. This gives coordinators and auditors a traceable record, rather than a loose collection of images.
For onsite remediation, evidence requirements include a video walkaround. From July 13th 2026, Registered Businesses and Retrofit Co-ordinators must upload a video walkaround as evidence after completing onsite remediation. Record the completed work clearly, moving through the relevant area so the footage shows the measure and its surrounding context. Keep the video connected to the remediation record and associated non-conformity.
Testing records also form part of the evidence trail. A valid airtightness test used in an RdSAP lodgement must be conducted by an appropriately trained Level 1 or Level 2 tester registered with a government-approved Competent Person’s Scheme. Retain the test record with the relevant dwelling information, so its role in the lodgement can be followed.
For ECO4 and GBIS projects, an airtightness test used in an Energy Performance Report must be carried out for both the pre- and post-installation reports. Keep each report identifiable as pre-installation or post-installation, and link both to the same project record. That comparison supports a clear account of testing across the work.
Before closing a project file, review its evidence in sequence:
- Match each photograph or video to its property, measure and work stage.
- Connect test results and reports to the correct dwelling and installation stage.
- Retain notes explaining changes, inspections and remediation outcomes.
- Check that the record shows both the work completed and its supporting evidence.
A well-organised file lets a reviewer follow the project without relying on memory. For example, a coordinator should be able to trace a reported defect through its remediation record, video walkaround and closure evidence. Consistent labels and linked records make that chain easier to examine during an audit.
Quality assurance across the retrofit delivery lifecycle
Quality assurance varies by measure: insulation checks focus on fabric details, whilst heat pumps and solar PV require attention to their equipment and building interactions. UK costs depend on project scope, measures, inspections and certification needs, rather than one standard fee.
Assurance across delivery stages
Assess the home and its existing features before selecting measures, then carry design decisions through installation checks and post-completion review. A retrofit assessment should consider whether new and existing measures are compatible, and whether their interaction could reduce benefits or create risks. The team needs clear governance, defined roles, suitable resources and reliable information at every stage.
Quality assurance should be tailored to the work, not reduced to one generic checklist. For insulation, review the fabric details and the relationship with ventilation and moisture management. For heat pumps, consider how the proposed heating measure relates to the home’s existing services and other planned changes. For solar PV, check how the installation fits the building and interacts with other measures. These are different review emphases, not substitutes for project-specific assessment.
Site visits are another measure-specific control. TrustMark’s site-visit requirements for PAS 2035:2023 became live on 18 November 2024. The guidance makes onsite visits mandatory for external wall insulation, internal wall insulation, room-in-roof insulation, underfloor insulation, park home insulation and flat roof insulation. Teams should plan applicable visits into delivery, rather than treating them as an optional final check.
TrustMark and DESNZ retrofit standards have roles in maintaining quality in domestic retrofit. A lifecycle review asks whether the project’s governance, responsibilities and information support work to the required standard. It also compares the intended design with completed work and the home’s in-use performance. Design estimates and lived energy performance can differ, so retain assumptions and explain how measures are intended to work together.
Quality assurance and certification costs
The cost depends on the case and is given after a quote request; key factors include the project’s scope, property complexity, selected measures, coordination, inspection needs and certification route. These factors shape the effort required to assess, document and review work, so a single figure would not describe every project.
When planning, distinguish assurance activities from installation work. A project with several interacting measures may require more design coordination and evidence review than a narrowly scoped upgrade. Clarify what the stated scope covers, such as assessment, site checks, records or certification, so you compare equivalent work.
For a joined-up view of a property’s needs, a retrofit assessment and building survey can inform practical decisions about measures and their interactions.
Madison May Consulting: Energy efficient home improvements
Madison May Consulting Ltd helps homeowners and landlords turn retrofit priorities into considered plans for their properties. Its PAS 2035-aligned retrofit assessments gather information about the building fabric, services and ventilation, then support a compliant report and detailed EPC improvement plan.
A whole-home assessment can help when you’re considering insulation, heating or other energy efficient home improvements and want to understand how measures may work together. Madison May Consulting Ltd also offers windows and doors, conservatory upgrades, and ventilation assessments and damp remediation. Considering the property as a whole can connect these choices with its condition and the comfort of the people living there.
For a measured starting point, contact Madison May Consulting Ltd to discuss your property and retrofit plans as part of your retrofit quality assurance process.
Set a clear direction for your next retrofit
The next step is to turn quality principles into a considered plan for your property. Before work begins, decide what matters most to the household, how proposed improvements should work together and what information will guide decisions. A well-planned retrofit quality assurance process supports that conversation from the outset, keeping the home’s needs at the centre of the work.
Madison May Consulting Ltd helps homeowners and landlords explore energy efficient home improvements, including windows and doors and conservatory upgrades. The right starting point depends on the property and the changes you’re considering. A clear discussion of your priorities can help shape a practical way forward.
Whether you’re planning one improvement or considering a broader change, choose a next step that gives you a clearer understanding of the home and its possibilities. Contact Madison May Consulting Ltd to discuss your retrofit plans and take the next step with confidence.
Frequently Asked Questions
Who should attend?
Designers, Retrofit Coordinators and installers should take part in discussions that affect their work or handovers. Retrofit, development and asset leads can also benefit, particularly when planning programmes across several properties. Include those responsible for approving changes and maintaining project records so decisions reach the right teams. If occupants need to understand new systems or measures, provide a clear handover tailored to their home.
What is a retrofit quality assurance process?
A retrofit quality assurance process is an organised set of checks and records used to assess whether planned and completed improvements meet project requirements. It connects decisions about a home with installation evidence, reviews and follow-up actions. For example, a team can compare an approved insulation detail with site records, resolve a discrepancy and document the outcome. This makes responsibilities and evidence traceable throughout the work.
What are the steps in UK retrofit quality assurance?
A practical sequence begins with assessing the dwelling, then designing compatible measures and communicating the specification to installers. During installation, teams record work and raise departures from the design for review. They then inspect completion, organise handover information and close any recorded actions. For domestic retrofit, PAS 2030 and PAS 2035 are relevant requirements. The steps in a retrofit quality assurance process depend on the measures, property and funding scheme.
What roles do the Retrofit Coordinator, Retrofit Assessor and Retrofit Designer have?
The Retrofit Assessor gathers information about the dwelling, including its fabric, services and ventilation, to inform improvement planning. The Retrofit Designer develops the proposed measures and their technical details. The Retrofit Coordinator connects the assessment, design and installation stages, helping information and decisions pass between the people involved. If site conditions differ from the design, for example, the installer raises the issue and the relevant team members review and record their response.
What inspections and evidence are required during retrofit work?
Inspection and evidence needs depend on the measure and project requirements. Records can include site observations, dated photographs, approved design information, completion checks and evidence of corrective work. TrustMark’s PAS 2035:2023 site-visit guidance makes onsite visits mandatory for measures including external wall insulation, internal wall insulation and underfloor insulation. For ECO4 and GBIS Energy Performance Reports, airtightness testing is required for both pre- and post-installation reports.
How are retrofit defects, non-compliance and customer complaints handled?
Record each concern against the property and affected measure, investigate its cause, assign an action and keep evidence of the response. A complaint may reveal a workmanship issue, a communication gap or a problem with how measures interact, so capture the occupant’s description alongside site findings. For ECO4 and GBIS, an unremediated measure without compliance evidence means TrustMark will not consider its Certificate of Lodgement valid, even if access is refused.