

A thinner insulation layer isn’t automatically the better choice for an older solid-wall home. Wood fibre insulation for internal walls may suit some properties, but the right decision depends on the wall’s construction and condition, how moisture is managed and how the home is ventilated. A headline performance claim alone won’t tell you whether a particular build-up is suitable.
It’s understandable to compare wood fibre with insulated plasterboard by thickness, thermal performance and the space each build-up takes from a room. But the materials form different systems, and a solution that works well in one home may not be appropriate in another. Consider the existing wall, the proposed layers and the details around openings and junctions, as well as the insulation itself.
This guide explains how wood fibre internal wall insulation works, which property-specific factors affect its suitability, and what to weigh against insulated plasterboard and other approaches. It also explains how a whole-property assessment can bring the wall, ventilation, heating and overall energy performance into view, helping shape a coordinated retrofit plan and clearer next steps.
Key Takeaways
- Wood fibre insulation for internal walls is one possible build-up, and its suitability depends on the wall and the wider property.
- Understand why managing water vapour and liquid water matters, and why a breathable material alone can’t ensure a moisture-safe result.
- Compare wood fibre with insulated plasterboard by considering the build-up, room space, finish, detailing and property context.
- Use a whole-property assessment to bring insulation, building fabric, ventilation, heating and energy performance into the decision.
- Discover how Retrofit Assessment and Retrofit Coordination can inform a planned approach to work that complies with PAS 2035.
What is wood fibre insulation for internal walls, and when is it considered?
Internal wall insulation adds an insulating layer to the room-facing side of an existing external wall; external wall insulation adds it to the outside. Wood fibre is one material that can be used within an internal wall build-up. Choosing a board is only one part of the decision: the wall’s construction and condition, the planned finish and the details of the installation all matter.
Homeowners often explore wood fibre insulation for internal walls to improve a home’s thermal performance, particularly when changing the outside appearance is undesirable. But a material that seems appropriate in principle still needs to work as part of a complete system. Start by considering the building fabric and the project’s requirements, rather than assuming a preferred material will suit every wall.
What does a wood fibre internal wall build-up involve?
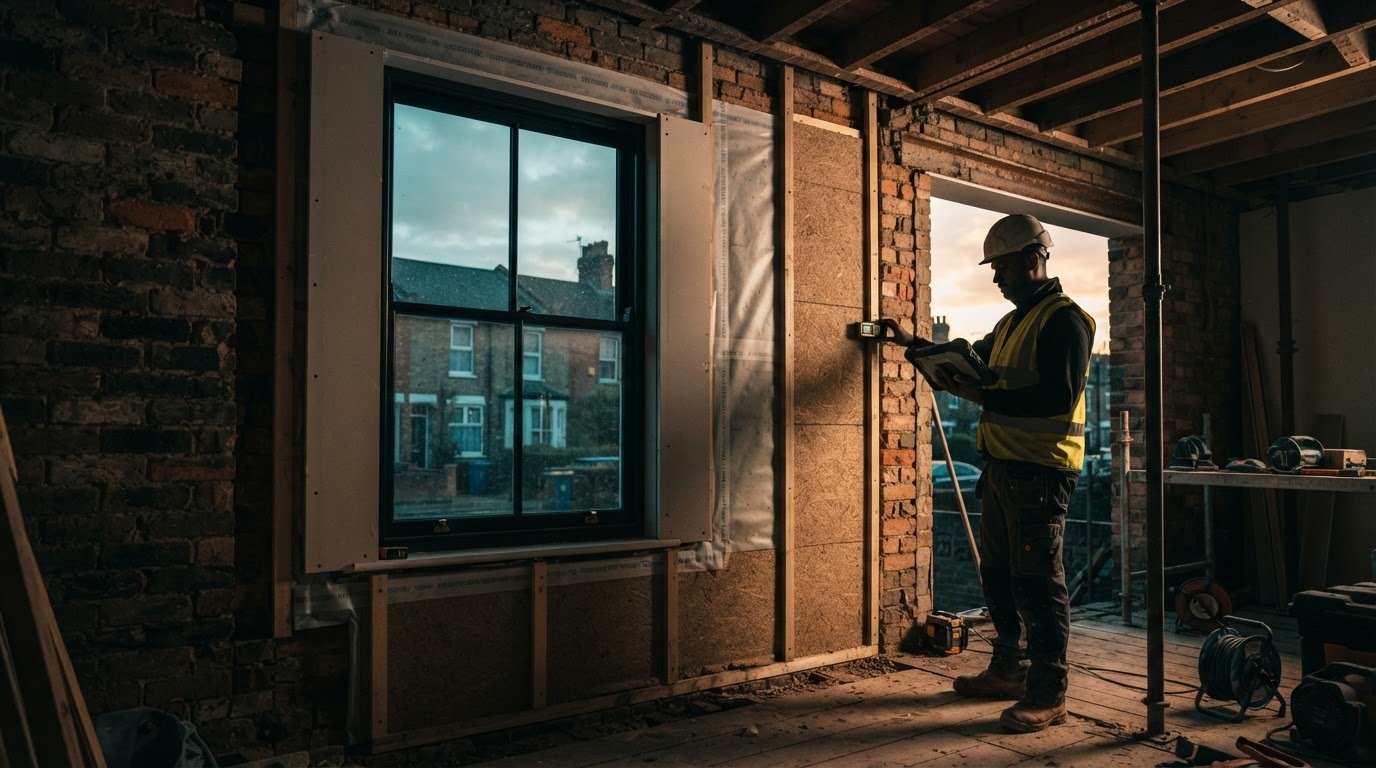
The basic approach is to add insulation to the inside face of an existing wall, creating a new layered surface within the room. Depending on the design, the build-up may include wood fibre insulation, a method of attachment and an internal finish such as plaster. Assess the layers as a system, including how they are intended to work together.
Pay particular attention to edges and junctions, including where the insulated wall meets floors, ceilings, adjoining walls and openings. These details affect how the new layer connects to the existing fabric and how the finished room comes together. There isn’t one detail that suits every property: wall construction, condition and the wider design all inform the approach.
Which properties might prompt homeowners to consider internal insulation?
Solid-wall homes are a common context for considering insulation on the inside, especially when changing the exterior would alter a valued façade or architectural character. Keeping the outside appearance can be an important design priority, while internal work offers a way to address the wall from within. That preference is a useful starting point, not proof that a particular material or build-up is suitable.
Also weigh the practical effect on the room. An added layer takes up internal space and can require changes to finishes and details around existing features. The impact will differ between rooms and properties, so consider how the proposed build-up fits the way the home is used and the appearance you want to retain.
A homeowner might explore internal insulation because a room feels cold, a refurbishment is planned or the exterior needs to remain unchanged. A professional assessment looks beyond that motivation to the wall itself and the surrounding building fabric. It helps establish whether the proposed measure fits the property and project requirements, rather than assuming that solid walls, a preferred finish or a particular material point to one answer.
How wood fibre internal wall insulation interacts with moisture and the building fabric
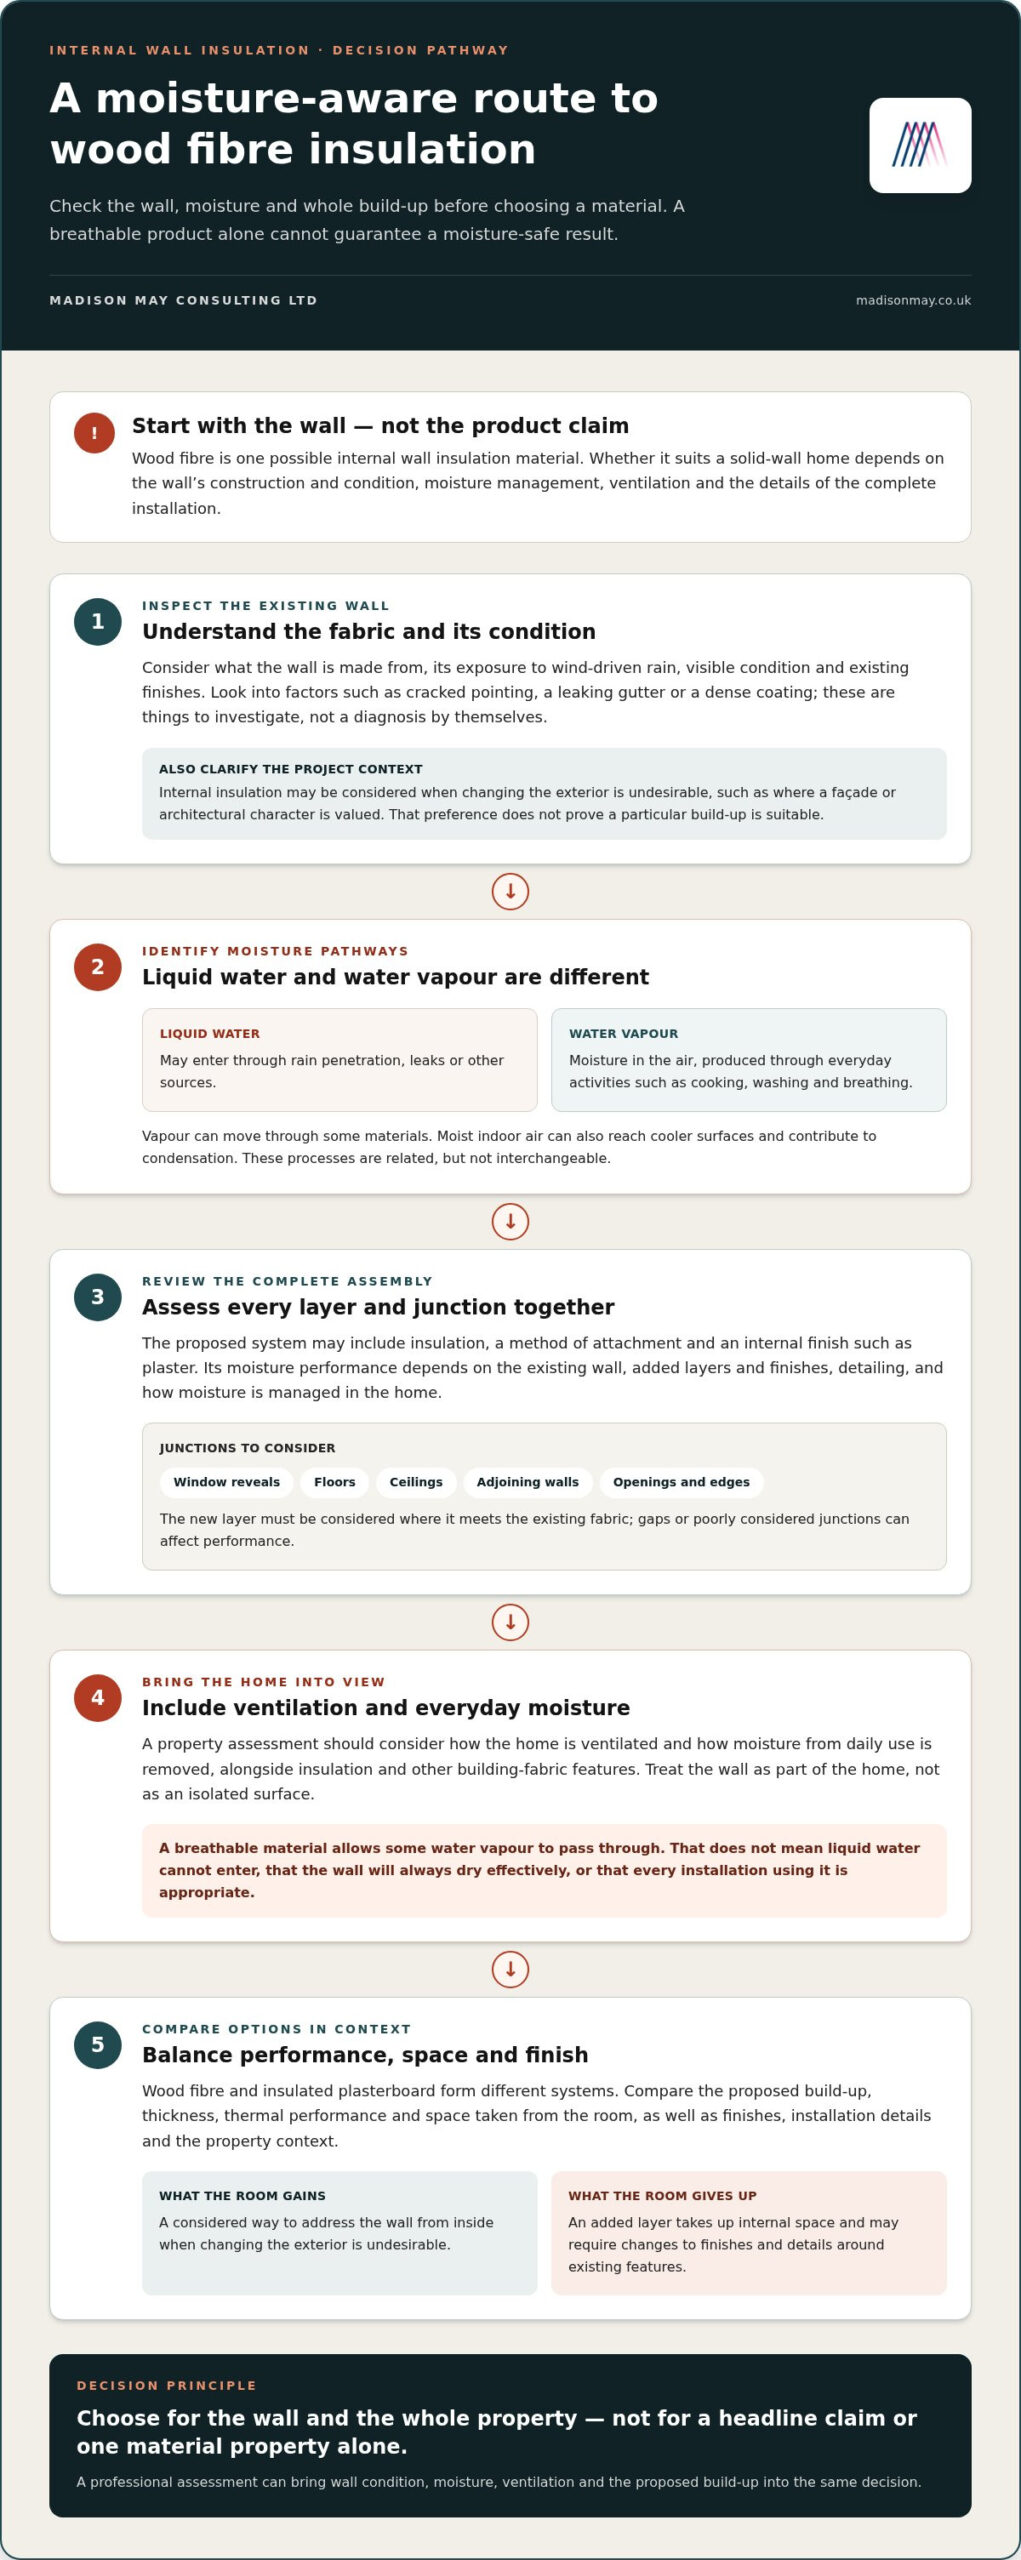
Moisture in a wall can take different forms. Liquid water may enter through rain penetration, leaks or other sources; water vapour is moisture in the air, produced through everyday activities such as cooking, washing and breathing. Vapour can move through some materials, while moist indoor air can also reach cooler surfaces and contribute to condensation. These processes are related but not interchangeable. A wall’s behaviour depends on its construction and surroundings.
Moisture performance depends on the complete wall assembly, not on the insulation material alone. That assembly includes the existing wall, added finishes and layers, the way edges and junctions are detailed, and how moisture is managed in the home. A breathable material may allow some vapour movement, but that description alone doesn’t establish whether a proposed build-up is suitable for a particular wall.
Why the existing wall and its condition matter
Before choosing wood fibre insulation for internal walls, consider what the wall is made from, how exposed it is to wind-driven rain, its visible condition and the finishes already in place. Cracked pointing, a leaking gutter or a dense coating can affect how moisture reaches or leaves the fabric. These are factors to investigate, not enough on their own to diagnose a problem.
A property assessment brings the wall’s condition into view alongside insulation, ventilation and other features of the building fabric. It should consider how the home is ventilated and how moisture from daily use is removed, rather than treating the wall as an isolated surface. Don’t assume insulation alone will resolve damp or its cause.
How to discuss breathability without overpromising
“Breathable” describes a material’s ability to allow water vapour to pass through it to some degree. It doesn’t mean that liquid water can’t enter, that a wall will always dry effectively, or that every installation using the material is appropriate. Product properties are only one part of the decision; the complete design and its execution matter too.
Ask how the proposed layers meet at window reveals, floors, ceilings and adjoining walls, and how the finished system connects with the existing fabric. Gaps or poorly considered junctions can affect performance. Technical claims should relate to the specific products and full assembly being proposed, rather than to a material category in general.
Ventilation belongs in the same conversation. Kitchens and bathrooms generate moisture, and extraction and the home’s wider ventilation arrangements influence how indoor humidity is managed. A whole-property view helps relate those conditions to the wall and planned insulation, giving a sounder basis for decisions than a product description alone. Madison May’s Retrofit Assessments review insulation, ventilation, building fabric, heating systems and overall energy performance, connecting the wall detail to the home as a whole.
Wood fibre vs insulated plasterboard: how to compare internal wall options
Comparing internal wall insulation is about more than choosing a material. Wood fibre and insulated plasterboard can create different wall build-ups, finishes and detailing requirements. Make the comparison against the room and existing building fabric, rather than looking for a universal winner.
Use the table as a starting point. The exact result depends on the system selected and the wall it’s designed for. Compare verified specifications for each complete proposed build-up, rather than relying on assumptions about a material category.
| What to compare | Wood fibre system | Insulated plasterboard |
|---|---|---|
| Wall build-up | Wood fibre insulation is added to the room-facing side, with a chosen method of attachment and internal finish. The full assembly needs to suit the wall. | Insulation is combined with a plasterboard lining. Product construction and fixing details vary, so consider the specified system rather than the name alone. |
| Internal space | The build-up reduces room dimensions to a degree determined by the chosen design. | The lining also takes up room space. Compare the overall finished depth of each proposed build-up, including layers and finishes. |
| Finish | The finish forms part of the system choice. Lime-finished wood fibre is an example discussed in a homeowner forum, not a specification that suits every project. | Plasterboard provides a board-lined surface, with the finished appearance depending on the specified materials and finishing work. |
| Junction detailing | Review how the design treats reveals, corners, floors, ceilings and adjoining walls. | Check the equivalent junctions and how the lining meets existing features and finishes. |
| Property context | Suitability depends on the wall’s construction, condition and the wider moisture strategy. | Suitability also depends on the existing fabric and the performance requirements of the project. |
What should a comparison table assess?
Look beyond the visible boards to the finished wall. Consider how much usable space each build-up would occupy, how it would sit around window reveals and sockets, and whether the finish suits the room. Where a wall meets another surface, the junction detail is part of the system, not a minor finishing choice.
For wood fibre insulation for internal walls, compare the specific system’s documented properties with those of the alternative assembly. Don’t infer a performance advantage from the material name or a single product figure. The wall, fixings, layers and finish all contribute to the proposed result.
When does the wider property context change the comparison?
Ventilation, heating and other planned improvements can affect what makes sense for the home. For example, consider an insulation change alongside how rooms are ventilated and how the heating system serves them. A product-to-product comparison can inform a decision, but it can’t replace an assessment of the property and its building fabric.
For broader context, consider how insulation fits alongside other energy-efficient home improvements. The most useful comparison is grounded in the home’s construction, priorities and coordinated improvement plan.
How to assess your home before choosing wood fibre internal wall insulation
A sound decision starts with the home, not a preferred insulation board. Before settling on wood fibre insulation for internal walls, work through a clear sequence: define what you want to improve, understand the building fabric, review ventilation and heating, then plan measures in context. This turns an initial idea into a considered, property-specific proposal.
- Establish the goal. Note what prompted you to explore insulation, which rooms matter most and what you hope to change. Comfort, energy performance, retaining an exterior appearance or fitting work around a refurbishment may all shape the brief.
- Assess the fabric. Record the wall construction where known, its condition and any visible features or existing finishes. Include constraints such as window reveals, fitted units, fireplaces and the amount of room space you can reasonably give up.
- Review ventilation and heating. Consider how fresh air enters and stale, moist air is removed, alongside how the home is heated. Note planned changes, such as replacement windows or heating upgrades, as these may affect how insulation fits into the wider project.
- Plan the measures. Bring the findings together to consider suitable improvements and their sequence. The right plan depends on the property, its current condition and the work already planned, rather than a universal order of measures.
What does a whole-property retrofit assessment review?
Madison May’s Retrofit Assessments provide a data-led review of the property, including its existing insulation, ventilation, building fabric, heating systems and overall energy performance. The findings help shape recommendations around the home’s condition and project requirements. This whole-property view connects observations about an individual wall with the home’s broader needs. An assessment is the review stage, distinct from carrying out insulation work or coordinating a retrofit project.
Keep a short record to make the assessment more useful. Note how each room is used, which walls feel cold, finishes you want to retain, and any planned repairs or refurbishment. Add photographs or sketches of details that may affect the design, such as built-in furniture or unusual junctions. These observations describe your priorities and constraints; they don’t replace an assessment of the property.
How should insulation fit into a wider improvement plan?
Consider insulation alongside ventilation and heating recommendations, since changes to one part of a home can influence what should be considered elsewhere. An EPC Improvement Plan can set out a route for wider upgrades, tailored to the property’s condition and priorities, without assuming every home should follow the same sequence.
With a clearer brief and a whole-property view, you can compare options against the building and the way you want to live in it. Arrange a Retrofit Assessment to inform your next steps.
How Madison May supports a PAS 2035 approach to internal wall insulation
Choosing an insulation material is only one part of a retrofit. Madison May starts by understanding the home as a whole, so a decision about a wall can be considered alongside the building fabric, ventilation, heating and other planned improvements. This gives homeowners a considered basis for deciding whether wood fibre insulation for internal walls may suit their property.
From assessment findings to a tailored insulation plan
Madison May’s Retrofit Assessments provide a data-led review of the property, including its existing insulation, ventilation, building fabric, heating systems and overall energy performance. Findings help shape recommendations around the home’s condition and project requirements. For an internal wall, this means looking beyond the proposed insulation to the wall itself and how the measure fits the wider building.
Internal Wall Insulation is a Madison May service for appropriate projects. An assessment can inform whether it belongs in a tailored plan and which related considerations need attention. It doesn’t promise a particular change in energy use, comfort or EPC rating; outcomes depend on the home and the measures specified. Assessment findings guide decisions, while installation puts the agreed measure into the property.
What support can readers expect when considering next steps?
Madison May’s Accredited Retrofit Assessors & Coordinators support homeowners through assessment and planning. Retrofit work complies with PAS 2035, a framework for taking a considered approach to domestic retrofit. Where several measures need to work together, Retrofit Coordination provides end-to-end project management for compliant retrofit works, helping keep the plan and its delivery connected.
Funding may also be part of the conversation. Madison May supports clients with identifying available funding and meeting the technical requirements needed to apply. This support helps clients explore options and application requirements, but doesn’t promise that funding will be available or an application successful.
For added context on delivery and ongoing support, 75% of installations are carried out by qualified professionals, the installation quality rating is 90%, and the ongoing support and after-care rating is 99%. Each figure describes a different aspect of the service.
If you’re ready to discuss a property-specific route from assessment to internal wall insulation, Get a Quote. Start with your home, your priorities and the improvements you’re considering, rather than assuming one insulation material is right for every wall.
Shape a retrofit plan around your home
The next step isn’t to commit to a material, but to understand what your home needs and how the work could fit your plans. A decision about wood fibre insulation for internal walls can then be grounded in the property itself, rather than a general rule or product comparison alone.
Madison May’s Accredited Retrofit Assessors & Coordinators use property data to inform tailored recommendations, with retrofit work complying with PAS 2035. This provides a considered foundation for weighing up possible improvements and deciding how you’d like to proceed, without assuming the same outcome for every home.
When you’re ready to explore a plan shaped around your property and priorities, Get a Quote. A property-specific assessment can help clarify the choices ahead and inform your next steps.
Frequently Asked Questions
What is a retrofit assessment?
A retrofit assessment is a survey of your property that reviews insulation, ventilation, building fabric, heating systems and energy performance to create a PAS-compliant improvement plan. If you’re considering wood fibre insulation for internal walls, the assessment can help place that option within the needs of the home, rather than treating one wall in isolation. The findings give you a clearer basis for discussing possible improvements and deciding what to explore next.
Do I need to upgrade my EPC rating?
Not necessarily; whether an EPC upgrade is relevant depends on your circumstances and plans for the property. Many landlords and homeowners choose to improve their rating to reduce bills, future-proof their properties and meet upcoming regulatory targets. An EPC Improvement Plan can help identify possible upgrades and set out a route tailored to the home, giving you a clearer view of measures to consider rather than assuming every property needs the same changes.
How long does an assessment take?
Most home assessments take 1-2 hours, with the full report delivered within 3-5 working days. The survey gathers information about the property so its recommendations can reflect the home, not just a single measure you’re considering. You may find it useful to have details of planned refurbishment or other improvements to hand, so these can be considered alongside the assessment findings when you review the next steps.
Do you help with grant funding applications?
Yes. Madison May supports clients with identifying available funding and meeting the technical requirements needed to apply. Funding routes and application criteria can vary, so this support helps you understand what may be relevant to your circumstances and what technical information an application requires. It doesn’t mean funding is guaranteed; eligibility and decisions depend on the specific scheme and application.