


A home is far more than a simple structure of brick and mortar; it is a personal refuge that should offer both enduring beauty and absolute comfort. You likely feel the weight of rising energy costs and the frustration of navigating the intricate PAS 2035 standards, perhaps even fearing that an unqualified installer might cause lasting issues like damp or mould. This is where the expertise of a professional retrofit assessor becomes invaluable, moving beyond mere box-ticking to act as a visionary guide for your property’s energy evolution.
In this guide, you will discover how these specialists meticulously identify the most effective energy-saving measures whilst ensuring the long-term structural health of your residence. We shall provide a clear roadmap for your home improvements, explaining how to remain compliant with funding requirements to achieve a warmer, more efficient environment. By understanding this sophisticated process, you can confidently transition your house into a sustainable sanctuary that yields lower bills and a more refined quality of life.
Key Takeaways
- Understand how a bespoke energy strategy, developed under the rigorous PAS 2035 framework, serves as a refined blueprint for your property’s future.
- Learn why a professional retrofit assessor views the building fabric as a living system, balancing insulation with vital ventilation to safeguard your home against damp.
- Identify the essential distinctions between a cursory EPC and the comprehensive, multi-hour diagnostic survey necessary for achieving truly transformative results.
- Prepare for a thorough on-site evaluation that examines every space from the loft to the foundations, ensuring no detail of your home’s character is overlooked.
- Gain the clarity required to secure government funding and embark on a structured journey toward a warmer, more energy-efficient sanctuary.
Understanding the Role of a Retrofit Assessor in 2026
A home is far more than a collection of rooms; it is a complex, breathing environment where every material and system must exist in perfect equilibrium. In the current landscape of 2026, the retrofit assessor has emerged as the essential architect of this balance. These qualified professionals are tasked with evaluating a building’s energy performance through the rigorous lens of the PAS 2035 framework. Unlike traditional surveys that might only scratch the surface, a retrofit assessment treats the building fabric as a living system, meticulously analysing how heat, air, and moisture move through your personal sanctuary.
Choosing to undertake a deep-energy renovation without this expert guidance is a risk few homeowners can afford to take. These assessments represent the gold standard for any serious property improvement, ensuring that every modification enhances the home’s soul rather than compromising its structural integrity. The primary outcome of this detailed study is the data required to curate a bespoke Energy Efficient Home Improvement Plan, providing you with a clear, logical sequence for your investment.
The PAS 2035 Framework Explained
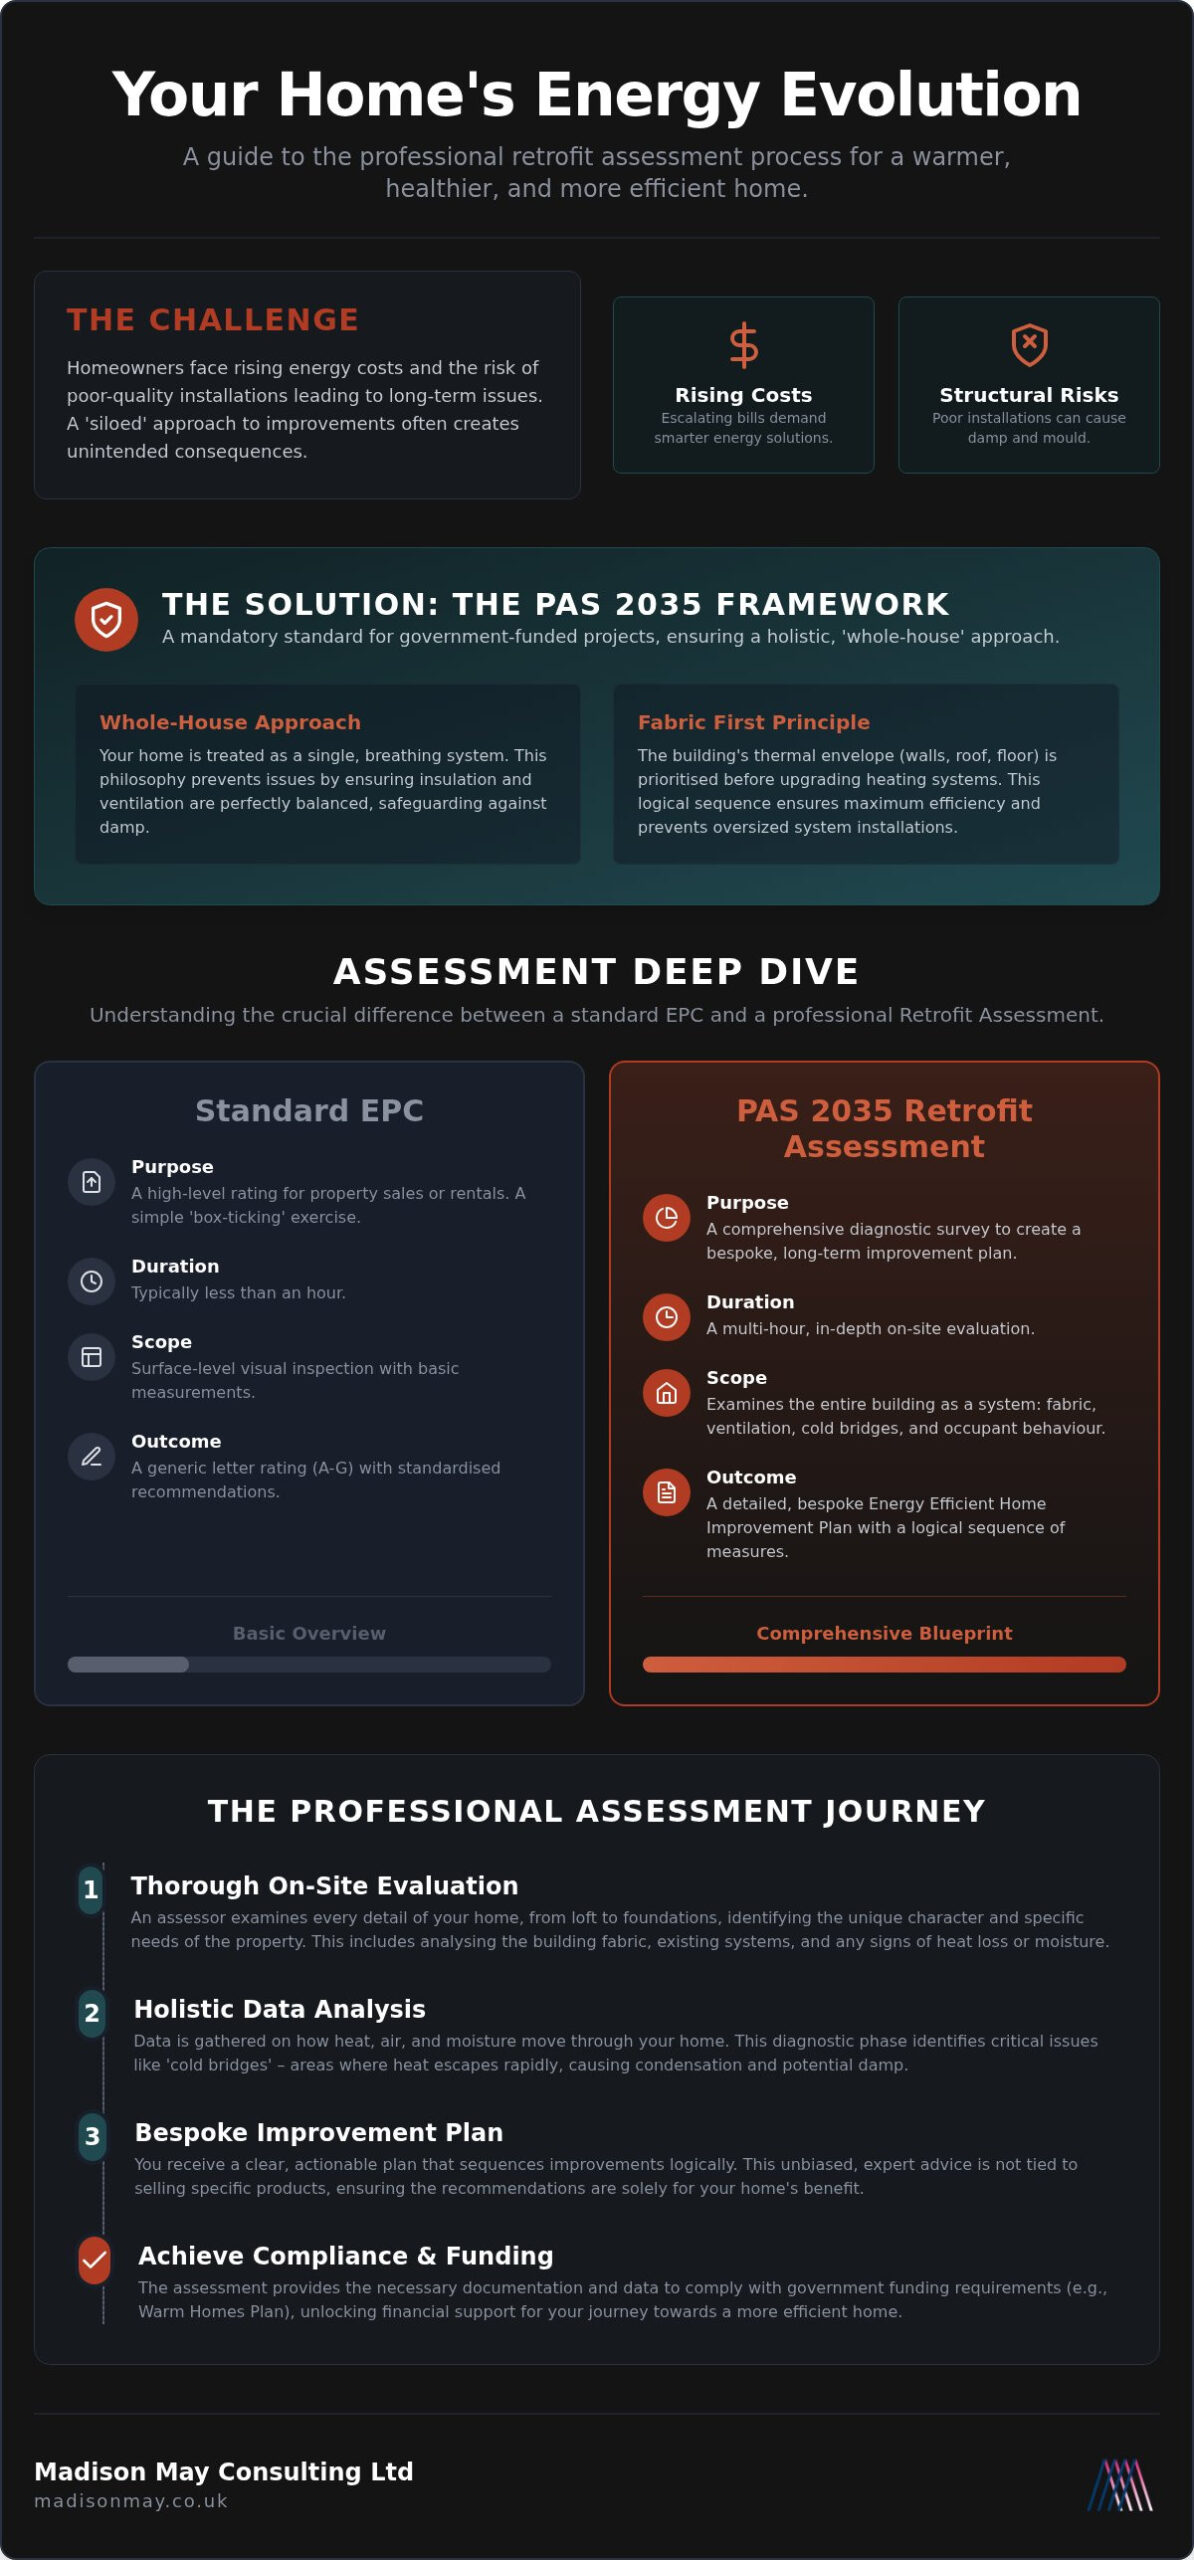
The introduction of the PAS 2035 standard marked a significant shift in how we approach energy efficiency in UK homes. Historically, many properties suffered from “siloed” thinking, where isolated improvements like new windows or loft insulation were installed without considering the wider impact on ventilation. This often led to unintended consequences, such as trapped moisture and poor air quality. PAS 2035 was established to eliminate these poor-quality installations by mandating a holistic, whole-house approach. Today, engaging a qualified retrofit assessor is not merely a recommendation; it’s a mandatory requirement for accessing most government-backed energy-efficiency grants, including the Warm Homes Plan and the Boiler Upgrade Scheme.
Why a Professional Assessment is Your Best Investment
Investing in a professional survey is an act of stewardship for your property’s future. One of the most common pitfalls in modern renovation is the tendency to over-insulate without adequate breathability, which can lead to catastrophic structural damage over time. A professional assessment provides the necessary nuance to avoid these errors. By opting for a fixed-fee service, you receive unbiased, expert advice that isn’t tied to the sale of specific products. Your assessor acts as a sophisticated partner, ensuring that your journey toward a warmer, more efficient home is grounded in meticulous data and a deep respect for the unique heritage of your living space.
The Whole-House Approach: Protecting Your Home from Damp and Mould
Treating a property as a series of isolated rooms is a mistake that often leads to unintended consequences. A home must be understood as a single, breathing entity where every change affects the whole. This is the essence of the “whole-house approach,” a philosophy that ensures your living space remains a healthy, comfortable sanctuary. By engaging a retrofit assessor, you move away from guesswork and toward a strategy that respects the unique character and structural needs of your property.
The “fabric first” principle is the cornerstone of this sophisticated philosophy. By prioritising insulation and meticulous draught-proofing, we ensure the building retains heat effectively before we ever consider upgrading the heating system. This logical sequence prevents the installation of oversized, expensive boilers or heat pumps that simply aren’t necessary once the thermal envelope is secured. It’s about creating a more resilient home that requires less energy to maintain its warmth.
A skilled retrofit assessor pays particular attention to “cold bridges.” These are specific points, such as where a wall meets a floor or around window frames, where heat escapes more rapidly than through the surrounding surfaces. When these areas remain cold whilst the rest of the room is warm, condensation inevitably forms. This moisture is the primary catalyst for damp and mould, which can compromise both your home’s aesthetic beauty and your family’s health.
The Vital Link Between Insulation and Ventilation
Adding layers of insulation without a corresponding strategy for airflow is a recipe for structural distress. As we make our homes more airtight to save energy, we must also ensure they can breathe. Official government data highlights the varied energy performance across our housing stock, underscoring why a tailored approach is vital. We adhere strictly to Part F Building Regulations to maintain a healthy indoor climate. At Madison May Consulting Ltd, we consider ventilation assessments to be a fundamental part of the journey toward a healthier, more refined home.
Identifying Practical Upgrades with Precision
Precision is paramount when selecting upgrades. Whether it’s evaluating the depth of loft insulation or the suitability of cavity wall treatments, every measure must be compatible with the original building materials. This is especially true for heritage properties where breathability is essential to prevent moisture entrapment. From high-performance windows to the thermal integrity of doors, each element is chosen to enhance both beauty and function. If you’re ready to define your home’s energy future, our team at Madison May Consulting Ltd can help you curate the perfect plan for your property.
Retrofit Assessment vs EPC: Understanding the Vital Differences
Whilst many homeowners are familiar with the Energy Performance Certificate (EPC), it’s vital to recognise that this document is merely a high-level snapshot. A standard EPC visit often lasts no more than twenty minutes, providing a cursory glance at your property’s efficiency. In stark contrast, a professional survey conducted by a retrofit assessor is a multi-hour, deep-dive diagnostic. It’s the difference between a quick pulse check and a comprehensive medical examination; it ensures that every recommendation is tailored to the specific heartbeat of your home.
One of the most profound additions in a retrofit report is the Occupancy Assessment. This looks beyond the physical walls to understand how you and your family actually inhabit the space. It considers your unique heating patterns and hot water usage, ensuring that the final EPC Improvement Plan is grounded in your lived reality rather than generic assumptions. This personalised data is what transforms a simple list of suggestions into a sophisticated roadmap for your property’s evolution.
What an EPC Misses
The standard EPC relies on a methodology known as RdSAP, or the Reduced Data Standard Assessment Procedure. This system is designed for speed and volume, which often leads to generic recommendations that fail to respect the unique nuances of your property. It doesn’t account for the subtle movement of moisture or the specific ventilation health of your rooms. Without this level of detail, you risk installing measures that clash with your home’s natural behaviour. A retrofit assessor fills these gaps, providing the technical nuance required to prevent the unintended consequences of poorly planned insulation.
The Depth of a Retrofit Survey
A full survey is an exercise in meticulous observation. Your assessor will conduct a detailed condition survey, identifying existing defects like rising damp or minor roof leaks that must be addressed before any energy-saving measures are applied. For those residing in traditional or protected buildings, a Significance Survey is included to honour the heritage and architectural value of the structure. This ensures that any improvements respect the historical narrative of the building. The resulting report provides detailed floor plans and precise U-value calculations, which measure the exact rate of heat transfer through your specific wall types. This technical clarity allows you to move forward with absolute confidence, knowing your home is in expert hands.
What to Expect During Your Professional Retrofit Survey
Welcoming a professional into your home is an act of trust, and the arrival of your retrofit assessor should feel like the first step in a collaborative journey toward a more refined living environment. This survey is a quiet, methodical exploration of your property’s character. To ensure the findings are as precise as possible, your assessor will need to visit every room, including the often-overlooked spaces like the loft, basement, or cellar. Whilst the process is highly detailed, it remains entirely non-invasive, respecting the sanctity of your personal space throughout the visit.
Preparation is key to a seamless experience. It’s helpful to have your recent energy bills and any heating system manuals ready for review. This information allows the assessor to ground their technical observations in the reality of your daily life, ensuring the final recommendations are both practical and effective. By gathering these details, you help create a complete picture of how your home performs across the seasons.
The Three Pillars of the Assessment
The survey is built upon three fundamental pillars that provide a holistic view of your property’s health. First, the Energy Report involves a full measurement of the building fabric and existing services, such as your boiler and lighting. Second, the Condition Survey identifies any underlying structural issues, such as damp or roof leaks, that must be addressed before insulation is added. Finally, the Occupancy Assessment evaluates your specific energy usage patterns. Together, these elements ensure that no detail is missed in the pursuit of a more comfortable home.
Next Steps: From Data to Coordination
Once the survey is complete, the gathered data is passed to a Retrofit Coordinator who will design your final improvement plan. A critical part of this stage is determining the “Risk Path” of your project, categorised as Path A, B, or C. This classification is based on the complexity of your home and the measures required, ensuring that the most robust quality controls are in place for more intricate renovations. This careful structure ensures your property remains a peaceful sanctuary rather than a chaotic construction site. If you’re ready to begin this transformative process, you can book your professional survey with our expert team today.
Securing Your Property’s Future with Madison May Consulting Ltd
Specialist consultancy Madison May Consulting Ltd stands as a dedicated partner for homeowners who view their property not just as a building, but as a cherished legacy. We prioritise elegant, high-performance improvements that never compromise on the aesthetic integrity of your residence. By providing national access to PAS 2035 expertise, we ensure that every client can benefit from the guidance of a highly qualified retrofit assessor, regardless of where their home is situated across the UK. Our commitment to fixed-fee transparency means you can embark on this transformative journey with absolute clarity, free from the uncertainty of hidden costs or unexpected professional fees.
The meticulous craftsmanship that defines Madison May Consulting Ltd is most evident in our detailed EPC improvement plans. We don’t simply provide a list of technical tasks; we curate a sophisticated narrative for your home’s energy evolution. This data-driven strategy ensures that every intervention, from advanced insulation to refined ventilation systems, is executed with the precision your residence deserves. This level of detail provides the peace of mind that your property’s structural health is being guarded by experts who value quality as much as you do.
A Bespoke Approach to Energy Efficiency
Technical authority should always be balanced with a warm, personal touch at Madison May Consulting Ltd. Our experts act as attentive listeners, ensuring your personal story and the unique character of your home remain central to the design process. This bespoke philosophy extends to the selection of every material and system, including our range of bespoke windows and doors. When these elements are integrated into a cohesive whole-house strategy, they do more than just retain heat. They enhance the heritage and emotional resonance of your space, creating a sanctuary that is as beautiful as it is efficient.
Start Your Retrofit Journey Today
Taking the first step toward a more sustainable and comfortable home should be an experience marked by ease and quiet confidence. Our team is ready to guide you through the complexities of modern energy standards, providing the clarity you need to make truly informed choices for your property’s future. By choosing a professional retrofit assessor from our national network, you’re investing in a roadmap that leads to lower bills, higher performance, and a heightened sense of well-being. We invite you to contact Madison May Consulting Ltd to organise your Retrofit Assessment and begin the journey of transforming your house into a high-performance sanctuary that will stand the test of time.
Elevating Your Home’s Potential with Expert Guidance
Your home is a legacy, and protecting its future requires a strategy that looks far beyond the surface. We have explored how the holistic “fabric first” approach prevents the common pitfalls of isolated upgrades, ensuring that your property remains a healthy, breathing environment. By moving past the limitations of a standard EPC and embracing a detailed diagnostic survey, you secure a roadmap that is as unique as the life you lead within your walls. A qualified retrofit assessor provides the technical nuance necessary to balance heat retention with vital ventilation, safeguarding your investment for years to come.
Through PAS 2035 compliant assessments and fixed-fee transparency, Madison May Consulting Ltd offers the specialist energy efficiency expertise needed to transform your residence. We invite you to move forward with the quiet confidence that comes from meticulous data and expert guidance. Organise your professional Retrofit Assessment with Madison May Consulting Ltd to begin the journey toward a more efficient, sustainable, and refined sanctuary. Let us help you define a new standard of comfort and quality for your home.
Frequently Asked Questions
How long does a retrofit assessment take to complete?
A thorough site visit typically requires between two and four hours to complete. This timeframe allows the retrofit assessor to meticulously examine every aspect of the building fabric and ventilation systems. Larger or more complex heritage properties may require additional time to ensure no detail of the structure’s character or condition is overlooked during the survey.
Is a retrofit assessment the same as a building survey?
It isn’t a traditional structural building survey, though it shares some similarities. Whilst a building survey focuses on the overall integrity and value of the property, a retrofit assessment is a specialised diagnostic tool. It specifically evaluates energy performance, moisture movement, and occupancy patterns to design a bespoke improvement plan that respects the home’s unique environment.
Do I need a retrofit assessment for a heat pump installation?
Yes, an assessment is essential for a successful heat pump installation, particularly when accessing government grants like the Boiler Upgrade Scheme. It ensures the building is sufficiently insulated and airtight so that the heat pump can operate at peak efficiency. Without this data, you risk installing an expensive system that fails to keep your home warm during the winter months.
How much does a PAS 2035 retrofit assessment cost?
The investment for a PAS 2035 assessment varies based on the size and complexity of your residence. Industry averages for 2026 typically range from £400 to £850 for most domestic properties, whilst smaller or simpler homes may fall below this range. It’s important to choose a provider that offers fixed-fee transparency to ensure you receive a comprehensive service without hidden professional costs.
Can a landlord perform their own retrofit assessment?
A landlord cannot perform their own assessment unless they hold the specific Level 3 Certificate for Retrofit Assessors and are registered with a recognised accreditation scheme. To maintain the integrity of the PAS 2035 standard, the evaluation must be conducted by a qualified professional. This ensures the advice remains unbiased and technically sound for the benefit of both the owner and the occupants.
What happens if my home fails the condition survey part of the assessment?
If your home identifies significant defects during the condition survey, these must be remediated before energy-saving measures are installed. Issues like rising damp, leaking roofs, or structural cracks can compromise new insulation and lead to mould growth. Your assessor will highlight these areas, allowing you to address them and protect the long-term health of your sanctuary.
How long is a retrofit assessment valid for?
An assessment is generally considered valid for ten years, mirroring the lifespan of a standard Energy Performance Certificate. However, if you undertake significant structural changes or install new energy measures, a new survey is recommended. This ensures your records accurately reflect the current performance and thermal envelope of your property as it evolves over time.
Will a retrofit assessment help me improve my EPC rating to a C?
Yes, the primary purpose of the assessment is to provide a clear, actionable roadmap to reach higher efficiency standards. By following the bespoke plan created by your retrofit assessor, you can systematically upgrade your property to meet or exceed an EPC rating of C. This process balances heat retention with healthy airflow to ensure the improvements are both effective and sustainable.