

What if the meticulous effort to seal your home against the West Yorkshire chill is inadvertently compromising the very soul of your sanctuary? It’s a tension many discerning homeowners feel deeply. You’ve invested in high-performance insulation to create a quiet, energy-efficient refuge, yet the fear of trapped moisture ruining your bespoke interiors is a persistent shadow. Understanding how to properly ventilate a retrofitted home is the essential final piece of your design narrative, ensuring that your pursuit of warmth doesn’t invite the quiet decay of damp or the confusion of the 2026 Building Regulations.
In this guide, Madison May Consulting Ltd will show you how to strike a sophisticated balance between thermal efficiency and vital air exchange to protect your property’s structural integrity. You’ll discover how the latest standards provide a framework for a healthier living environment that feels both modern and timeless. We will walk through the practicalities of advanced ventilation technology and how a whole-house approach can support your journey toward a more breathable, curated home that resonates with comfort and grace.
Key Takeaways
- Understand the vital distinction between accidental draughts and the purposeful, controlled airflow needed to prevent your insulated home from becoming a sealed environment.
- Discover how to properly ventilate a retrofitted home by following the PAS 2035 framework, ensuring every fabric upgrade is balanced with a meticulous air exchange strategy.
- Evaluate sophisticated ventilation technologies, from discreet extractors to heat recovery systems, that integrate seamlessly into your home’s refined interior design.
- Learn to identify moisture-prone areas within traditional Yorkshire architecture to ensure your ventilation strategy is both effective and sympathetic to the building’s heritage.
- Explore how a curated EPC improvement plan serves as a roadmap for a sanctuary that’s as healthy and breathable as it’s warm and energy-efficient.
The Insulation-Ventilation Paradox: Why Retrofitting Demands a New Approach
A home is more than a structure; it’s a living, breathing entity that reflects the soul of those who dwell within. When we embark on the journey of retrofitting a West Yorkshire residence, we often focus on the meticulous application of high-performance insulation and the installation of bespoke windows to craft a thermal sanctuary. This process creates what experts call a “sealed box,” a space so efficient that it holds onto every degree of warmth. However, without a thoughtful strategy, this envelope also traps the moisture produced by our daily rituals, from the steam of a morning bath to the very breath we draw in our sleep.
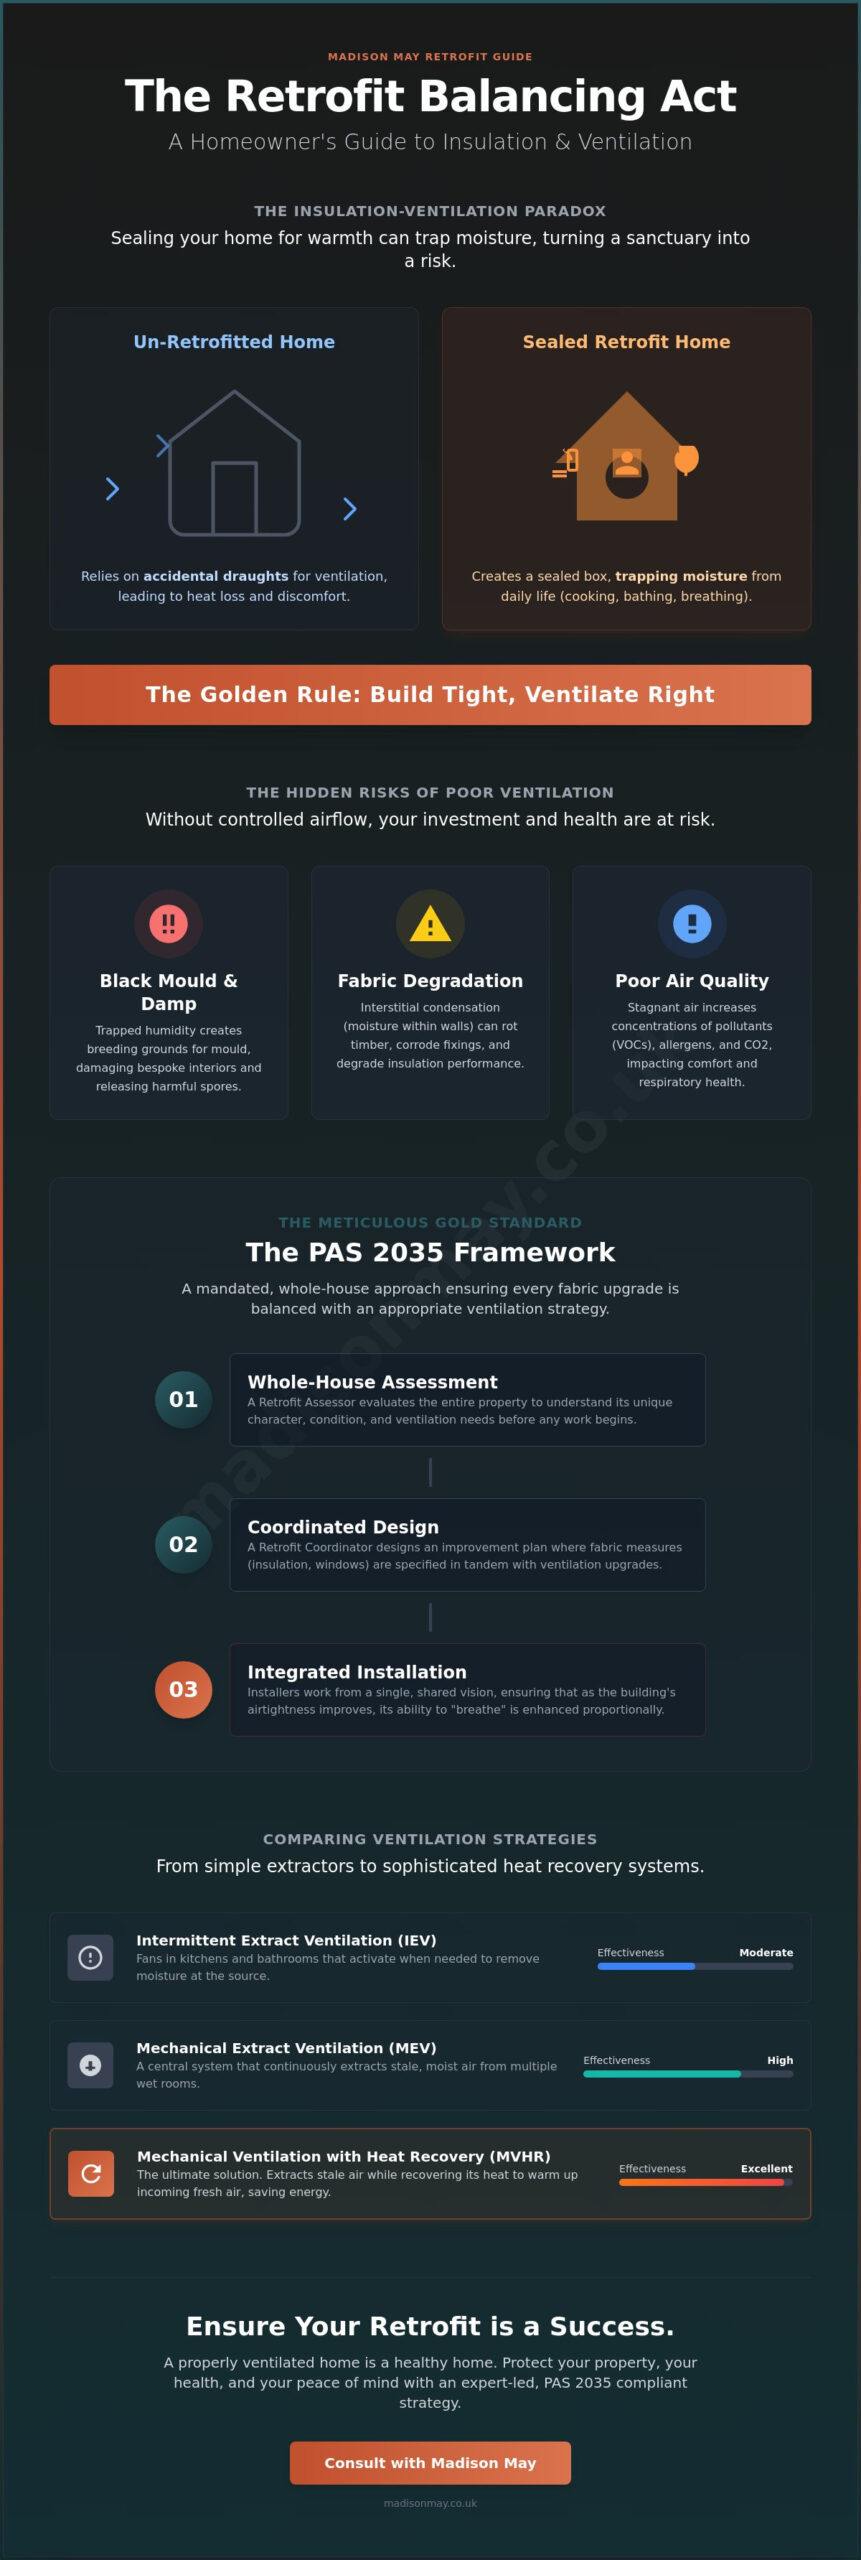
The paradox lies in the transition from accidental draughts to intentional air exchange. In older properties, the gaps around sash windows or under floorboards provided a crude form of ventilation. While these draughts were uncomfortable, they allowed the building to “exhale.” Modern retrofitting removes these flaws, making it vital to understand how to properly ventilate a retrofitted home. This transition from passive, accidental air leakage to sophisticated building ventilation principles marks the difference between a house that merely survives and a sanctuary that breathes. When the air becomes stagnant, the essence of the home feels heavy and the atmosphere loses its clarity, making the knowledge of how to properly ventilate a retrofitted home an essential part of your design journey.
The Hidden Risks of an Unventilated Retrofit
Traditional West Yorkshire properties, particularly those constructed from porous local stone, are incredibly sensitive to changes in humidity. When moisture is trapped, it doesn’t just sit on the surface; it migrates into the building fabric, leading to interstitial condensation. This hidden moisture can quietly compromise the structural integrity of your home while encouraging the growth of black mould. In a bespoke interior, even a small patch of mould is more than a maintenance issue; it’s a violation of the sanctuary’s aesthetic and a risk to the health of its inhabitants. Statistics from 2025 indicate that moisture-related issues remain the primary cause of post-retrofit fabric failure in the UK.
Build Tight, Ventilate Right: The Golden Rule
This philosophy is the cornerstone of any successful refurbishment project. By reducing heat loss through meticulous draught proofing and insulation, we create a high-performance shell that requires a constant, controlled supply of fresh air to remain healthy. This approach doesn’t undo your energy savings. Instead, it protects the longevity of your home improvements by ensuring the building remains dry and the air remains crisp. Build Tight, Ventilate Right represents the seamless intersection of thermal efficiency and respiratory health, ensuring your home remains a vibrant, healthy sanctuary.
The PAS 2035 Framework: A Meticulous Path to Proper Ventilation
The transition from a drafty house to an energy-efficient sanctuary requires a roadmap that is both rigorous and sympathetic to the building’s soul. In the world of high-end refurbishment, this roadmap is defined by the PAS 2035 framework, which serves as the meticulous gold standard for home retrofits. This standard mandates that we cannot simply insulate a wall or replace a window in isolation. Instead, it requires a whole-house strategy where ventilation is upgraded in tandem with any fabric improvements, ensuring that as we make a home tighter, we also make it healthier. Following this meticulous framework is the only way to truly master how to properly ventilate a retrofitted home while maintaining the delicate balance of a luxury environment.
The 2023 update to PAS 2035, which became the mandatory standard following the transition period that ended on March 30, 2025, emphasizes that every measure must be coordinated to avoid unintended consequences. A piecemeal approach, where one contractor installs insulation and another fits windows without a shared vision, often leads to the moisture traps that compromise both health and heritage. By following a coordinated path, Madison May Consulting Ltd ensures that the narrative of your home remains one of comfort, longevity, and silent performance. Understanding how to properly ventilate a retrofitted home is the essential thread that weaves these technical requirements into a single, harmonious design.
The Ventilation Assessment Process
The journey begins with a professional Retrofit Assessor conducting a detailed survey of your home’s existing air exchange mechanisms. They look for the subtle details that define a property’s breathability, such as the presence of trickle vents, the depth of door undercuts to allow cross-room airflow, and the efficacy of existing extract fans. This isn’t a mere visual check; it’s a data-driven inquiry that calculates the specific air change rate required for your property’s unique volume and occupancy. We then curate a bespoke ventilation plan that respects the original architecture while introducing modern, silent efficiency that feels entirely natural within the space.
Regulatory Compliance: Approved Document F
Adhering to these standards also ensures compliance with the UK’s building regulations, specifically the updated Approved Document F. Since the 2022 updates, the regulations have become significantly stricter, particularly regarding window replacements and insulation. For homeowners, “doing nothing” is no longer a viable option when the building fabric is altered. Professional Retrofit Coordination provides the peace of mind that your sanctuary meets these legal requirements, protecting your investment and ensuring the air you breathe is as pure as the design of your space.
Comparing Ventilation Strategies: From Extract Fans to Heat Recovery
The selection of a ventilation system is a pivotal moment in the client journey, where technical necessity meets the refined aesthetics of your interior design. When considering how to properly ventilate a retrofitted home, we move beyond the utilitarian to find solutions that harmonize with the soul of your sanctuary. This choice is guided by the PAS 2035 framework, ensuring that every mechanical addition is intentional and meticulously planned to support the building’s new thermal performance. Modern systems are designed to be felt rather than seen, offering a seamless integration that preserves the visual narrative of your space while providing a constant, silent exchange of air.
Addressing the common concern regarding noise and aesthetics is central to our philosophy. A well-designed system shouldn’t disrupt the sense of calm you’ve worked so hard to cultivate. Instead, it should operate in the background, a quiet guardian of your home’s essence. By choosing high-quality components and placing them with visionary care, we ensure that the technology supports your lifestyle without ever becoming a distraction. Whether you’re restoring a heritage property or modernizing a classic terrace, the goal remains the same: a home that breathes with grace and provides a healthy, temperature-stable environment for years to come.
Continuous Extract Ventilation (dMEV)
Decentralized Mechanical Extract Ventilation, or dMEV, offers a sophisticated solution for those seeking a balance between performance and budget. Unlike traditional extractors that roar into life with a pull-cord, dMEV units operate as a low-level, constant whisper, gently drawing moisture-laden air from kitchens and bathrooms. In the damp climate of West Yorkshire, these units are particularly effective at preventing the accumulation of humidity before it can settle on your curated surfaces. They represent a meticulous choice for mid-range retrofits, providing a steady air change rate that fulfills regulatory requirements without the need for extensive ductwork, thus maintaining the clean lines of your original architecture.
Mechanical Ventilation with Heat Recovery (MVHR)
For the homeowner pursuing the absolute gold standard of comfort, Mechanical Ventilation with Heat Recovery (MVHR) is the transformative choice. This system doesn’t just exhaust stale air; it meticulously harvests the warmth from it, using a heat exchanger to temper incoming fresh air from the outside. The result is a home that feels perpetually fresh yet remains remarkably warm, significantly reducing energy bills while eliminating the cold spots often associated with traditional vents. While retrofitting MVHR into a characterful West Yorkshire terrace can be complex, often costing 30% to 40% more than a new-build installation according to industry data from September 2025, the impact on the home’s essence is profound. It creates a truly silent, temperature-stable sanctuary where the air is as meticulously curated as the furniture, ensuring your environment remains a perfect reflection of your commitment to quality and well-being.
Practical Implementation: A Guide for West Yorkshire Homeowners
True craftsmanship requires a baseline of clarity. Before introducing any new measures, it’s essential to assess the current airflow through a comprehensive building survey. This evaluation identifies the specific vulnerabilities of your home, such as the cold, north-facing stone walls common in West Yorkshire that are prone to interstitial condensation. By pinpointing these moisture-prone areas early, we can tailor a strategy on how to properly ventilate a retrofitted home that addresses the unique thermal bridge of a traditional stone structure. Understanding how to properly ventilate a retrofitted home is essential for those living in our mist-prone valleys, where the atmosphere outside is often as damp as the air within.
Choosing the right hardware is a delicate act of balancing functionality with a refined aesthetic. Every vent and extraction unit must be selected to complement your home’s bespoke narrative, ensuring that technical additions never detract from the visual harmony of the space. Professional installation is paramount; a poorly fitted unit can lead to vibrational noise or reduced efficiency, shattering the sense of calm you’ve cultivated. Establishing a meticulous maintenance rhythm, such as checking filters every six months, ensures your systems continue to perform with silent precision. To begin this journey, you can book a building survey to uncover the hidden needs of your property.
Addressing the West Yorkshire Climate
The Pennine region presents unique challenges, with external humidity levels often exceeding 85% during the damp winter months. For properties in exposed locations like Hebden Bridge or the peaks of Halifax, ventilation must be robust enough to handle high moisture loads without compromising the internal temperature. To prevent the unsettling sound of wind whistling through your home, vents should be placed away from prevailing gale-force winds and fitted with high-quality cowls that diffuse air pressure gracefully. This approach ensures that your sanctuary remains a place of quiet reflection, regardless of the weather swirling outside.
The Aesthetic Integration of Vents
Maintaining a sense of sanctuary requires that every detail remains intentional. When selecting trickle vents, choose finishes that match the exact patina of your bespoke windows, allowing them to disappear into the frame. Discreet placement of extraction units behind architectural features or within cabinetry preserves the visual flow of your rooms. Door undercuts of approximately 10mm are also vital, as they allow air to move rhythmically between spaces. This ensures that fresh air reaches every corner of your home without the need for visible ductwork in every room, maintaining the seamless integration of technology and design.
Beyond Compliance: The Madison May Approach to Healthy Living
At Madison May, we believe a home is a profound reflection of the self; it’s a sanctuary where every breath should feel as intentional as the design of the rooms themselves. Moving beyond mere regulatory checkboxes, we view the technical necessity of airflow as a vital component of a home’s essence. Learning how to properly ventilate a retrofitted home isn’t simply about following rules. It’s about crafting an environment that supports your well-being and preserves the meticulous craftsmanship of your interiors. Our EPC improvement plans integrate advanced ventilation as a core pillar of performance, ensuring your roadmap to energy efficiency never compromises the atmospheric quality of your living space.
Professional coordination is the thread that binds these complex elements together. By acting as a trusted curator of your home’s transition, we manage the delicate intersection of architectural heritage and modern technology. This high-level oversight prevents the common pitfalls of piecemeal retrofitting, where insulation and ventilation are treated as separate entities rather than a unified system. We invite you to step into a world where functionality and beauty coexist, creating a home that isn’t just warm and efficient, but truly breathable and alive.
The Client Journey: From Assessment to Sanctuary
We begin every project by listening to your personal story, allowing your lifestyle to dictate the rhythm of our design. A ventilation strategy should be as bespoke as a piece of curated furniture, responding to how you use each room. To provide clarity from the start, our fixed-fee retrofit assessment services offer a transparent foundation for your project, removing the uncertainty often found in complex refurbishments. This meticulous approach ensures every detail, from the placement of a silent extract unit to the integration of a heat recovery system, is handled with the quiet confidence of an expert guide. Our commitment to craftsmanship means that the technical soul of your home is just as polished as its visual narrative.
Expert Guidance in West Yorkshire
Managing the complexities of West Yorkshire’s unique housing stock requires a partner who understands the local landscape. The damp air of the Pennines and the porous nature of our heritage stone demand more than generic solutions. With the UK government’s Warm Homes Plan providing £15 billion in funding to target 5 million homes by 2030, there’s a significant opportunity to invest in the longevity of your property. We provide the local expertise needed to ensure your project complies with the PAS 2035:2023 standards while remaining sympathetic to the Yorkshire aesthetic. Securing the soul and structure of your property starts with understanding how to properly ventilate a retrofitted home, and we’re here to guide you through every graceful step of that transformative journey.
Breathe Life Into Your Refined Sanctuary
Transforming a historic Yorkshire property into a high-performance refuge is a delicate narrative that requires both technical precision and a designer’s eye. We’ve explored how transitioning from accidental draughts to controlled air exchange protects your home’s structural integrity while honoring its heritage. Mastering how to properly ventilate a retrofitted home ensures that your pursuit of thermal efficiency never shadows the health or clarity of your living environment. By aligning every upgrade with the PAS 2035:2023 standard, you create a space that’s compliant, sustainable, and deeply comfortable.
Our team brings specialist West Yorkshire expertise and meticulous attention to design to every project, ensuring your ventilation system operates as a silent, invisible guardian of your sanctuary. Your home deserves a solution that’s as bespoke as its architecture, protecting the soul of the space for generations to come. Begin your journey toward a healthy, energy-efficient sanctuary with a Madison May Retrofit Assessment. We’re ready to help you craft a home that feels as extraordinary as it looks.
Frequently Asked Questions
Will installing ventilation make my home feel cold and draughty?
Modern ventilation is designed to provide a gentle, controlled exchange of air rather than the sharp, uncomfortable draughts associated with older sash windows. Systems like Mechanical Ventilation with Heat Recovery (MVHR) can recover up to 95% of the heat from stale air before it’s exhausted, ensuring your sanctuary remains warm and serene. This meticulous approach maintains a stable internal temperature while continuously refreshing the atmosphere of your home.
Is mechanical ventilation noisy and will it keep me awake at night?
High-end mechanical systems are engineered for silent operation, typically functioning at levels below 30 decibels, which is quieter than a whisper in a library. When a system is installed with professional coordination and acoustic ducting, the air moves with a rhythmic, imperceptible flow. This ensures your sleep remains undisturbed while the technology works quietly in the background to preserve the essence of your living space.
How much does it cost to properly ventilate a retrofitted home?
According to industry data from September 2025, the average cost for a domestic MVHR installation is approximately £6,450, though retrofitting into a characterful West Yorkshire property can cost 30% to 40% more than a new build. For those seeking a simpler solution, a Positive Input Ventilation (PIV) system typically costs around £900 to supply and install. These investments are often supported by the £15 billion Warm Homes Plan, protecting your bespoke interiors from long-term moisture damage.
Can I just open my windows instead of installing mechanical ventilation?
Opening windows provides only a temporary and inconsistent burst of fresh air while causing significant heat loss and inviting noise from the outside world. This manual approach fails to meet the rigorous PAS 2035:2023 standards, which require a constant, measured air exchange to prevent the “sealed box” effect of modern insulation. Understanding how to properly ventilate a retrofitted home involves automated systems that maintain a healthy sanctuary without compromising your thermal comfort.
What is the difference between dMEV and MVHR for an older property?
dMEV is a decentralized system that provides continuous, low-level extraction from moisture-prone areas like kitchens and bathrooms, making it a discreet choice for many Yorkshire refurbishments. MVHR is a centralized whole-house solution that not only extracts stale air but also filters and warms the incoming fresh air. The choice depends on your property’s structural narrative and whether you seek the ultimate gold standard in energy efficiency and air quality.
Does a retrofit assessment always recommend new ventilation measures?
A professional assessment almost always identifies a need for ventilation upgrades because every fabric improvement, such as new windows or insulation, changes how a building breathes. Since the transition to the PAS 2035:2023 standard ended on March 30, 2025, assessors must ensure that air exchange is balanced with thermal performance. This meticulous review is essential to protect the soul of your property and ensure a healthy, mould-free environment.
How do I stop mould from growing on my newly insulated walls?
Mould thrives in the stagnant, humid conditions often found in highly insulated but poorly ventilated spaces, so the solution lies in source extraction and constant airflow. By learning how to properly ventilate a retrofitted home, you ensure that internal humidity levels stay below the 70% threshold where mould typically begins to germinate. This seamless integration of insulation and ventilation is the only way to safeguard your curated interiors and respiratory health.
Are there specific ventilation requirements for listed buildings in West Yorkshire?
Listed buildings require a sympathetic, visionary approach that satisfies both conservation officers and the 2022 updates to Approved Document F. We often utilize non-invasive technology and existing architectural features, such as chimney flues, to introduce modern air exchange without scarring the building’s heritage. This ensures your historic sanctuary remains breathable and compliant while preserving the timeless narrative of its original craftsmanship.