

What if the true soul of a sanctuary isn’t found in its aesthetic finishes, but in the silent, invisible harmony of its thermal performance? If you’ve found yourself searching for someone to help me understand retrofit – a guide for homeowners, you’re likely seeking more than just a warmer room. It’s common to feel a flicker of apprehension regarding the technical jargon of PAS 2035:2023 or the unsettling fear that modernising an older property might inadvertently invite damp and mould.
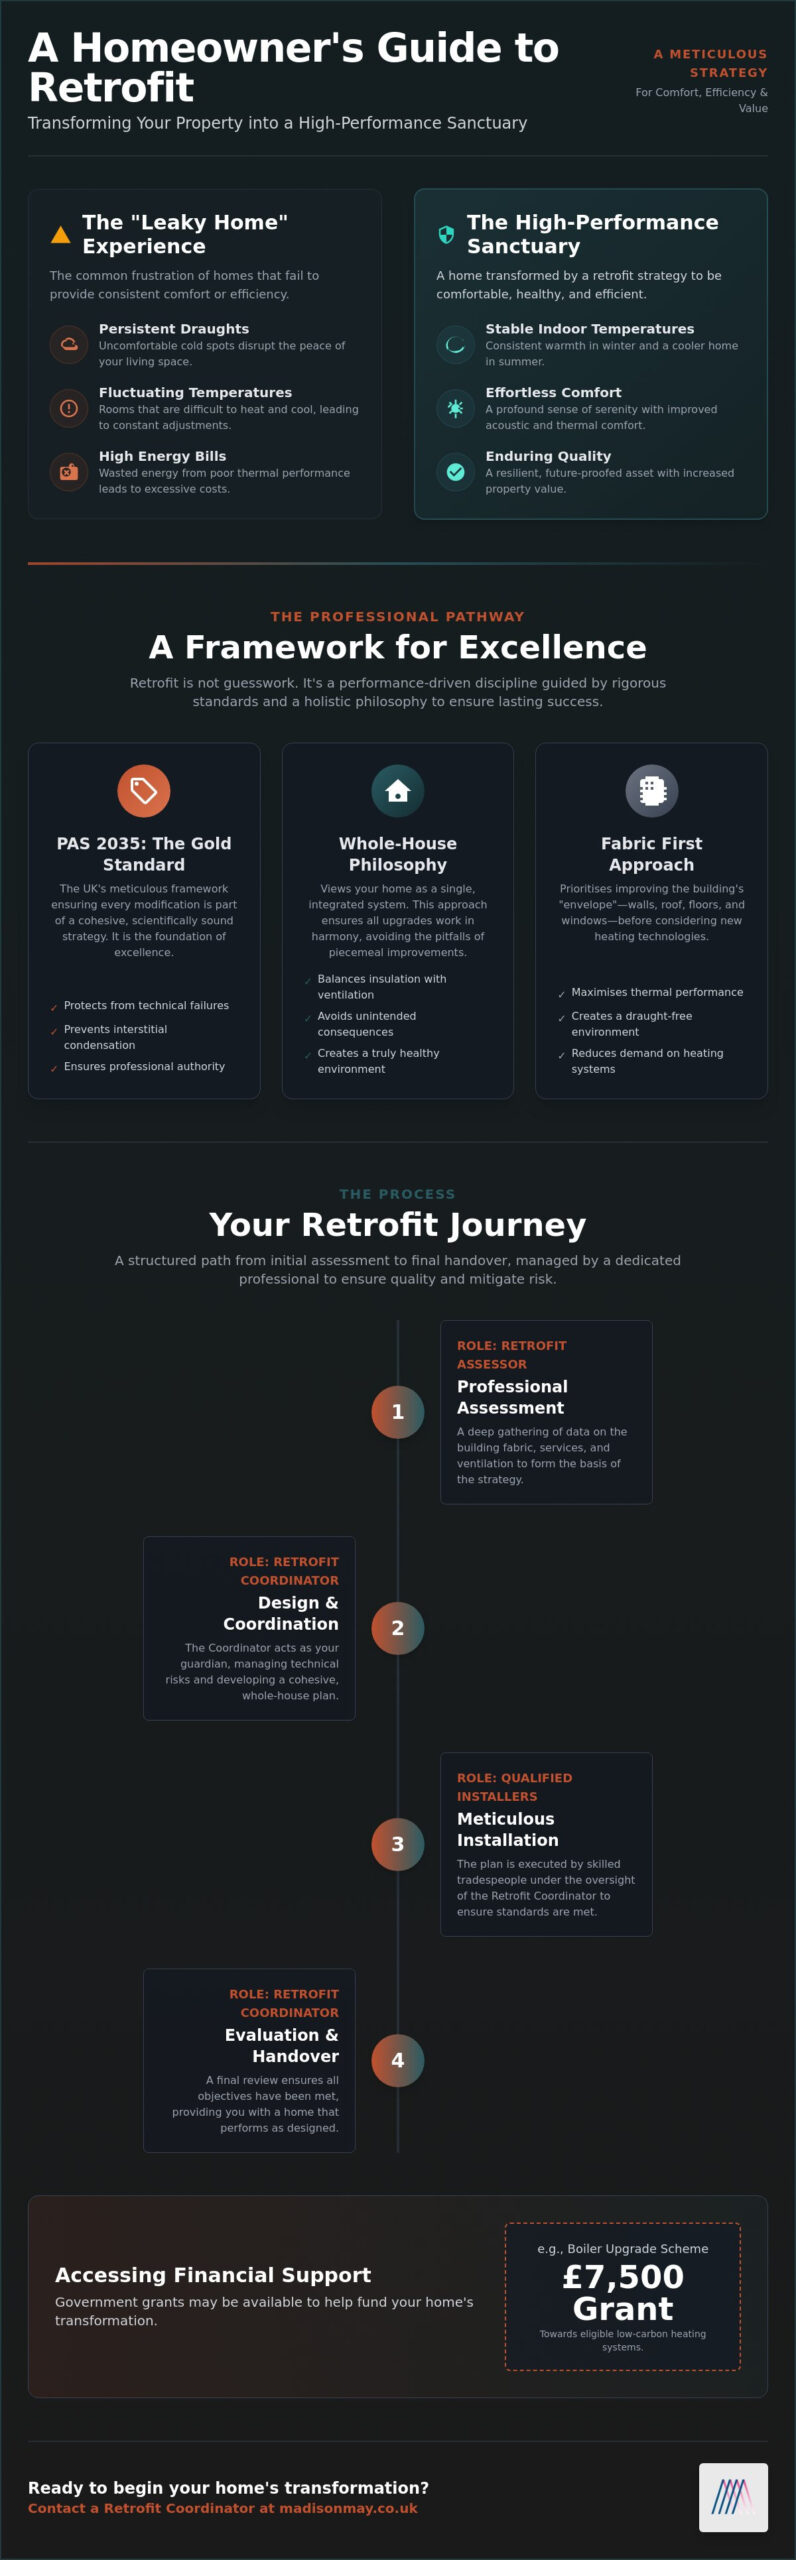
We believe your home should be a place of effortless comfort and enduring quality. This guide will show you how a meticulous, whole-house strategy transforms a draughty house into a high-performance sanctuary. We’ll explore the “fabric first” philosophy, explain how to access grants like the £7,500 Boiler Upgrade Scheme, and provide a clear, professional roadmap to lower energy bills whilst preserving the unique character of your living space.
Key Takeaways
- Learn how a sympathetic retrofit transcends simple utility, evolving your property into a high-performance sanctuary through meticulous, energy-efficient upgrades.
- Discover how the PAS 2035 framework serves as a rigorous gold standard to help me understand retrofit – a guide for homeowners who value professional authority and technical precision.
- Explore the whole-house philosophy to ensure that improvements to insulation are balanced with sophisticated ventilation strategies, effectively preventing the common pitfalls of damp.
- Master the fabric first approach, which focuses on the building’s envelope to create a serene, draught-free environment before introducing new heating technologies.
- Understand the vital role of the Retrofit Coordinator in managing technical risks and acting as a visionary guardian for your home’s entire transformation.
The Essence of Retrofit: Transforming Your Property into a High-Performance Sanctuary
To truly understand the soul of a property, one must look beyond the surface level of paint and plaster. When homeowners ask us to help me understand retrofit – a guide for homeowners, they are often seeking a way to reconcile the historical charm of their residence with the demands of modern comfort. At its heart, a retrofit is a sympathetic, comprehensive upgrade designed to enhance energy performance without compromising the building’s inherent character. Unlike a simple renovation, it addresses the fundamental way a structure breathes and retains warmth. For a broader perspective on the technical origins of this process, exploring What is Retrofitting? reveals how these principles apply across various industries to bring existing assets into the future.
Many of us are familiar with the “leaky home” experience: those quiet winter evenings interrupted by a persistent draught or the frustration of rooms that never quite hold their heat. A high-performance sanctuary replaces this restlessness with a profound sense of serenity. It’s an investment in the longevity and heritage of your property, ensuring the building fabric remains resilient for generations to come. We view the building fabric as the primary layer of a home’s story, the essential envelope that protects both the structure and the people within it.
Beyond the Basics: Why Retrofit is Not Just “Home Improvement”
Whilst a traditional home improvement project might focus on a new kitchen or a fresh coat of colour, retrofitting is a performance-driven discipline. It prioritises the invisible elements that define your daily experience, such as improved acoustic comfort that softens the noise of the outside world and stable indoor temperatures that remain constant regardless of the season. This process goes deeper than aesthetics, focusing on the sophisticated interaction between insulation and airflow. Retrofit is a curated evolution of a building’s thermal behaviour.
The Environmental and Personal Impact
The reduction of your carbon footprint becomes a natural, effortless byproduct of a home that is designed to be efficient. There is a specific kind of calm that arises when a residence manages its own energy with quiet precision, freeing you from the anxiety of fluctuating bills. Beyond the personal sanctuary, a professional retrofit increases property value through verified performance. By following a clear, documented path of improvements, you create a home that is not only beautiful to live in but also represents a secure, future-proofed asset in a changing world.
The PAS 2035 Framework: Why Professional Assessment is the Foundation of Excellence
Embarking on a journey to improve your property can often feel like stepping into a complex landscape without a map. To truly help me understand retrofit – a guide for homeowners must begin with the foundation of all successful home transformations: PAS 2035. This framework isn’t merely a set of technical regulations; it’s the UK’s meticulous gold standard, ensuring that every modification to your property is part of a cohesive, scientifically sound strategy. Without this professional assessment, homeowners risk technical failures, such as interstitial condensation or heat loss through unaddressed thermal bridges that can compromise the sanctuary you’re trying to build.
A professional assessment is non-negotiable because it treats your residence as a living, breathing system. The process involves a deep gathering of data, ranging from the current state of the building fabric and existing services to a detailed ventilation history. This rigorous approach aligns with The Whole-House Philosophy, which advocates for looking at how different upgrades interact rather than treating them as isolated, disconnected tasks. By adhering to these standards, you’re effectively protected from installers who might suggest quick fixes that could damage the structural integrity of your home. It’s about moving from guesswork to a place of professional authority and quiet confidence.
The Role of the Retrofit Assessor
Think of the Retrofit Assessor as a specialist surveyor who uncovers the hidden life of your property. Whilst a standard EPC provides a surface-level estimate, a deep-dive assessment is far more evocative and precise. They utilise advanced tools like thermal imaging to see exactly where heat is escaping and air pressure testing to identify elusive draughts. This level of detail ensures that every decision is grounded in the reality of your building’s specific needs, providing a sense of security before any work begins. It’s an attentive, thoughtful process that respects the heritage and story of your space.
Crafting Your Bespoke EPC Improvement Plan
The data collected by the assessor is then distilled into a meticulous EPC improvement plan. This isn’t a generic checklist, but a visionary roadmap tailored to the unique identity of your home. It outlines a sequence of measures that can be delivered over years, allowing you to manage the project with poise and clarity. This bespoke roadmap serves as the ultimate resource to help me understand retrofit – a guide for homeowners seeking a clear, professional path to a high-performance home. If you’re ready to begin this journey, a professional Retrofit Assessment with Madison May Consulting Ltd is the essential first step towards a more harmonious living environment.
The Whole-House Philosophy: Avoiding the Pitfalls of Piece-meal Upgrades
It’s a natural inclination to reach for the most obvious solution, perhaps asking why you shouldn’t simply install a high-efficiency boiler or roll out loft insulation this afternoon. Whilst these measures are valuable, treating them as isolated tasks often bypasses the essential logic required to truly help me understand retrofit – a guide for homeowners who value long-term integrity. We invite you to perceive your home as a living system, a delicate ecology where every adjustment to one element ripples through the entire structure. When we alter the way a building retains heat, we inevitably change how it handles moisture and air. Balance is essential.
The “Ventilation Gap” represents a critical intersection where well-intentioned upgrades can inadvertently disrupt the sanctuary of your home. By adding thick layers of insulation and sealing draughts, you create a beautifully warm envelope, but you also trap the moisture produced by daily life. Without a sophisticated ventilation strategy to balance this newfound air-tightness, that moisture has nowhere to go. It settles on cold surfaces, leading to the very damp and mould that homeowners most fear. A successful retrofit ensures that insulation, air-tightness, and moisture management work in a graceful, effortless synergy to protect the building’s health.
Damp Remediation and the Part F Regulations
Before any new performance measures are introduced, existing issues must be addressed with care. Professional damp remediation is the essential first chapter of your home’s transformation, ensuring the building fabric is healthy and dry. This preparation is supported by Part F of the Building Regulations, which mandates that your home must be able to breathe whilst remaining thermally efficient. Moisture is an inevitable part of living; its management is a deliberate design choice that protects your sanctuary’s atmosphere.
The Risks of Uncoordinated Work
When upgrades are performed in a piece-meal fashion, technical risks like thermal bridging often emerge. This occurs where insulation is poorly joined or interrupted, creating cold spots that act as magnets for condensation. Even more concerning is interstitial condensation, where moisture becomes trapped within the walls themselves, hidden from view but quietly compromising the structure. A whole-house view is the only way to ensure a healthy indoor environment that remains serene and secure for decades. This comprehensive perspective is what distinguishes a curated retrofit from a standard building project.
Fabric First: Organising Your Retrofit Journey for Lasting Comfort
The building’s envelope is the silent protagonist of your home’s story. When you ask professionals to help me understand retrofit – a guide for homeowners, the concept of “Fabric First” emerges as the most vital principle to master. This philosophy prioritises the physical structure of your property over the mechanical systems that heat it. We invite you to imagine the fabric as a canvas; until that canvas is meticulously primed and sealed, the art of energy efficiency cannot truly begin. By focusing on the envelope first, you ensure that every subsequent improvement rests on a foundation of thermal integrity.
A frequent mistake in modern renovations is the premature installation of high-tech heating systems. A new heat pump, whilst impressive, will inevitably fail to deliver its promised performance in a draughty, uninsulated property. It’s like pouring warmth into a vessel with hidden cracks. To avoid this, we follow a graceful logic of sequence: beginning with draught proofing and insulation, moving through to high-performance windows and doors, and only then refining the ventilation and heating. This disciplined order ensures your home becomes a high-performance sanctuary that retains its heat with effortless poise. Once the fabric is optimised, integrating renewable generation is the next step; for those with international property interests, researching the Nippon HJT solar panels price in Pakistan highlights how high-efficiency Nippon Energy solutions are becoming a global standard for future-proofed homes.
Windows, Doors, and the Envelope of Calm
The transition between your private interior and the world outside is where the character of a home is most keenly felt. Choosing bespoke windows and doors is a pivotal step in the retrofit journey, offering a rare union of security and thermal performance. We often discuss U-values as a measure of thermal elegance; the lower the value, the more effectively your sanctuary is shielded from the elements. High-quality joinery provides more than just a barrier against the cold. It offers a sense of acoustic stillness that is essential for a refined living environment.
Insulation and Draught Proofing
Insulation should be viewed as the protective layers that envelop your home’s unique identity. Whether addressing the loft, the walls, or the floors, these interventions act as a sophisticated thermal blanket for the structure. Understated yet remarkably effective, professional draught proofing is perhaps the most cost-effective way to immediately enhance your daily comfort. By eliminating unwanted air infiltration, you create a stable, serene atmosphere where temperatures remain constant regardless of the weather outside. These measures represent the most honest and direct path to a warmer, more efficient home.
If you’re ready to secure the thermal integrity of your property, the specialist team at Madison May Consulting Ltd offers the meticulous craftsmanship and technical expertise your home deserves.
The Retrofit Coordinator: Your Dedicated Guardian through the Transformation
This role provides a vital sense of peace of mind, acting as a professional buffer between you and the various contractors on site. They translate the intricate language of building physics into clear, meaningful updates, ensuring that the original vision for your sanctuary is never compromised by the realities of construction. We understand that energy efficient home improvements require this level of expert oversight to be truly successful. Without a Coordinator to navigate the complexities of moisture management and thermal integrity, a project risks becoming a collection of disconnected measures rather than a unified, high-performance system.
Quality Assurance and Regulatory Compliance
The Coordinator’s involvement culminates in the Retrofit Evaluation, a final assessment where they formally sign off on the project’s success. This is not merely a box-ticking exercise; it’s a rigorous verification that the property performs exactly as designed. Their role includes managing professional indemnity and technical compliance, providing you with long-term security and protection for your financial investment. By prioritising this level of quality assurance, the Coordinator protects your personal story, ensuring your home remains a safe, efficient, and beautiful refuge for years to come.
From Vision to Reality: Your Next Steps
The journey toward a more harmonious living environment begins with a single, thoughtful step. We encourage you to view a retrofit not just as a series of building works, but as an investment in your lifestyle and the enduring heritage of your property. The process starts with a comprehensive building survey, which allows us to listen to your home’s unique story and identify the most sympathetic path forward. This initial assessment is the foundation upon which your future sanctuary will be built, providing the clarity and confidence needed to begin your transformation. We invite you to step away from the uncertainty of draughty rooms and fluctuating bills, and instead embrace the serene, effortless comfort of a home that has been truly understood.
Crafting Your Home’s Future Sanctuary
Transitioning from a cold, inefficient property to a high-performance sanctuary is a curated process that rewards patience and precision. Whether your goal is to lower energy bills or preserve a historical legacy, the principles of PAS 2035 and the “fabric first” approach provide a reliable foundation. If you’ve been searching for someone to help me understand retrofit – a guide for homeowners, you now possess the roadmap to turn that vision into a tangible reality.
Expert oversight ensures that every measure, from high-performance insulation to sophisticated ventilation, works in effortless harmony with your building’s unique character. We believe that your home should be a place of enduring quality and quiet confidence. By choosing professional guidance, you protect your financial investment whilst creating a living environment that resonates on a personal level.
Begin your journey toward a high-performance sanctuary with Madison May Consulting Ltd.
Frequently Asked Questions
What is the difference between a standard renovation and a retrofit?
A standard renovation typically prioritises the aesthetic and functional layout of a space, whereas a retrofit is a performance-led transformation of the building’s thermal behaviour. Whilst a renovation might involve a new kitchen or refined finishes, a retrofit employs building science to enhance energy efficiency and comfort. This distinction is vital for those who seek to help me understand retrofit – a guide for homeowners, as it shifts the focus from how a room looks to how it truly feels.
How long does a typical home retrofit assessment take?
A comprehensive home retrofit assessment usually requires between two and four hours to complete, though this varies based on the architectural complexity of your property. During this time, the assessor meticulously examines every element of the building fabric, from the loft’s insulation to the integrity of the floor. This measured approach ensures that every nuance of your home’s thermal story is captured, providing a robust foundation for your future sanctuary.
Do I need to leave my home whilst retrofit works are being carried out?
Most homeowners find they can remain in their residence whilst retrofit works are carried out, as many measures are non-invasive or confined to specific areas. Internal wall insulation or floor upgrades may cause temporary disruption to certain rooms, but a well-coordinated project minimises this impact through careful sequencing. We prioritise a calm, respectful process that ensures your daily life continues with as little interruption as possible whilst your home evolves.
Can I retrofit a listed building or a property in a conservation area?
Retrofitting a listed building or a property within a conservation area is entirely possible, provided the approach is sympathetic to the building’s heritage. These projects require a refined choice of breathable materials, such as wood fibre or lime plaster, and close consultation with local planning authorities. By selecting measures that respect the original craftsmanship, you can improve energy performance whilst preserving the evocative character and historical identity of your residence.
Is it possible to achieve a “Deep Retrofit” in stages over several years?
Achieving a “Deep Retrofit” in stages over several years is a highly effective strategy when guided by a professional medium-term improvement plan. This phased approach allows you to manage your investment with poise, delivering measures in a logical sequence that prevents technical conflict. This is a core reason why people ask for resources to help me understand retrofit – a guide for homeowners, as it provides a manageable roadmap for long-term transformation.
How does a Retrofit Coordinator ensure the quality of the work?
A Retrofit Coordinator ensures quality by conducting rigorous site inspections and verifying that every installation meets the exacting PAS 2035 standards. They act as a visionary guardian, checking that materials are used correctly and that the intended thermal performance is achieved. This oversight includes a final evaluation to confirm that the project has successfully transformed your property into a high-performance sanctuary, protecting both your investment and your peace of mind.
Will retrofitting my home really stop damp and mould for good?
A professional retrofit will effectively eliminate damp and mould by addressing the critical balance between insulation and ventilation. By following the “fabric first” principle and ensuring that your home can breathe whilst retaining heat, you remove the cold surfaces where condensation typically forms. This scientific approach replaces the anxiety of damp with a stable, healthy indoor environment, ensuring your sanctuary remains dry, warm, and serene for years to come.
What are the main financial benefits of following the PAS 2035 standard?
Following the PAS 2035 standard offers significant financial benefits, including eligibility for government grants and the avoidance of costly technical failures. By investing in a professional framework, you ensure that every pound spent contributes to a verified increase in property value and a reduction in energy bills. This structured approach provides a clear financial roadmap, ensuring that your home improvement journey is as economically sound as it is architecturally transformative.