


What if the true soul of a home lies not in its visible décor, but in the quiet, invisible layers that keep it warm and resilient? Many homeowners today feel a profound sense of conflict, caught between the desire for a sustainable future and the fear that incorrect insulation might invite damp whilst marring the unique character of their property. As you navigate the shifting landscape of the Future Homes and Buildings Standards 2026, finding a clear answer to the question of “What’s right for my home – a guide for homeowners” becomes an essential step in protecting your investment.
We understand that your property is more than just a building; it’s a personal refuge that requires a delicate, expert touch to evolve. This guide promises to transform that uncertainty into a professional strategy, showing you how to achieve a high-performance sanctuary without compromising on elegance. We will explore a meticulous, fabric-first roadmap that leads to a superior EPC rating, a lower carbon footprint, and a home that feels as restorative as it looks.
Key Takeaways
- Understand why modern luxury is redefined by a building’s thermal behaviour and air quality, creating a sanctuary that offers quiet confidence and enduring comfort.
- Discover the art of the fabric-first approach, ensuring your property’s architectural integrity is preserved whilst its protective envelope is meticulously enhanced.
- Learn how to use professional building surveys to determine “What’s right for my home – a guide for homeowners,” replacing confusing claims with clear, data-driven insights.
- Navigate the transition from basic EPC compliance to a bespoke improvement plan that secures your home against future regulations and rising energy costs.
- Recognise the importance of independent consultancy and expert coordination in crafting a sustainable legacy through a calm, well-organised retrofit journey.
Redefining the Right Home: Performance as the New Standard of Luxury
For decades, the measure of a property’s worth was dictated by its postcode and its facade. We looked at the period cornicing or the sleek lines of a modern extension, often ignoring the invisible forces that dictate how we actually feel within those walls. Today, a new standard of luxury is emerging. It’s a standard defined by the quiet confidence of a high-performance building; a home that breathes with you and maintains a steady, welcoming warmth regardless of the weather outside. When considering “What’s right for my home – a guide for homeowners” must look beyond the paintwork to the thermal behaviour and indoor air quality that truly define a sanctuary.
This shift represents a move towards a more intentional way of living. It’s about the intersection of heritage architecture and modern energy expectations, where we respect the craftsmanship of the past whilst equipping it for the challenges of the future. Retrofitting is no longer just a technical term; it’s a transformative journey for the discerning homeowner who values enduring quality over fleeting trends. It’s the process of re-buying your own home’s potential, ensuring it remains a resilient refuge for generations to come.
Beyond the Surface: Why Aesthetics Are No Longer Enough
The hidden cost of a draughty, inefficient property extends far beyond the monthly energy statement. There is a persistent, low-level anxiety that comes from living in a home that feels like it’s fighting against the elements rather than protecting you from them. High-performing homes enhance the emotional wellbeing of their occupants by providing a consistent, healthy environment free from cold spots and the worry of rising costs. A retrofit is the holistic improvement of a building’s performance through integrated physical changes that enhance energy efficiency and occupant comfort. When the building fabric performs at its peak, the home becomes a true sanctuary of calm and stability.
The Concept of the ‘Whole-House’ Approach
Many homeowners fall into the trap of piecemeal fixes, perhaps replacing a boiler one year and adding loft insulation the next. Whilst well-intentioned, these isolated acts can sometimes do more harm than good by upsetting the delicate balance of moisture and airflow. A curated, integrated strategy ensures that every element of a house, from the loft to the cellar, works in harmony. For those seeking a truly transformative result, a Deep Energy Retrofit provides the framework for a comprehensive overhaul that respects the building’s unique history and materials. When you ask “What’s right for my home – a guide for homeowners”, the answer lies in this meticulous orchestration of building science and craftsmanship, ensuring every material is chosen with care to create a seamless experience of comfort.
The Anatomy of Comfort: Building Fabric and the Science of Sanctuary
To truly understand the science of sanctuary, one must look at the building fabric as a living, breathing entity. This protective envelope, comprised of your walls, floors, and roof, is the primary boundary between your internal world and the external elements. Determining what’s right for my home – a guide for homeowners starts with a deep appreciation for these original materials. It’s a subtle art to manage heat loss whilst preserving the architectural character that defines your property’s identity. When we treat a home as a cohesive system, we move beyond simple repairs into the realm of visionary restoration.
Managing this thermal behaviour requires a sophisticated understanding of how heat moves. Heat often escapes through thermal bridges; these are specific points in the building’s structure, such as where a wall meets a floor, that conduct heat more quickly than the surrounding areas. Without addressing these “silent thieves,” even the most expensive heating system will struggle to maintain a sense of calm. Resources like this Energy Saver Guide highlight how foundational these fabric-first principles are to long-term efficiency and comfort.
Insulation Strategies: More Than Just Loft Rolls
Modern insulation should be as discreet as it is effective. For many period properties, external house insulation offers a way to wrap the building in a high-performance layer without sacrificing precious internal floor space. This is complemented by the installation of bespoke windows and doors, which act as a primary defence against draughts. These elements must be chosen with an eye for detail, ensuring that the new high-performance materials mirror the elegance of the original craftsmanship.
Breathe Easy: The Critical Role of Ventilation
The most common mistake in modern retrofitting is the “ventilation gap.” When we seal a home to keep heat in, we also risk trapping moisture, which can lead to damp and mould if not managed correctly. This is why adding insulation without a professional ventilation assessment is a significant risk to both the building’s health and your own. Under Part F of the Building Regulations, any improvement to the airtightness of a home must be balanced with a clear strategy for fresh air exchange. Using breathable materials and smart ventilation solutions ensures that your sanctuary remains fresh, dry, and restorative. A meticulously planned retrofit assessment ensures that these technical requirements are met with grace and precision.
Deciphering the EPC: From Compliance to True Efficiency
Often viewed as a mere administrative hurdle during a property sale, the Energy Performance Certificate (EPC) should instead be seen as the first chapter in your property’s evolution. It provides a foundational snapshot of energy use, yet for the owner of a complex or period property, a standard assessment often lacks the granularity required to make truly informed decisions. When asking what’s right for my home – a guide for homeowners, it’s vital to look past the letter grade and into the specific data that drives it. True efficiency isn’t found in a generic tick-box exercise; it’s found in a deep understanding of how your unique space retains warmth and manages energy.
Preparing for the future requires a shift in perspective. With the Future Homes and Buildings Standards 2026 setting new benchmarks and the 2030 MEES compliance deadline approaching for the rental sector, the EPC is becoming a critical tool for long-term property health. It’s no longer just about meeting a minimum requirement; it’s about crafting a resilient environment that remains comfortable and compliant for decades to come.
Understanding Your Current Rating
The process of collecting EPC data relies on the Standard Assessment Procedure, which frequently uses default values when specific construction details aren’t visible. This can lead to inaccuracies in older homes where traditional materials behave quite differently than modern software assumes. Your actual energy usage might differ significantly from the certificate’s predictions because the model doesn’t always account for the unique thermal mass of stone or the specific breathability of heritage lime mortar. Consulting a comprehensive Energy Saver guide can help you understand the broader principles of efficiency, but a professional eye is required to refine those insights for your specific walls.
Crafting a Roadmap for Improvement
A truly professional approach replaces generic recommendations with a bespoke EPC improvement plan tailored to your lifestyle and the building’s soul. This roadmap prioritises measures by their impact on your daily comfort and long-term cost-effectiveness, ensuring that every investment is intentional and every material is chosen with care. Sequencing is critical. We often find that heating upgrades should come last, only after the building fabric has been meticulously secured to prevent the new warmth from simply vanishing through the roof. A bespoke EPC improvement plan protects property value by providing a clear, documented path toward future regulatory compliance and a lower carbon footprint.
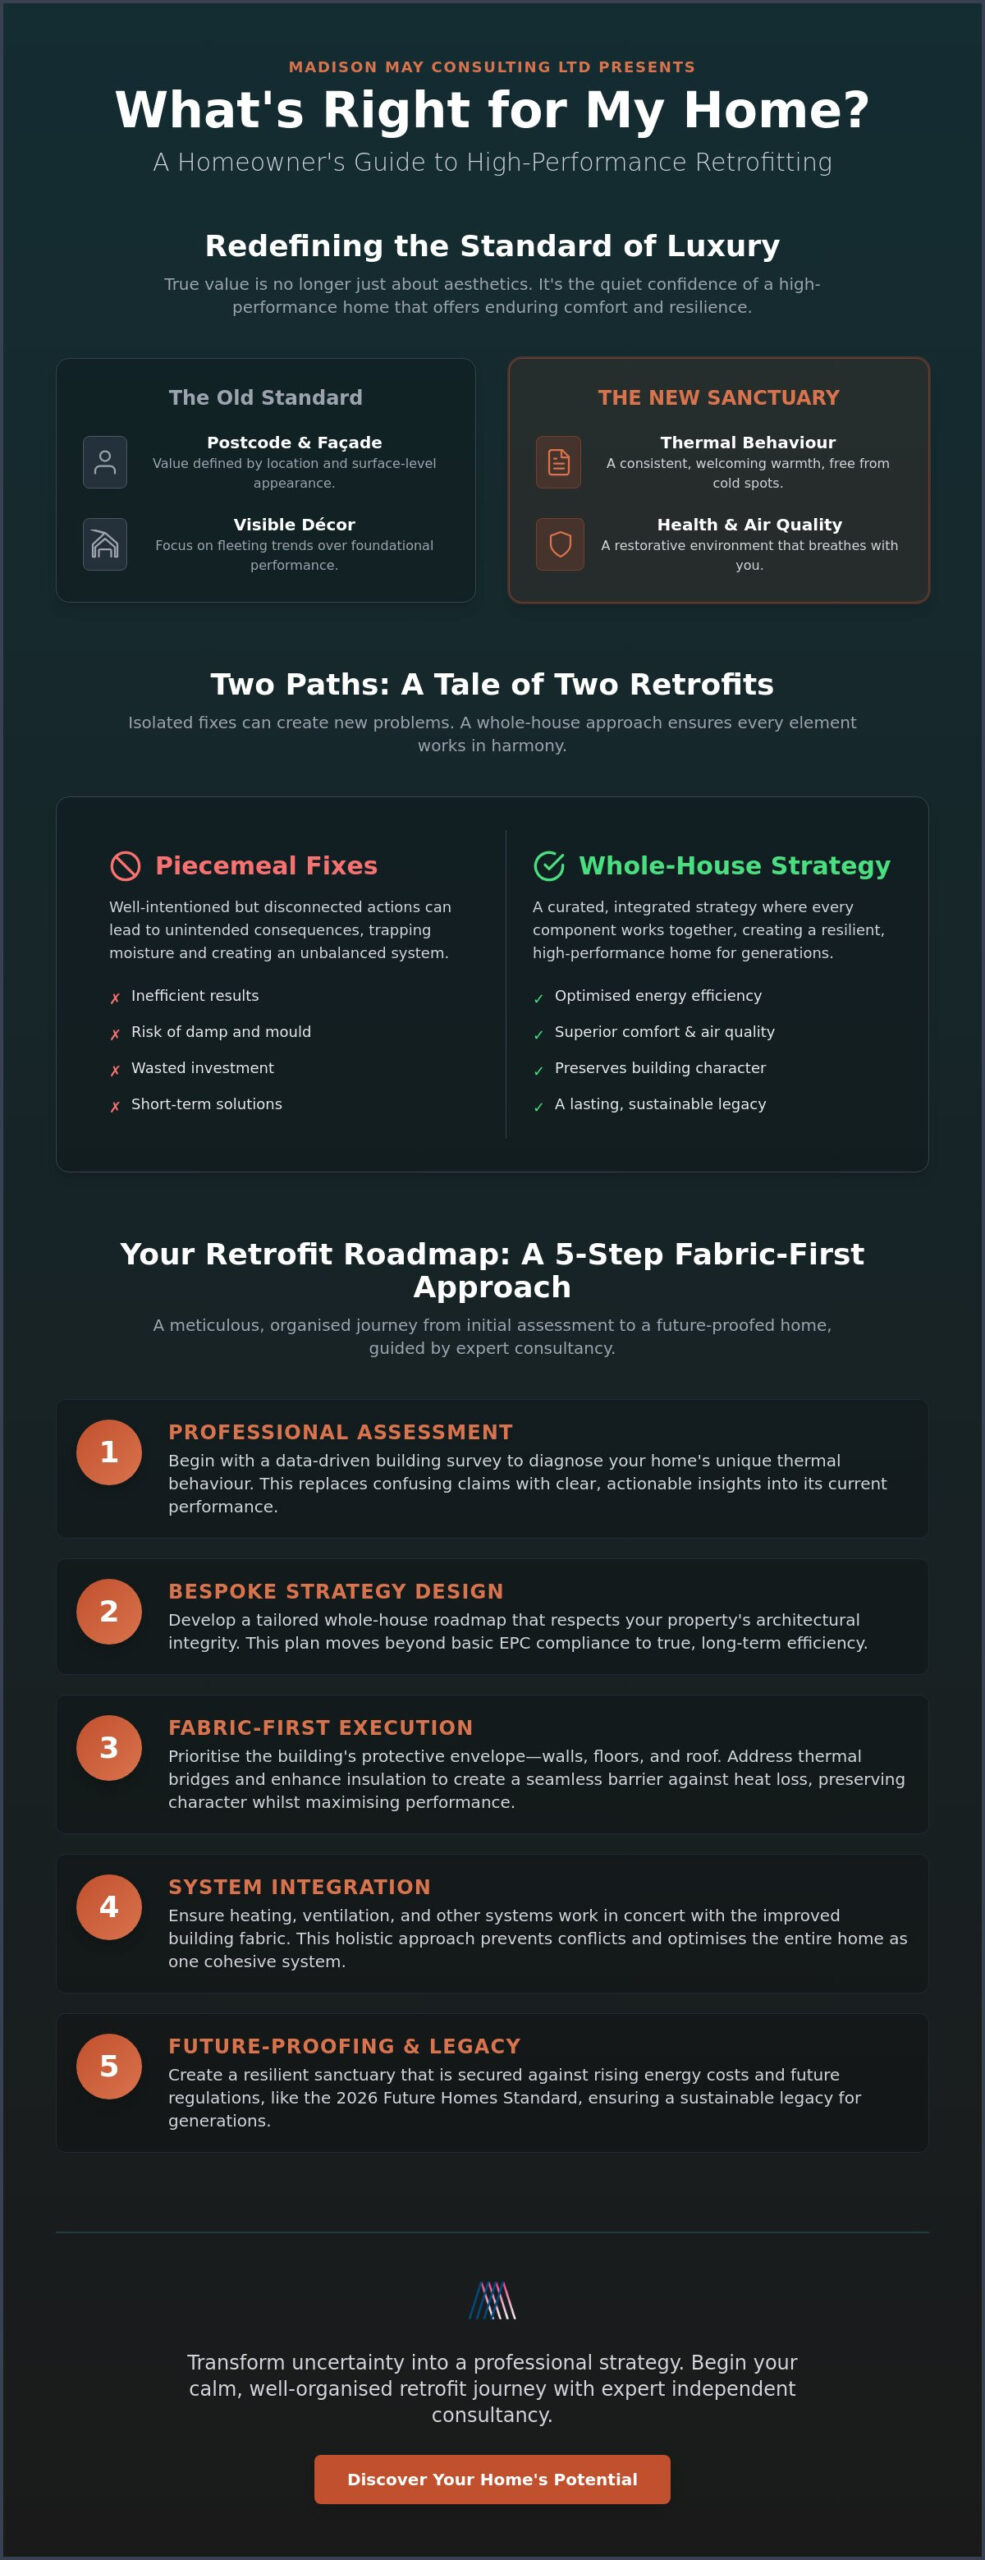
Designing Your Retrofit Roadmap: A Meticulous 5-Step Approach
The transition from understanding your EPC to implementing physical change is a delicate phase that demands a structured, professional approach. In this stage, the question of what’s right for my home – a guide for homeowners shifts from a conceptual inquiry to a data-driven strategy. It’s no longer about generalisations; it’s about the unique physics of your property. Professional building surveys are the bedrock of this process, providing the essential clarity needed to move forward with quiet confidence. By replacing guesswork with precise measurement, you ensure that every intervention is both necessary and effective.
Step 1: The Comprehensive Retrofit Assessment
A true sanctuary is built on a foundation of data. The Retrofit Assessment is a deep dive into the building fabric, existing services, and ventilation systems to establish a technical baseline. This process goes beyond a visual inspection. It often involves thermal imaging to identify hidden heat loss and air pressure tests to pinpoint draughts that compromise your comfort. Aligning your project with PAS 2035 standards provides a level of security that generic maintenance lists cannot match. This regulatory-aligned framework ensures that your home is treated as an integrated system, protecting the long-term health of the structure and the wellbeing of those who reside within it.
Step 2: Professional Coordination and Management
Complex, multi-measure projects require a steady hand to guide them from vision to reality. This is where the Retrofit Coordinator becomes essential. Their role is to manage the intricate interface between different trades and technologies, ensuring that an insulation specialist and a window installer work in perfect harmony. This coordination is particularly vital when integrating advanced renewable energy or heating solutions, where the expertise of a specialist like Jelvis can be aligned with the broader retrofit goals. Without this central orchestration, the risk of technical conflict increases. The coordinator’s primary focus is quality assurance; they ensure that the as-designed performance of your home actually matches the as-built reality. This meticulous management provides peace of mind, knowing that the architectural integrity of your property is being preserved by experts who value craftsmanship as much as you do.
To ensure your property evolution is handled with the grace and precision it deserves, you can book a professional Retrofit Coordination service to oversee your transformative journey.
The Role of Expert Guidance in Crafting a Sustainable Legacy
The decision to evolve a cherished property is a profound emotional and financial commitment. Whilst many industry voices offer specific technologies or singular products, the most secure path to a high-performance sanctuary lies in independent consultancy. This approach ensures that every recommendation is driven solely by the building’s unique requirements rather than a manufacturer’s sales target. By engaging with a professional assessment on a fixed-fee basis, you gain the clarity of an impartial roadmap that serves your interests alone. This transparency is the cornerstone of peace of mind. It allows you to preserve the character and story of your home whilst meticulously preparing it for the next century. Madison May Consulting Ltd acts as the dedicated guardian of your property’s potential, ensuring that every design choice reflects your personal values and identity.
This commitment to personal values often extends to how we support the wider community and plan for life’s transitions; for those in Somerset, you can discover Ashley Edwards and their tradition of independent, compassionate service for local residents.
The Madison May Philosophy: Meticulous and Personal
The Madison May philosophy is rooted in a bespoke approach that prioritises your personal journey above all else. We believe that true luxury is found in the effortless union of technical rigour and refined aesthetics. It is not enough for a space to be energy efficient; it must remain a restorative environment that resonates on a sensory level. This is why our expertise in PAS 2035 is regarded as the gold standard for discerning homeowners. We navigate the intricate landscape of modern regulations with a level of poise and precision that respects your architectural heritage. Our role is to listen, to observe, and to curate a strategy that honours the past whilst embracing a sustainable future.
Your Next Steps Toward a High-Performance Home
Your transition toward a warmer, more efficient home begins with a single, well-considered consultation. A professional retrofit survey provides the definitive answer to the question of “What’s right for my home – a guide for homeowners,” replacing confusion with a clear, visionary roadmap. This initial assessment establishes the essential baseline from which all future comfort flows. It grants you the confidence of knowing exactly which measures will enhance your specific property without compromising its structural integrity or causing moisture issues. By choosing an expert-led path, you ensure that your home remains a high-performance refuge for generations to come. You can discover how our retrofit assessments can transform your home and begin the journey of crafting your sustainable legacy today.
Your Journey Toward a Resilient Sanctuary
Evolving a property is a deeply personal journey that transcends simple renovation; it’s about crafting an enduring legacy of comfort and quality. We have explored how a fabric-first approach and a meticulous roadmap can transform a cold, draughty building into a high-performance sanctuary. By prioritising building science over piecemeal fixes, you ensure that your home remains a resilient refuge for the next century. Finding the definitive answer to “What’s right for my home – a guide for homeowners” requires an expert touch that respects both heritage craftsmanship and modern energy standards.
Madison May Consulting Ltd provides the quiet confidence of PAS 2035 aligned professional consultancy and fixed-fee independent assessments. Our expertise in heritage and domestic property performance ensures that your vision is realised with grace and technical precision. Take the first step toward a warmer, more efficient future by securing an impartial strategy tailored to your property’s unique story. Book your meticulous Retrofit Assessment with Madison May today and begin the transformation of your home into a masterpiece of performance.
Frequently Asked Questions
What is the difference between a standard EPC and a Retrofit Assessment?
A standard EPC is a high-level energy model used primarily for regulatory compliance, whilst a Retrofit Assessment is an exhaustive, technical survey that captures the nuanced thermal behaviour of your specific building fabric. It forms the data-driven foundation for any significant improvement, ensuring that every material choice is intentional and every intervention is necessary. This deep dive provides the technical baseline required for a truly transformative journey toward efficiency.
Is it possible to make an older, heritage home energy efficient without losing its character?
Preserving the soul of a period property whilst enhancing its performance is entirely achievable through a meticulous, fabric-first approach. By utilising breathable, traditional materials and bespoke solutions, we can create a high-performance sanctuary that respects the original architectural story. Determining what’s right for my home – a guide for homeowners involves this delicate balance of heritage and modern building science to ensure longevity and comfort.
Why is ventilation so important when I am trying to keep the heat in?
Ventilation is the essential partner to insulation because keeping heat in must never mean trapping moisture within your walls. A healthy home requires a constant, controlled exchange of air to prevent the accumulation of humidity that leads to damp and mould. Without a professional ventilation assessment, sealing a property can inadvertently damage the building’s structural health and the wellbeing of its occupants. It is the silent partner in creating a restorative environment.
How much does a professional Retrofit Assessment cost for a domestic property?
The investment for a professional Retrofit Assessment is typically structured as a fixed fee, though the exact amount depends on the size and architectural complexity of your domestic property. This transparent approach ensures you receive an impartial, expert-led roadmap without the worry of hidden costs or manufacturer bias. It is a foundational step that provides the clarity needed to avoid expensive errors during the physical works phase of your project.
What are the risks of installing insulation without a professional roadmap?
Installing insulation without a professional roadmap risks causing interstitial condensation, where moisture becomes trapped within the walls and degrades the building fabric over time. This piecemeal approach often leads to technical conflicts between different materials, potentially causing mould growth and wasting your financial investment. A structured strategy ensures that every change works in harmony with the building’s unique physics and historical context.
How long does the retrofit process typically take from assessment to completion?
The timeline for a retrofit journey varies significantly based on the scope of the project, with the initial assessment usually completed in a single, thorough visit. The subsequent implementation of improvements can take anywhere from a few weeks for specific upgrades to several months for a comprehensive overhaul. We often recommend a phased approach that unfolds with the calm deliberation of a high-end consultation, ensuring quality is maintained at every stage.
Can a professional EPC Improvement Plan help me meet future rental regulations?
A bespoke EPC Improvement Plan is a vital tool for landlords aiming to meet the October 2030 deadline for a minimum EPC rating of ‘C’. This plan provides a clear, cost-effective roadmap to compliance, ensuring that your investment is protected against future regulatory shifts and rising energy costs. It offers a professional strategy for achieving higher efficiency whilst maintaining the property’s market appeal and tenant comfort for the long term.
What qualifications should I look for in a Retrofit Assessor or Coordinator?
You should look for professionals who are TrustMark registered and fully accredited as PAS 2035 Retrofit Assessors or Coordinators. These qualifications ensure that the individual possesses the technical rigour and regulatory understanding required to handle complex property evolutions with visionary creativity. Engaging an expert with these credentials provides the security and quiet confidence that your property is in capable, patient hands throughout the design process.