

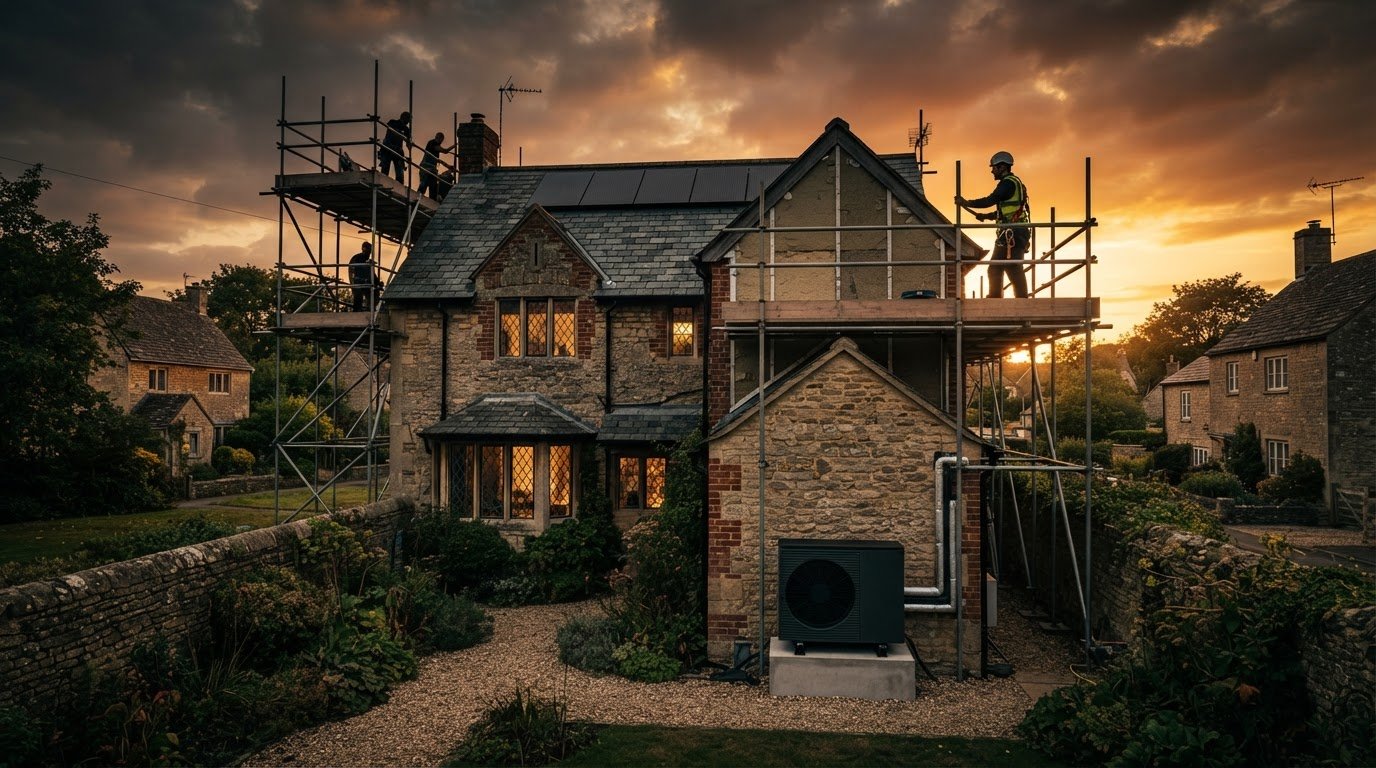
Net zero is not a single retrofit measure. For an existing home, the route involves reducing energy demand and changing how energy is supplied. Achieving net zero in an existing home means bringing emissions as close to zero as possible, then balancing any remaining emissions with an equivalent amount of carbon removal. A net-zero energy home, by contrast, balances energy generated and energy used over twelve months.
It’s understandable to wonder whether an older property can move towards net zero without losing the character that makes it feel like home. The answer depends on how insulation, electricity demand and low-carbon heating work together, rather than on any single upgrade.
This article explains what net zero means for UK homes and how existing properties can move towards it. It covers why reducing heat loss matters, how electricity demand affects the picture, and what changing to low-carbon heating involves.
Key Takeaways
- Think of net zero as a whole-home balance: reducing energy use and emissions matters alongside how the remaining energy is supplied.
- Loft insulation, draught-proofing and other fabric improvements can lower heat demand and shape the electricity a home needs.
- Compare low-carbon heating options with your home’s insulation and energy demand; the UK Government offers £7,500 towards a heat pump through the Boiler Upgrade Scheme.
- Existing homes can make progress through carefully planned improvements, with an assessment helping identify practical upgrades and a suitable order for them.
What Is a Net Zero Energy Home?
For UK homes, net zero means cutting emissions as far as possible and balancing those that remain. The distinction matters: using less energy alone does not make a home net zero.
Defining net zero for UK homes
A net-zero energy home balances the energy it generates with the energy it consumes over twelve months. It can remain connected to the grid, unlike an off-grid home, which aims to operate independently. Energy efficiency reduces demand but does not, on its own, balance emissions. The key question is how the home uses energy across the year, not whether it has a single low-carbon feature.
Heating and powering buildings accounts for around 40% of UK energy consumption. Inflation also shapes renovation affordability: UK inflation increased by 5.4% between December 2020 and December 2021. The practical cost of improvements depends on the home’s condition, the measures selected and how work is phased.
Reducing demand through insulation
Insulation and draught-proofing reduce heat escaping through the building fabric, so less energy is needed to keep rooms comfortable. Lower demand can also help make later heating changes more effective. A practical sequence is to assess the building fabric and ventilation, address suitable insulation and draughts, then review heating and electricity needs.
The Climate Change Committee pathway calls for the vast majority of fabric energy-efficiency improvements in UK housing to be completed by 2035. Assessing the home first helps identify where heat is lost and which improvements suit its construction, rather than treating every property alike.
Solar panels, batteries and household impacts
Solar panels generate electricity at home, while batteries can store some of that generation for later use. Using more of this electricity can reduce grid imports and associated emissions. The effect depends on how much is generated, household demand and when electricity is used.
An estimate for a home moving from EPC D to EPC B, with solar and battery storage, puts bill reductions at 50-70%. This example isn’t a universal result: the home’s starting efficiency and energy use shape the outcome. Solar and storage can support net zero, but neither makes a home off-grid by itself.
Building standards and retrofit rules
New-build homes follow building standards, while retrofit work must account for the existing building and the work proposed. Building regulations, planning controls and certificates can apply differently across UK nations and local councils; the relevant requirements depend on the project. An EPC records a home’s energy performance and is valid for 10 years.
To assess the options, review the EPC, examine energy use and arrange a home assessment covering the building fabric, services and ventilation. An improvement plan can then help organise suitable measures. Support schemes and local requirements vary by nation and council, so the home’s location and the proposed work affect what may be available.
Home insulation and electricity demand
Insulation reduces heat escaping through a home’s walls, roof and floors, lowering the energy needed to keep rooms comfortable. This can mean using less fuel or electricity for heating and producing fewer associated carbon emissions. The impact depends on the building fabric and the quality of the work.
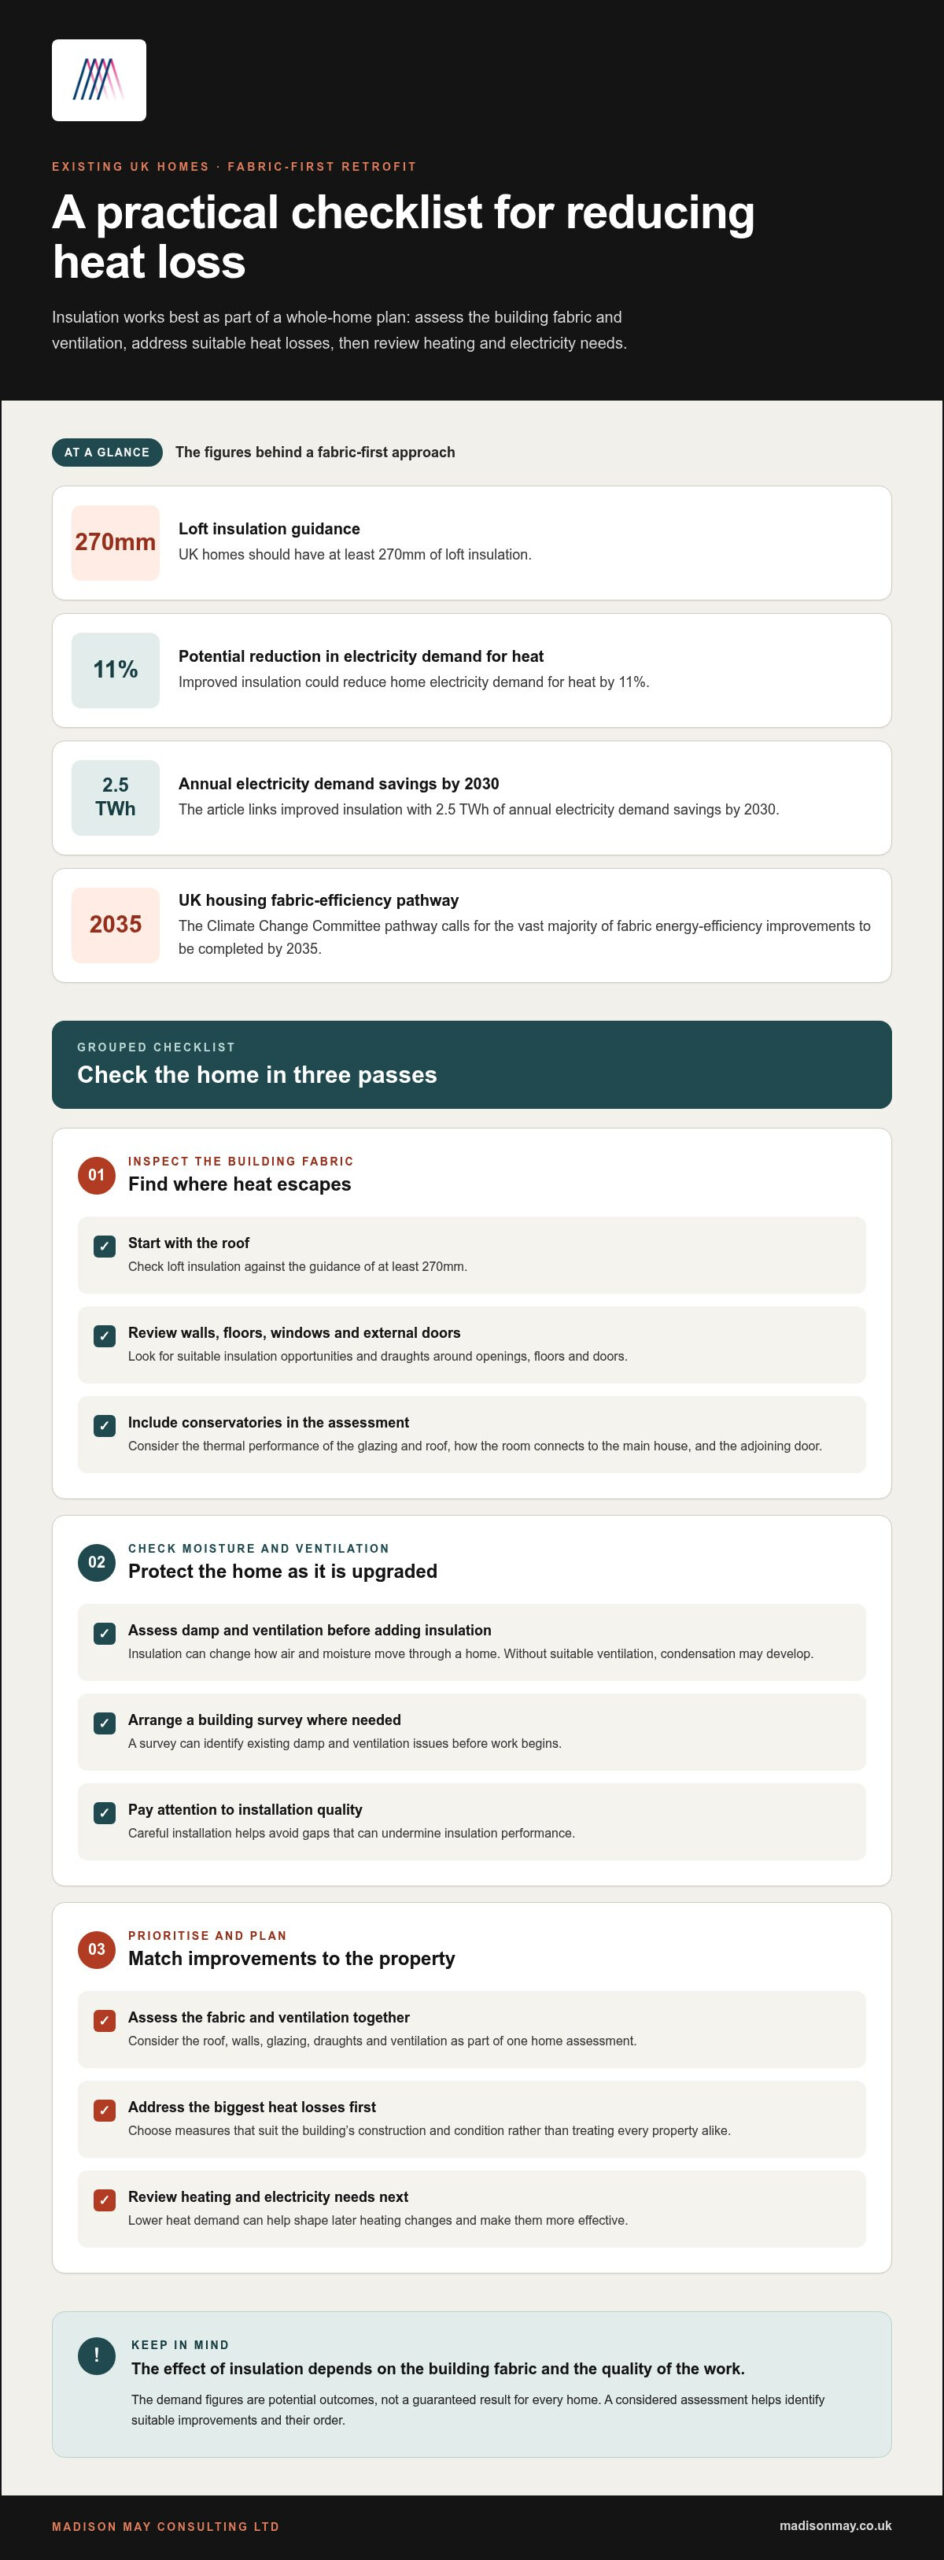
Start with the roof: UK homes should have at least 270mm of loft insulation. Draught-proofing around windows, floors and external doors can also reduce unwanted heat loss. Improved insulation could reduce home electricity demand for heat by 11%, creating 2.5 TWh of annual electricity demand savings by 2030. The Climate Change Committee’s pathway calls for the vast majority of fabric energy-efficiency improvements in UK housing to be completed by 2035.
A conservatory can lose significant heat if its glazing or roof offers little thermal resistance. Upgrades can address the glazing and roof as part of a wider plan for the building fabric. Consider how the conservatory connects to the main house, too: improving its envelope and managing the adjoining door can help limit heat moving between spaces. Suitable measures depend on the existing construction and how the room is used.
Retrofit risks include damp, poor ventilation and gaps caused by poor installation. Adding insulation can change how air and moisture move through a home; without suitable ventilation, condensation may develop. A building survey can identify existing damp and ventilation issues, and careful installation helps avoid gaps that undermine performance. These checks are important before insulation is added, not just after problems appear.
Assess the roof, walls, glazing, draughts and ventilation together, then prioritise improvements that address the home’s biggest heat losses. A ventilation and damp assessment can help identify moisture risks alongside energy-efficiency measures, supporting a considered route towards lower energy demand.
Decarbonising domestic heating
In UK homes, space and water heating still rely heavily on direct fossil fuels. These emissions accounted for 13% of total UK carbon emissions in 2019. Replacing a gas or oil boiler with a low-carbon system can therefore make a substantial difference to a home’s heating emissions. The choice depends on the property’s heat demand, existing system and available energy sources.
Heat pumps use electricity to move heat into a home rather than generating heat by burning gas or oil. They work as part of a system: radiators or underfloor heating distribute warmth, while controls manage temperatures and hot-water demand. Before changing equipment, consider how the home performs on colder days and whether its heat emitters suit the proposed system. Improving the building fabric can help reduce heat demand and support efficient operation.
The UK Government’s Boiler Upgrade Scheme offers £7,500 towards a heat pump. This support can contribute to the change, while the remaining project cost and suitability depend on the home and installation. A heating upgrade should be considered alongside insulation, ventilation and the household’s pattern of use, rather than as an isolated appliance replacement. That joined-up view helps owners understand how the new system fits their home.
The Climate Change Committee’s Balanced Pathway models the elimination of housing emissions from direct fossil-fuel heating by 2048; its more rapid pathways model elimination by 2044. These are pathway dates, not a requirement for every household to replace a boiler immediately. For homeowners planning a transition, compare heating options against the home’s heat loss, electricity demand, hot-water needs and existing equipment. A phased plan can coordinate fabric improvements with a later heating change, while keeping comfort and ventilation in view. Government support and the wider energy system also influence how readily households can move towards lower-carbon heating.
Whether existing UK homes can achieve net zero
Existing UK homes can make substantial progress towards net zero, but each property needs a different approach. Construction, condition, location and household energy use all shape the available measures. A solid-wall terrace, for example, presents different retrofit considerations from a newer detached house. Whether achieving net zero in an existing home is practical depends on the building and the improvements suited to it, not on a standard package for every property.
The Climate Change Committee recommends reducing emissions from existing homes to around half of today’s levels by 2035. That scale of change means improving housing across the country, not relying on a single technology. Fabric improvements can reduce heat demand, while low-carbon heating and cleaner electricity address emissions from energy use. Understanding a home’s present performance helps owners identify which improvements support the next stage.
Progress also depends on the pace of improvements. The insulation rollout would need to proceed at around twice the pace of the ambitions set out for the Warm Homes Plan. For an individual home, a phased approach can make complex work more manageable: assess the building, prioritise heat loss and ventilation, then coordinate suitable upgrades with heating changes. Area-wide council plans may also influence which support or programmes are available.
Not every property can use the same measures. Heritage features, limited space or existing damp can affect how insulation and ventilation are designed. A whole-home view helps owners weigh those constraints alongside comfort, energy demand and carbon emissions. The Net Zero Carbon Toolkit describes an affordable, phased approach to retrofitting or extending existing properties, showing how improvements can be planned over time. When undertaking larger structural changes, residential builders like Built By LCY Pty Ltd illustrate how home additions and renovations can be coordinated with wider building fabric goals. A tailored plan can therefore help a home move towards net zero while respecting its existing character.
For a tailored view of your property’s opportunities and constraints, arrange a retrofit assessment to help shape a practical route towards lower emissions.
Madison May Consulting: Energy efficient home improvements
Madison May Consulting Ltd helps homeowners turn energy-efficiency goals into practical improvements suited to their property. Its Retrofit Assessments consider the building fabric, services and ventilation, helping identify where heat is lost and which measures could form a coherent plan.
When weighing insulation, window or door improvements, or a conservatory upgrade, an assessment can clarify how each option fits the wider home. Madison May Consulting Ltd also provides EPC Improvement Plans and ventilation assessments with damp remediation, supporting decisions where moisture and airflow matter alongside energy use.
For a considered next step, contact Madison May Consulting Ltd to discuss your home, or visit madisonmay.co.uk.
Make your next home improvement count
The next step is to turn a broad climate ambition into a clear decision for your home. Start with a priority that addresses a real need, then consider how it will shape future improvements. For example, assess a window replacement in relation to the comfort and use of adjoining rooms, rather than treating it as an isolated choice.
Joined-up planning helps ensure each change suits the way you live while moving the home towards lower emissions. Madison May Consulting Ltd offers energy-efficient home improvements, including windows and doors and conservatory upgrades, as part of a considered plan for the property.
Achieving net zero in an existing home is a gradual process of making thoughtful choices that fit the building and the people who live in it. Explore your next home improvement with Madison May Consulting Ltd, and take a considered first step towards a more efficient home.
Frequently Asked Questions
What Does Net Zero Mean?
Net zero means reducing human-caused greenhouse gas emissions as close to zero as possible, then balancing remaining emissions with an equivalent amount of carbon removal. For a household, this goes beyond lowering energy bills: it considers emissions from heating, electricity and other energy use. A home can use less energy and still produce emissions, so efficiency is only one part of the picture.
What does net zero mean for an existing home in the UK?
For an existing UK home, this means lowering emissions from the building and its energy use while accounting for any that remain. The home’s construction, heating system, electricity use and available improvements all influence its route. An EPC offers a starting point, while a property assessment can add detail about the building fabric, ventilation and heating to help owners prioritise suitable changes.
Which insulation and draught-proofing upgrades are most effective, and in what order?
The best order depends on where a home loses heat and whether it has moisture or ventilation issues. Start by identifying draughts and examining the roof, walls, floors and windows. Then prioritise suitable insulation and draught-proofing. Sealing gaps around an external door, for example, may address a clear draught, while wall insulation requires careful consideration of the wall’s construction and how it manages moisture.
How much do UK home energy-efficiency upgrades cost, including insulation, solar panels and heat pumps?
Costs depend on the property and the work involved, including access, existing construction, materials, system design and installation labour. Loft insulation differs from treating solid walls, while solar panels and heat pumps involve different equipment and site considerations. A property-specific assessment helps define the scope; the price depends on the work and is provided following a quote request.
What grants, loans and tax incentives are available for UK homeowners to retrofit homes?
Support can include grants for eligible improvements, with schemes and eligibility varying across the UK. The UK Government’s Boiler Upgrade Scheme offers £7,500 towards a heat pump. The Energy Company Obligation scheme is another funding source for eligible household energy-efficiency improvements. Check the terms that apply to your home and proposed work, as funding routes and local support can differ.
How do heat pumps compare with gas boilers for cost, efficiency and emissions in existing UK homes?
A heat pump runs on electricity and moves heat into the home, while a gas boiler burns fuel to provide heat. Running costs depend on energy tariffs, system design, controls and household demand; installation costs depend on the property and any required changes. Heat pumps can reduce direct fossil-fuel emissions at home, while wider emissions depend on the electricity supply and system performance.