


The most expensive energy upgrade you ever invest in might be the one that quietly devalues your period home from the inside out. Whilst the desire to create a warm, draught-free sanctuary is natural, many homeowners find themselves caught between conflicting contractor advice and the haunting fear of creating hidden damp issues. It’s a delicate balance to strike; you want to honour the heritage of your property whilst embracing the technical precision of modern efficiency. Identifying the common retrofit mistakes to avoid is essential to ensure your investment protects both the building’s integrity and your family’s well-being.
You deserve a home that feels as refined as it looks, free from the unintended consequences of uncoordinated work. This guide will help you master the complexities of home energy upgrades, ensuring every insulation layer or heating improvement aligns with the latest PAS 2035:2023 standards. We’ll provide a clear, logical roadmap for your improvements, moving from initial assessment to a finished, breathable space that resonates on a deeply personal level.
Key Takeaways
- Learn how to protect the delicate equilibrium of your property by moving beyond the allure of isolated, quick-fix solutions that can inadvertently compromise building integrity.
- Understand the critical importance of a bespoke ventilation strategy to prevent moisture entrapment, addressing one of the most common retrofit mistakes to avoid in traditional homes.
- Master the logical “fabric first” sequence of work to ensure your home’s envelope is fully optimised before you commit to sophisticated heating upgrades.
- Navigate the complexities of the PAS 2035 standard to ensure your project is guided by the technical precision of certified assessors and coordinators.
- Discover a refined roadmap for creating a warm, draught-free sanctuary that balances modern energy efficiency with the timeless character of your heritage space.
The Allure of the Quick Fix: Why Uncoordinated Retrofits Fail
The quiet elegance of a period property is often its most cherished attribute, yet this very heritage can be fragile when faced with modern energy demands. Many homeowners are drawn to the promise of a “silver bullet” solution; a single installation that promises to solve every thermal discomfort in one stroke. However, Retrofitting a historic building requires a more nuanced touch than simply ticking boxes on a grant application. Understanding the common retrofit mistakes to avoid begins with recognising that a house is not a collection of separate parts, but a living, breathing entity where every change ripples through the entire structure.
When upgrades are performed in isolation, they often disrupt the delicate equilibrium of the building’s fabric. A new window here or a layer of insulation there might seem beneficial, but without a cohesive plan, these measures can trap moisture or create cold bridges. This leads to the “do-over” trap, where undoing poor-quality work becomes twice as expensive and significantly more stressful than doing it right the first time. Transitioning from a reactive mindset to a proactive, curated property evolution ensures that your home remains a sanctuary of both beauty and performance.
The Danger of Single-Measure Thinking
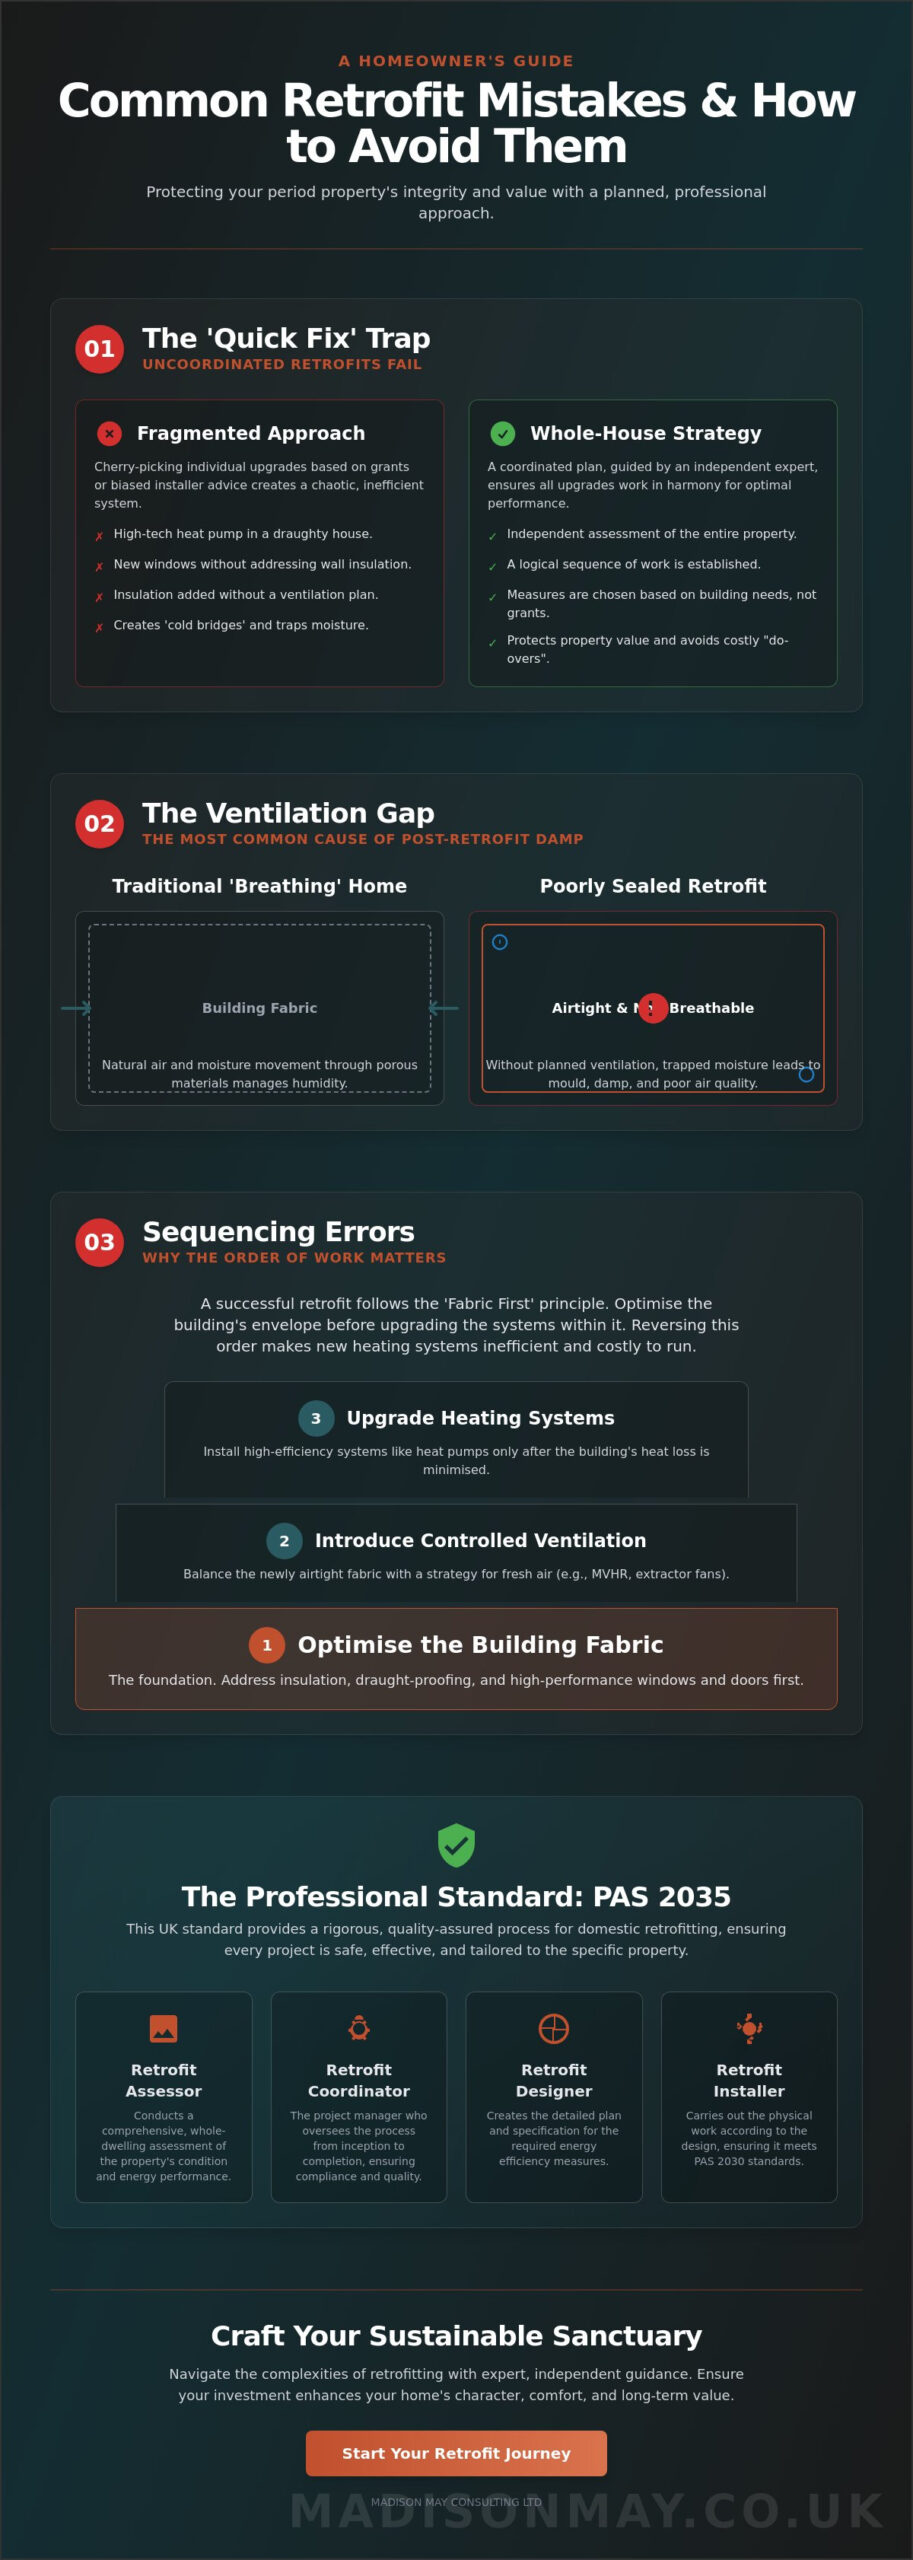
Installing a high-tech heat pump before addressing basic draught-proofing is a frequent efficiency error that leaves many homeowners disappointed. If the building envelope is “leaky,” a heat pump will struggle to maintain a consistent temperature, leading to higher running costs and a lack of comfort. “Cherry-picking” measures based on available grants rather than the specific needs of the building often results in mismatched systems. It’s vital to remember that a house operates as an interconnected system; every insulation upgrade must be balanced with a corresponding ventilation strategy to maintain air quality.
Fragmented Contractor Advice vs. Independent Consultancy
A significant conflict of interest can arise when installers provide the only assessment of what your home requires. An insulation specialist will naturally recommend insulation, whilst a glazing expert will focus on windows. This fragmented advice lacks the holistic vision necessary for a successful whole-house retrofit. Independent Retrofit Coordination ensures that every measure serves a long-term vision, protecting the property’s value and your peace of mind. Seeking a professional “second opinion” before committing to major works is not just a safety net; it’s a commitment to the meticulous craftsmanship your home deserves. This independent oversight is one of the most effective ways to bypass the common retrofit mistakes to avoid that plague uncoordinated projects.
The Ventilation Gap: The Most Common Cause of Post-Retrofit Damp
The desire for a draught-free home often leads to a pursuit of absolute airtightness, yet creating a hermetic seal within a heritage property is one of the most common retrofit mistakes to avoid. This paradox exists because, as we seal the small gaps that once allowed fresh air to circulate, we simultaneously trap moisture, carbon dioxide, and indoor pollutants within the living space. Failing to account for this airflow is amongst the most common retrofit mistakes to avoid, as it directly compromises the refined atmosphere of your sanctuary. Without a deliberate strategy for air exchange, the very measures intended to enhance comfort can inadvertently lead to a stagnant, unhealthy environment.
Traditional properties were constructed with the inherent capacity to “breathe,” allowing moisture to move naturally through porous stone, timber, and lime mortar. When modern, non-breathable insulation is applied without meticulous care, this moisture management is stifled. The result is often localised mould growth, particularly in corners or behind furniture where air movement is restricted. These areas are frequently victims of thermal bridges; cold spots where the insulation is interrupted, causing water vapour to condense on the surface. Identifying these subtle signs, such as a faint musty scent or slight discolouration on a plaster cornice, is vital before they evolve into significant structural concerns.
Understanding Part F Building Regulations
Adhering to the PAS 2035 standard ensures that every insulation measure is balanced by a comprehensive ventilation assessment. Under current Part F Building Regulations, any improvement to a home’s airtightness must be accompanied by a plan to maintain air quality. This might involve Mechanical Ventilation with Heat Recovery (MVHR), which elegantly recycles heat whilst providing fresh air, or more traditional passive strategies. Professional damp remediation plays a pivotal role here, identifying existing moisture risks before any insulation is installed. If you are concerned about the atmospheric health of your space, a thorough ventilation assessment can provide the clarity needed to proceed with confidence.
Moisture Balance in Period Properties
Preserving the soul of a classic home requires a meticulous choice of materials that respect the original building fabric. Using non-breathable foams or synthetic membranes in an older stone building can trap moisture within the walls, eventually leading to decay. Instead, we advocate for vapour-open materials that allow the building to maintain its natural equilibrium whilst significantly improving thermal performance. This intersection of functionality and beauty ensures that your home remains a resilient, healthy sanctuary for generations to come, where every detail is chosen with care for the building’s long-term identity.
Sequencing Errors: Why the Order of Work Matters
A home’s transformation should unfold with the same grace as a well-composed narrative, where every chapter builds logically upon the last. One of the most common retrofit mistakes to avoid is approaching a project as a list of independent tasks rather than a choreographed sequence. When the order of work is neglected, homeowners often find themselves in a frustrating cycle of “undo and redo,” where beautiful new finishes must be disturbed to accommodate forgotten structural or thermal upgrades. A logical roadmap is not merely a technical requirement; it’s a commitment to preserving the calm and continuity of your living space.
By establishing a clear order of work, you sidestep the common retrofit mistakes to avoid that lead to redundant expenses and compromised building integrity. This strategic approach allows you to balance immediate comfort needs with a long-term EPC improvement plan, ensuring that every pound spent contributes to a cohesive vision. It’s about creating a sanctuary that evolves with you, where technical precision serves as the invisible foundation for a refined lifestyle.
The Fabric First Philosophy
The “fabric first” approach is the cornerstone of any successful energy upgrade. It prioritises the building’s envelope, ensuring that the “overcoat” of the house is robust and efficient before any sophisticated heating technology is introduced. This involves meticulously addressing loft and wall insulation to reduce the overall heat load of the property. High-performance windows and doors play a vital role in this primary envelope, acting as the elegant guardians of your home’s thermal stability. Only when the external fabric is secure should you turn your attention to the “boiler room,” as a well-insulated home requires a far smaller, more efficient heating system to maintain a steady, comfortable temperature.
Avoiding the Over-specification Trap
There is a distinct financial folly in purchasing a high-capacity heat pump for a “leaky” house. Without first improving the fabric, you risk installing over-sized technology that cycles inefficiently, leading to higher running costs and premature wear on the equipment. Accurate SAP calculations are essential here, providing the data needed to guide the correct sizing of renewables and heating systems. These calculations ensure that the technology aligns perfectly with both the building’s performance and the unique behaviour of its occupants. By matching the system to the space, you create a harmonious environment where warmth is consistent and energy waste is elegantly eliminated.
Ignoring the PAS 2035 Standard: A Regulatory Oversight
The transition from speculative home improvements to a rigorous, data-driven methodology marks the true beginning of a successful project. One of the most significant common retrofit mistakes to avoid is bypassing the PAS 2035 standard. This framework has become the UK’s gold standard for domestic energy upgrades because it prioritises the building as a whole rather than a series of isolated parts. Whilst a standard Energy Performance Certificate (EPC) offers a broad, often superficial snapshot of efficiency, a comprehensive Retrofit Assessment provides the forensic detail required to protect a heritage property’s unique fabric. It is the difference between a cursory glance and a meticulous building survey.
To adhere to this standard, three essential roles are established to provide a safety net for your investment. The Retrofit Assessor gathers the physical data; the Retrofit Designer creates a bespoke solution; and the Retrofit Coordinator oversees the entire journey. This collaborative approach ensures that every measure is technically sound and aesthetically sympathetic. By embracing these professional roles, you ensure that your home’s story is told through quality and care, avoiding the uncoordinated pitfalls that often plague less structured projects.
The Role of the Retrofit Coordinator
Acting as the “Project Guardian,” the Retrofit Coordinator ensures that every technical standard is met with unwavering precision. They manage the delicate transitions between different trades, ensuring that no gaps are left in the thermal envelope that could lead to cold bridging or moisture issues. This role provides you with essential peace of mind, offering a layer of rigorous quality assurance that keeps the project on its intended path. If you are ready to begin your journey with professional oversight, our Retrofit Coordination service ensures your home’s evolution is handled with the poise it deserves.
Medium-Term Improvement Plans (MTIP)
A central pillar of the PAS 2035 standard is the creation of a Medium-Term Improvement Plan (MTIP). This document outlines a 10 to 25-year vision for your property’s energy performance, allowing for work to be phased in a way that respects your budget and lifestyle. Rather than a “one and done” approach, the MTIP acts as a living logbook for your home. It documents every improvement with technical clarity, which not only guides your future decisions but also adds tangible value to the property upon resale. It transforms home improvement into a visionary, long-term investment in comfort and sustainability, ensuring every detail is intentional and every material is chosen with care.
The Madison May Approach: Crafting a Sustainable Sanctuary
True refurbishment transcends the mere reduction of utility costs; it’s about the orchestration of a refined lifestyle where every room serves as a personal refuge. When considering the common retrofit mistakes to avoid, the most profound is perhaps the failure to envision the home as a sensory sanctuary. Whilst technical efficiency is the foundation, the ultimate goal is an environment that resonates with your identity, blending the invisible precision of modern engineering with a sophisticated eye for design. We believe that a home should not only perform better but should also feel more harmonious, quiet, and deeply restorative.
Our philosophy moves beyond the cold data of energy ratings to focus on the tangible experience of living. By integrating the rigour of the PAS 2035 standard with an evocative emotional style, we ensure that your upgrades don’t just meet a regulation but elevate your daily life. This involves a meticulous focus on sensory comfort: the enveloping warmth of a draught-free lounge, the serene silence provided by high-performance glazing, and the vitality of filtered, fresh air. We invite you to tell your property’s story through thoughtful upgrades that honour its past whilst securing its future as a modern masterpiece of comfort.
Bespoke Consultancy for Discerning Clients
Our commitment begins with an attentive ear, listening to your unique vision before a single stone is moved. We understand that the intersection of heritage conservation and modern energy standards is a delicate space that requires both visionary creativity and technical expertise. Every building survey we conduct is treated as a journey into the property’s history, uncovering the structural narrative that informs our design choices. This deep respect for the original fabric allows us to implement energy efficient home improvements that feel like a natural evolution of the space rather than a compromise on its character.
Your Journey to a Future-Proofed Refuge
Embarking on a whole-house transformation can feel daunting, yet our process is designed to unfold with the calm deliberation of a high-end consultation. It begins with a comprehensive Retrofit Assessment, providing a clear and logical roadmap for your property’s evolution. From there, the transition to coordinated installation is seamless, managed by experts who prioritise your personal story above all else. By addressing the common retrofit mistakes to avoid through professional Retrofit Coordination, you gain the quiet confidence that comes from a project done right. The result is a future-proofed refuge that stands as an outward expression of your values, offering a sense of ease and luxury that will endure for generations.
Securing the Future of Your Heritage Sanctuary
Transforming a period property into an energy-efficient refuge is an act of stewardship that requires both technical rigour and aesthetic sensitivity. By prioritising a “fabric first” approach and ensuring that every insulation measure is balanced by a bespoke ventilation strategy, you preserve the essential soul of your home. Embracing the PAS 2035 standard provides the necessary framework to navigate the complexities of modern upgrades, ensuring that your investment remains secure and your living environment stays healthy. Understanding these common retrofit mistakes to avoid allows you to move forward with the quiet confidence that every detail is intentional and every material is chosen with care.
A home should be a seamless union of functionality and beauty; a place where warmth and silence are constant companions. To ensure your project benefits from specialist heritage and period property expertise, begin your meticulous home transformation with a Madison May Retrofit Assessment. Our fixed-fee assessment services provide a PAS 2035 aligned consultancy, offering the professional authority and personal touch your property deserves. Your home’s journey toward a future-proofed sanctuary is a story worth telling well; let’s craft its next chapter with poise and precision.
Frequently Asked Questions
What is the single biggest mistake people make when retrofitting?
The most significant error is adopting a piecemeal approach rather than a cohesive, whole-house strategy. When homeowners install isolated measures, such as new glazing or wall insulation, without considering the property as an interconnected system, they often disrupt the building’s thermal and moisture balance. This uncoordinated method is one of the most common retrofit mistakes to avoid because it leads to unintended consequences like stagnant air or mismatched heating systems.
Can adding insulation really cause mould in my home?
Adding insulation can cause mould if it isn’t balanced with a meticulous ventilation strategy. Insulation naturally increases a home’s airtightness, trapping moisture that previously escaped through traditional draughts. If this water vapour cannot be managed through deliberate air exchange, it will condense on colder surfaces, creating the ideal conditions for mould to flourish and potentially damaging the property’s heritage fabric.
Why do I need a Retrofit Coordinator if I already have a builder?
A Retrofit Coordinator acts as an independent guardian of the project’s technical standards, whereas a builder focuses primarily on the physical installation. The Coordinator ensures every measure aligns with the PAS 2035 framework, managing the delicate interface between different trades. This oversight prevents gaps in the thermal envelope and provides a layer of quality assurance that a standard building contract may not cover.
Is PAS 2035 mandatory for private homeowners not using a grant?
PAS 2035 is not legally mandatory for private homeowners who are self-funding their improvements, but it is the industry’s recognised gold standard for quality. Following this framework protects your investment by ensuring that all measures are assessed, designed, and coordinated by certified professionals. It is the most reliable way to ensure your home remains a healthy, efficient sanctuary whilst avoiding the common retrofit mistakes to avoid found in unregulated projects.
What should I do if I’ve already started retrofitting without a plan?
If you have already begun work, the most prudent step is to pause and commission a professional Retrofit Assessment. This forensic review will identify any potential conflicts between your existing work and future upgrades, allowing you to pivot toward a logical roadmap. It’s far more cost-effective to realign your strategy now than to rectify structural or moisture issues after the project is finished.
How much does a professional Retrofit Assessment typically cost?
The cost of a Retrofit Assessment depends on the complexity and scale of your property. You should consult with a certified professional to obtain a bespoke quote that reflects the specific requirements of your home. Investing in this data-gathering phase provides the technical clarity needed to ensure your long-term energy improvements are both effective and safe for the building’s fabric.
Can I retrofit a listed building or one in a conservation area?
You can certainly retrofit listed buildings, though the process requires a more sympathetic and meticulous approach. Specialist expertise is essential to select vapour-open materials and bespoke solutions that respect the property’s original character whilst meeting modern energy standards. Navigating the intersection of heritage conservation and thermal performance requires a deep understanding of traditional building behaviour and local planning requirements.
How do I know if my current ventilation is sufficient for new insulation?
A professional Ventilation Assessment is the only definitive way to know if your current airflow is adequate for an insulated home. This survey measures air exchange rates and identifies existing moisture risks before any work begins. It ensures that any increase in airtightness is met with a corresponding ventilation strategy, maintaining the refined, fresh atmosphere of your personal refuge.