

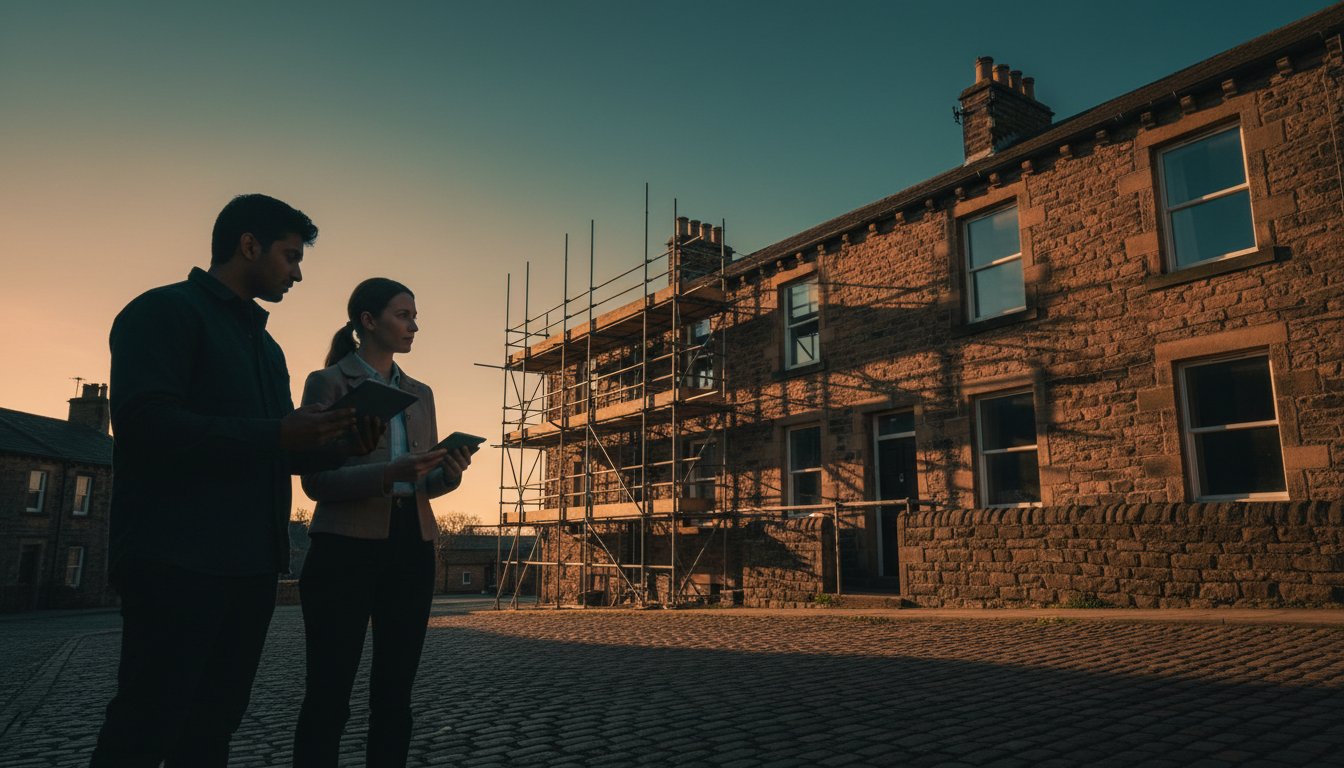
Can a home truly be a sanctuary if its very walls struggle to breathe against the damp chill of a Pennine winter? For those of us who cherish the rugged beauty of West Yorkshire, the prospect of modernising a traditional stone terrace or a heritage cottage often feels like a choice between soul and sustainability. You likely recognise that while the desire for a warmer, more efficient environment is pressing, the fear of trapping moisture within historic masonry is a valid concern that keeps many homeowners awake at night.
Finding a retrofit assessor who respects the unique architectural narrative of our region is the essential first step in this transformative journey. We believe that energy efficiency should never come at the cost of character, which is why this guide offers a meticulous roadmap to help you understand PAS 2035 regulations and identify TrustMark registered professionals who understand local craftsmanship. You will discover how to select an expert who treats your property as a bespoke project rather than a tick-box exercise, ensuring your home remains a breathable, elegant retreat for generations to come.
Key Takeaways
- Distinguish between a standard EPC and the meticulous PAS 2035 assessment to ensure your home’s upgrade is guided by professional precision.
- Understand how evaluating your property’s fabric and ventilation preserves the integrity of your home while preventing issues like damp and mould.
- Learn how to verify TrustMark credentials and PAS 2035 certifications when selecting a qualified retrofit assessor for your West Yorkshire residence.
- Discover the practical steps for preparing your home, from organising energy bills to ensuring graceful access to every room and cellar.
- Realise how a bespoke consultancy can harmonise technical energy requirements with the refined aesthetic narrative of your personal sanctuary.
The Role of a Retrofit Assessor in Your West Yorkshire Home Journey
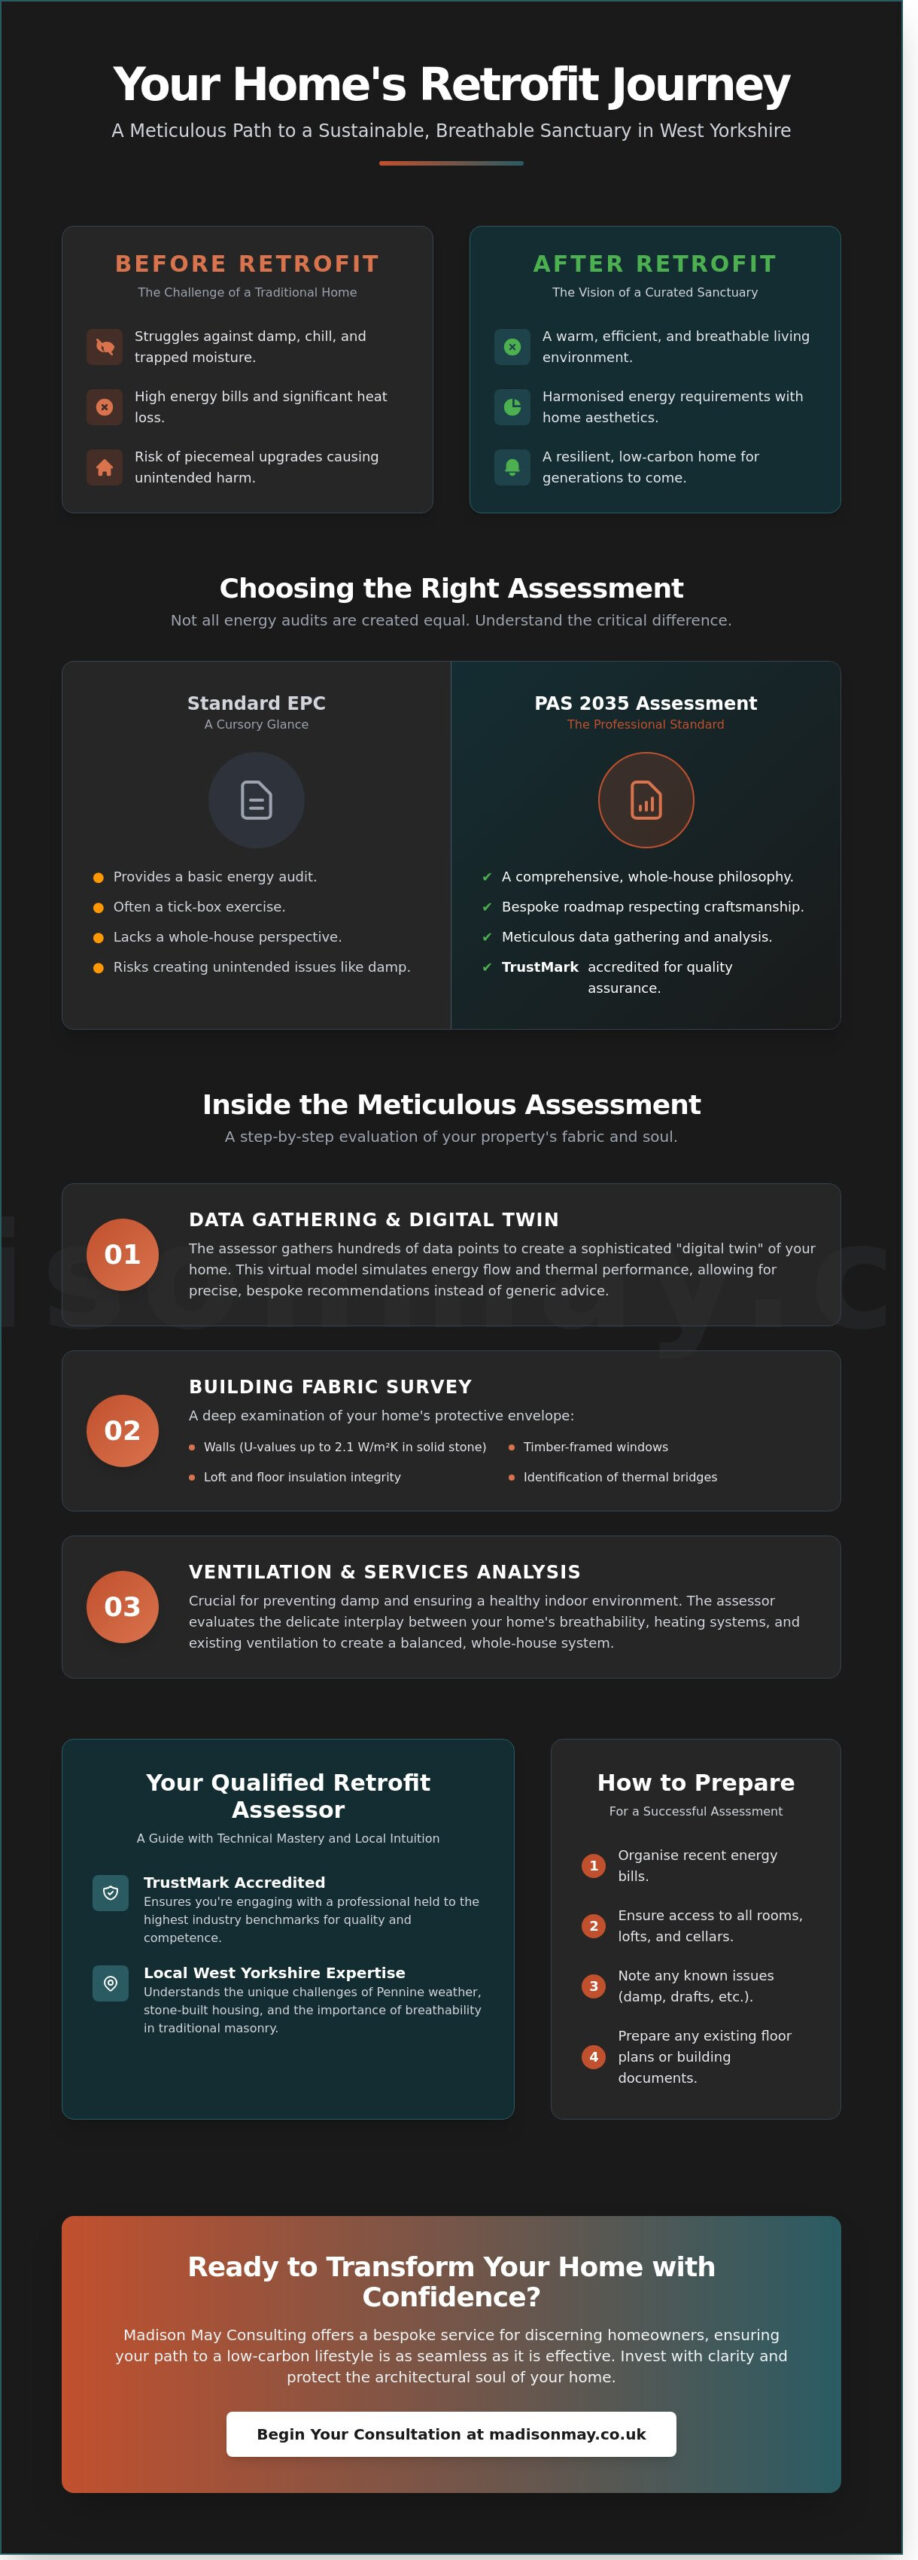
The journey towards a more sustainable way of living begins long before the first heat pump is commissioned or the first layer of insulation is meticulously laid. It starts with a vision for a home that breathes in harmony with its occupants. For those residing in the rugged, evocative landscapes of West Yorkshire, this transformation requires more than a simple energy audit. It demands the discerning eye of a qualified retrofit assessor. While a standard Energy Performance Certificate (EPC) provides a cursory glance at a building’s efficiency, a PAS 2035 compliant assessment is a far more comprehensive endeavour. This professional standard, established in 2019, ensures that every intervention is considered as part of a whole-house philosophy, preventing the unintended consequences that often arise from piecemeal upgrades.
Moving from a drafty, cold house to a curated sanctuary is an emotional transition as much as a technical one. It’s about reclaiming the essence of your living space and ensuring it provides a sense of calm and warmth. The assessor acts as a sophisticated guide, translating the complex language of thermal performance into a clear, actionable narrative for your home’s future. They provide the clarity needed to invest with confidence, ensuring that your path to a low-carbon lifestyle is as seamless as it is effective.
Defining the Professional Retrofit Assessor
A professional retrofit assessor possesses a unique blend of technical mastery and architectural intuition. They evaluate the delicate interplay between building fabric, heating services, and ventilation systems. By seeking out TrustMark accreditation, homeowners ensure they’re engaging with a professional held to the highest industry benchmarks. This process uncovers the true retrofit meaning for your property. It moves beyond generic solutions to create a bespoke roadmap that respects the original craftsmanship of your home while embracing modern efficiency. Every detail is intentional, from the way air circulates to the specific U-values of your walls.
Why Local Expertise Matters in Halifax and Beyond
West Yorkshire’s architectural heritage is defined by its beautiful yet challenging stone-built housing stock. In areas like Halifax, the local climate is influenced by the steep topography of the Pennines, where high rainfall and wind-driven moisture are constant companions. A local consultant understands these nuances intimately. They recognise that a retrofit assessment must account for the breathability of traditional masonry to avoid trapped moisture. Unlike national firms that might apply a one-size-fits-all model, a local expert appreciates how the unique weather patterns of the Calder Valley impact heat loss in a Victorian terrace or a gritstone farmhouse. This localised knowledge is the key to creating a home that is truly resilient.
Inside the Assessment: Meticulously Evaluating Your Property’s Fabric and Soul
A professional retrofit assessor begins by treating your home as a living, breathing entity rather than a mere structure of stone and mortar. This process involves a deep, rhythmic exploration of the property, gathering hundreds of individual data points to create a sophisticated “digital twin.” This virtual model allows the expert to simulate how energy flows through the unique architecture of your West Yorkshire residence, ensuring that every proposed change respects the property’s original narrative. By modelling the specific thermal bridges of a Victorian terrace or the exposed gables of a Pennine farmhouse, the assessment moves beyond generic advice into the realm of bespoke architectural care.
The Building Fabric Survey
The building fabric is the essential envelope that protects your home’s interior sanctuary. During this phase, the assessor examines the thermal performance of your walls, often measuring U-values that can be as high as 2.1 W/m²K in the uninsulated solid stone properties frequent across the region. They meticulously document the condition of timber-framed windows, the depth of loft insulation, and the integrity of floor constructions, seeking out the subtle gaps where warmth escapes. By cross-referencing these physical findings with TrustMark standards, they ensure the data reflects the highest level of industry precision and consumer protection. This level of detail is vital for preserving the delicate balance between modern efficiency and the heritage of your home’s structure.
Ventilation and Occupancy Assessments
Sealing a home to retain heat without a coherent ventilation plan is a dangerous mistake that can lead to interstitial condensation and poor air quality. A skilled retrofit assessor evaluates how your family uses the space, considering that a typical household of four produces approximately 12 litres of water vapour daily through simple activities like breathing and cooking. They identify existing damp issues, such as cold bridges or rising damp, which must be addressed before any new insulation is introduced. This balanced approach ensures your home remains a healthy environment, blending modern energy performance with the timeless comfort of a well-curated sanctuary. By understanding the interplay between occupancy and airflow, the resulting plan protects both the building’s longevity and the well-being of those within.
- Detailed moisture risk assessments according to PAS 2035 standards.
- Evaluation of existing mechanical and natural ventilation paths.
- Analysis of window trickle vents and under-floor airflow.
- Assessment of lifestyle factors that influence internal humidity levels.
Choosing a qualified retrofit assessor ensures that these technical requirements never overshadow the aesthetic and emotional value of your home. The goal is a seamless integration of performance and beauty, where the soul of the property is enhanced by its newfound efficiency.
How to Select a Qualified Retrofit Assessor for Your Halifax Property
Choosing a retrofit assessor is an act of trust, a decision to invite a professional into the sanctuary of your home to map its future. You must ensure they hold the necessary credentials to protect your investment and the structural integrity of your property. TrustMark registration is essential, as it provides a layer of consumer protection and quality assurance. Equally vital is their adherence to PAS 2035, the gold standard framework for energy efficiency in West Yorkshire dwellings. This standard ensures that every recommendation is considered within the context of the whole building, preventing the unintended consequences that often arise from piecemeal alterations.
A West Yorkshire home, with its distinctive millstone grit and exposed elevations, requires a nuanced touch. An assessor who understands the breathability of traditional masonry is far more valuable than one who applies a template to every project. During your initial consultation, observe their attentiveness. A skilled professional listens to your aspirations for comfort and aesthetics before they reach for their measuring tape. Regarding fees, you’ll typically encounter fixed-fee assessments, often ranging from £300 to £600 for a standard residential property, or percentage-based fees if they provide ongoing project management. Transparency here is the foundation of a graceful partnership.
Questions to Ask Your Potential Assessor
Engage your potential partner with inquiries that reveal their depth of knowledge. Ask specifically about their experience with energy efficient home improvements in period properties, as the thermal dynamics of a Victorian terrace differ vastly from a modern build. You should also understand how they coordinate with Retrofit Coordinators to maintain a seamless project flow. Requesting examples of previous EPC improvement plans they’ve delivered will provide a glimpse into the clarity and vision of their reporting style.
Red Flags to Avoid During Your Selection
Vigilance is necessary to preserve the integrity of your home’s narrative. Be cautious of ‘free’ assessments; these are frequently thinly veiled sales pitches designed to move specific insulation products rather than provide a bespoke solution. A professional retrofit assessor never overlooks the vital components of ventilation and damp surveys. Skipping these steps can lead to structural issues and poor air quality. Finally, reject generic reports that don’t account for the specific building regulations and climatic conditions of West Yorkshire, as a one-size-fits-all approach lacks the soul and precision your property deserves.
Preparing Your Home for a Successful Retrofit Assessment
Preparing for a retrofit assessor is an act of stewardship for your sanctuary. It’s a moment to pause and reflect on how your home breathes, how it holds warmth, and where it falls short of providing the comfort you deserve. This process requires more than just opening your door; it demands a curated collection of your home’s history. You’ll need to gather energy bills from the last 12 months to provide a clear baseline of consumption. If you’ve lived in your property through a sharp West Yorkshire winter, you’ll already know where the draughts whisper through the floorboards or where the walls feel cold to the touch. Sharing these sensory details helps the assessor understand the unique narrative of your building.
The Homeowner’s Checklist for Assessment Day
To ensure the visit is as seamless as possible, create a clear path for the assessor to explore every corner of your home. They’ll need to inspect the “bones” of the property, including lofts, cellars, and crawl spaces. If you’ve previously commissioned building surveys or kept records of past structural refurbishments, have these documents ready. This historical context is invaluable for a bespoke assessment. Your preparation should include:
- Providing unobstructed access to the boiler, hot water cylinder, and all utility meters.
- Moving furniture away from external walls if you suspect hidden damp or cold spots.
- Creating a list of your most-used rooms and the specific times of day they feel uncomfortable.
- Identifying any recent upgrades, such as double glazing installed after the original EPC was issued.
Understanding the Resulting EPC Improvement Plan
The outcome of the visit is a detailed Improvement Plan that outlines a “whole-house approach.” This isn’t a mere list of tasks; it’s a rhythmic sequence designed to improve your home without causing unintended consequences like trapped moisture. The plan often starts with “fabric first” measures. These focus on insulation and air tightness before moving to high-tech heating systems. By following this meticulous order, you ensure that a new air-source heat pump, for example, isn’t working twice as hard to heat a leaky room.
In West Yorkshire, this plan is a powerful tool for accessing financial support. Local initiatives, such as the Better Homes Yorkshire scheme, often require a formal assessment to unlock funding. Whether you’re aiming for a 30% reduction in carbon emissions or simply want to eliminate the chill in your North-facing lounge, this document serves as your roadmap. Meticulous collaboration with your retrofit assessor ensures that every pound spent is an investment in both the value of your property and the quality of your daily life.
Madison May: Bespoke Energy Consultancy for Discerning Homeowners
Madison May serves as the essential bridge where technical compliance meets refined architectural intent. We understand that your home is more than a structure; it’s a living narrative of your life and tastes. Our process follows a meticulous rhythm, ensuring that every energy improvement respects the heritage and aesthetic essence of your property. By choosing a local West Yorkshire partner, you benefit from a responsive, personal service that values the unique character of our region’s stone-built terraces and grand Victorian villas. We move beyond the initial report, acting as your dedicated retrofit assessor to ensure that every recommendation is delivered with grace and precision.
Our commitment to excellence means we don’t just provide a list of requirements. We offer a seamless integration of modern efficiency and timeless style. We consider the specific thermal dynamics of the Yorkshire climate, selecting breathable insulations and heritage-sensitive solutions that protect the soul of the building. This balanced approach ensures that your home remains a sanctuary, offering both physical comfort and visual harmony for years to come.
A Curated Approach to Energy Efficiency
We view every property as a unique sanctuary that requires a bespoke strategy rather than a generic solution. Our consultancy focuses on high-quality materials and craftsmanship intended to stand the test of time, ensuring that energy efficiency never compromises the beauty of your interiors. As an independent consultancy, we provide the peace of mind that comes from objective expertise. Every material we suggest is chosen with care, reflecting a commitment to durability and the subtle textures of luxury design.
Your Next Steps Toward a Sustainable Sanctuary
Transforming a home into a high-performance sanctuary is a journey that begins with a single, thoughtful conversation. We invite you to book a preliminary consultation to discuss your vision and the specific needs of your property. Our team guides you through the complexities of the PAS 2035 framework with quiet confidence. Working with a qualified retrofit assessor from our team ensures that your project meets every regulatory standard while maintaining the highest level of design integrity.
Whether you’re located in Ilkley, Harrogate, or the heart of Leeds, your home deserves a strategy as unique as its history. We take the time to listen to your story, ensuring the final result is a perfect reflection of your lifestyle. Contact Madison May today to begin your journey toward a more comfortable, sustainable, and beautifully efficient future for your West Yorkshire property.
Crafting the Future of Your West Yorkshire Sanctuary
Your home is a reflection of your personal narrative, and its evolution deserves the same level of care as its creation. Choosing the right retrofit assessor ensures that your property’s journey toward energy efficiency is both technically sound and aesthetically harmonious. By adhering to the PAS 2035 framework, which has governed high-quality domestic retrofits in the UK since 2019, you protect the structural integrity of your heritage property while significantly reducing its environmental footprint. A meticulous evaluation isn’t just a survey; it’s the foundation of a home that breathes and provides lasting comfort for generations to come.
As a TrustMark registered consultancy with deep expertise in West Yorkshire’s unique period architecture, Madison May bridges the gap between sophisticated design and technical precision. We don’t just look at walls and windows; we consider the soul of the space and how it serves your lifestyle. Our bespoke approach ensures that every recommendation is tailored to your home’s specific fabric and your personal vision of a sanctuary. It’s time to move beyond simple improvements and embrace a transformative journey that celebrates quality craftsmanship and sustainable living.
Begin your bespoke home transformation with a Madison May consultation
Your vision for a more refined and efficient home is within reach, and we’re here to guide you through every step of this rewarding process.
Frequently Asked Questions
What is the difference between an EPC and a retrofit assessment?
A retrofit assessment provides a far more meticulous analysis than a standard Energy Performance Certificate, as it examines the unique occupancy patterns and structural health of your sanctuary. While an EPC offers a high-level estimate of energy costs based on property type, the PAS 2035 assessment, introduced in 2019, includes a detailed condition report and a ventilation audit. This ensures that every bespoke improvement respects the heritage and airflow of your home.
How much does a professional retrofit assessment cost in West Yorkshire?
Professional fees for a retrofit assessor in the West Yorkshire region typically range between £250 and £450 for a standard three-bedroom property. These figures, reflected in 2024 industry benchmarks, fluctuate based on the architectural complexity and the total floor area of your residence. Investing in this detailed survey prevents the costly mistakes that often arise from poorly planned installations, preserving the soul of your home for decades.
Is a retrofit assessment mandatory for energy efficiency grants?
A formal assessment is a mandatory requirement for any homeowner seeking funding through the ECO4 scheme or the Home Upgrade Grant (HUG2) programmes. These government initiatives require all works to comply with PAS 2035 standards to ensure high-quality outcomes and long-term energy security. By engaging a qualified expert, you unlock access to these financial resources while ensuring your project follows a curated, compliant path.
How long does a typical assessment take for a Victorian terrace in Halifax?
You should expect the survey of a traditional Victorian terrace in Halifax to take approximately 2 to 3 hours to complete. The retrofit assessor will need to spend extra time examining the characteristic stone masonry and any cellar spaces common in the Calderdale area. This patient, measured approach allows for a thorough understanding of the building’s fabric, ensuring the final plan is as robust as the heritage it protects.
Can a retrofit assessor help with damp and mould issues?
Identifying the root causes of damp and mould is a fundamental part of the assessment process, as a healthy home must breathe correctly. The assessor performs a ventilation stress test to see if current airflow is sufficient for the occupants’ needs. This technical insight allows them to recommend bespoke solutions that eliminate moisture risks, restoring a sense of calm and purity to your living environment.
Do I need a new assessment if I already have an EPC?
You’ll still require a full retrofit assessment even if you possess a valid EPC, because the two documents serve entirely different purposes. The EPC is a broad regulatory requirement for selling or letting, whereas the retrofit report is a technical blueprint for actual physical changes. It provides the granular data necessary for a designer to create a seamless integration of new technologies into your existing structure.
What happens after the retrofit assessor completes their report?
Once the data is gathered, the report is uploaded to a national database and passed to a Retrofit Coordinator who begins the creative task of project design. This specialist uses the assessor’s findings to build a medium-term improvement plan that aligns with your personal vision for the property. It’s a collaborative journey where technical data transforms into a clear, actionable narrative for your home’s evolution.
Is a retrofit assessor the same as a retrofit coordinator?
These roles are distinct, though they work in harmony to guide your project from inspiration to completion. The assessor is the eyes and ears on-site, meticulously recording the physical reality of the building. The coordinator acts as the visionary lead, managing the risks and ensuring that every element of the design process meets the highest standards of craftsmanship and efficiency.