

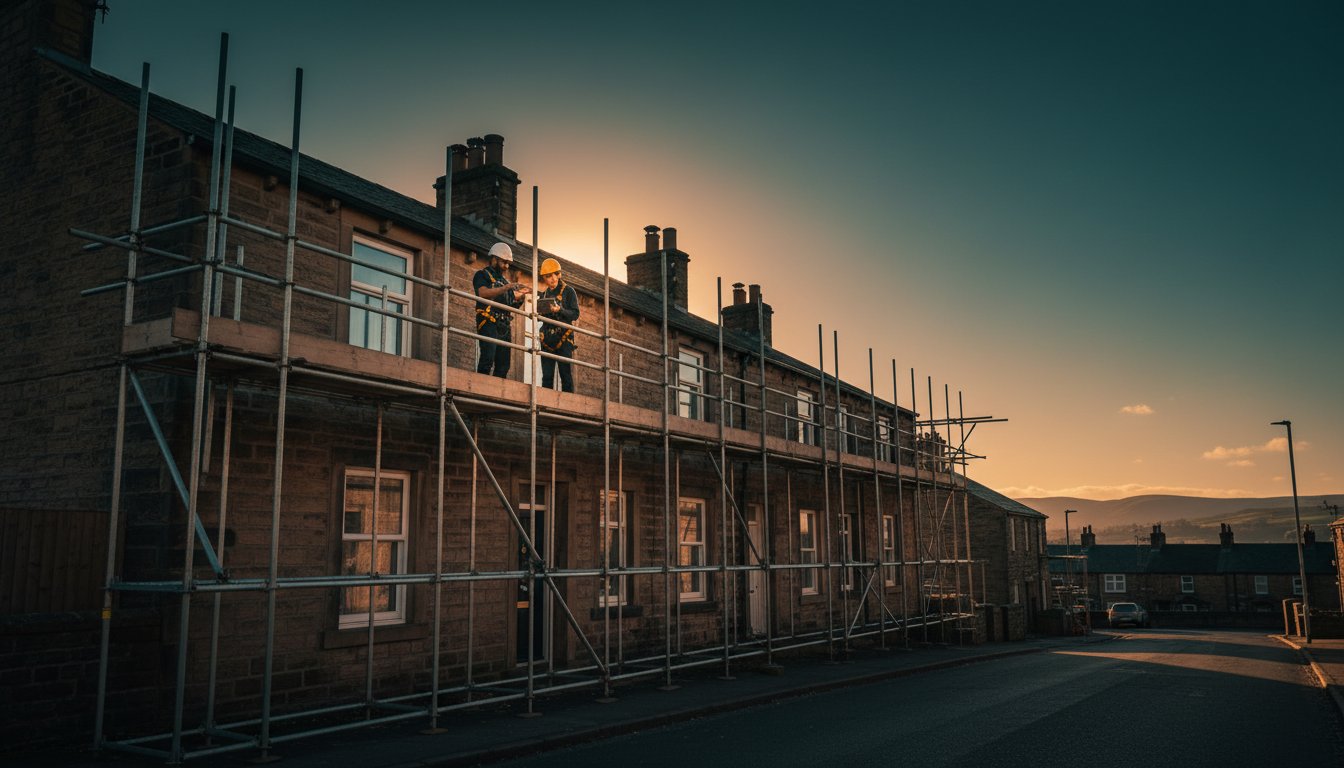
What if the very stone that gives your Halifax home its historic soul is also the silent barrier to the modern comfort you deserve? You likely appreciate the timeless character of your West Yorkshire residence, yet the thought of inviting generic installers into your sanctuary often brings a justified sense of unease. It’s a common concern in 2024, as approximately 35% of traditional UK properties suffer from moisture issues due to inappropriate retrofitting. By commissioning a professional retrofit assessment, you transition from uncertainty to a place of quiet confidence, securing a bespoke roadmap that honours your home’s heritage while meeting the rigorous PAS 2035 standards.
This meticulous process ensures that every energy upgrade is tailored to the unique narrative of your property rather than a one size fits all solution. We’ll explore how this foundational step provides the technical clarity needed for successful grant applications and transforms your living space into a high performance, energy efficient haven. You’ll discover the essential stages of the client journey that turn a cold, draughty house into a warm, sustainable sanctuary that resonates with your personal style.
Key Takeaways
- Understand how a bespoke approach tailored to West Yorkshire’s unique climate ensures your home becomes a true sanctuary of efficiency and comfort.
- Discover the meticulous data collection involved in a professional retrofit assessment, utilising advanced tools like thermal imaging to uncover your property’s hidden potential.
- Learn why a standard Energy Performance Certificate falls short of the granular detail required for a deep, high-performance home transformation.
- Gain practical insights on preparing your Halifax residence for a seamless survey, from gathering historical energy data to documenting previous structural works.
- Explore the transition from initial data to a curated improvement plan, guiding you toward a home that harmoniously balances heritage with modern sustainability.
The Essence of a Retrofit Assessment in West Yorkshire
A home is more than a structure of stone and mortar; it’s a sanctuary that reflects the lives lived within its walls. In the rolling landscape of West Yorkshire, a retrofit assessment serves as the essential foundation for any meaningful energy-efficient transformation. It bridges the gap between heritage and modern comfort, ensuring that your property evolves without losing its soul. This process isn’t merely a technical requirement. It’s a curated roadmap that protects your investment and enhances the emotional resonance of your living space.
Halifax presents a unique architectural narrative. Our local dwellings often face the brunt of the Pennine elements, where wind and rain are constant companions. A bespoke assessment acknowledges these external pressures, treating the building as a living, breathing entity. By focusing on the intersection of building science and traditional Yorkshire craftsmanship, we create a strategy that preserves the health of your home. Understanding the true retrofit meaning for West Yorkshire heritage properties is essential for homeowners who want to enhance thermal efficiency while preserving their property’s architectural soul. It’s a protective measure, ensuring that the warmth you cultivate inside stays there, while the structural integrity remains uncompromised for the next fifty years.
Understanding the PAS 2035 Framework
The PAS 2035 standard in West Yorkshire, which became the mandatory requirement for all public-funded energy retrofits in June 2021, is a sophisticated framework designed to eliminate the risks of poor installation. It replaces the old, piecemeal approach with a whole-house philosophy. This ensures that every intervention is intentional. By viewing the property as a single system, the retrofit assessment guarantees that your home remains a safe, breathable sanctuary, preventing issues like condensation that often arise from isolated, uncoordinated upgrades.
Why Halifax Properties Require a Specialist Eye
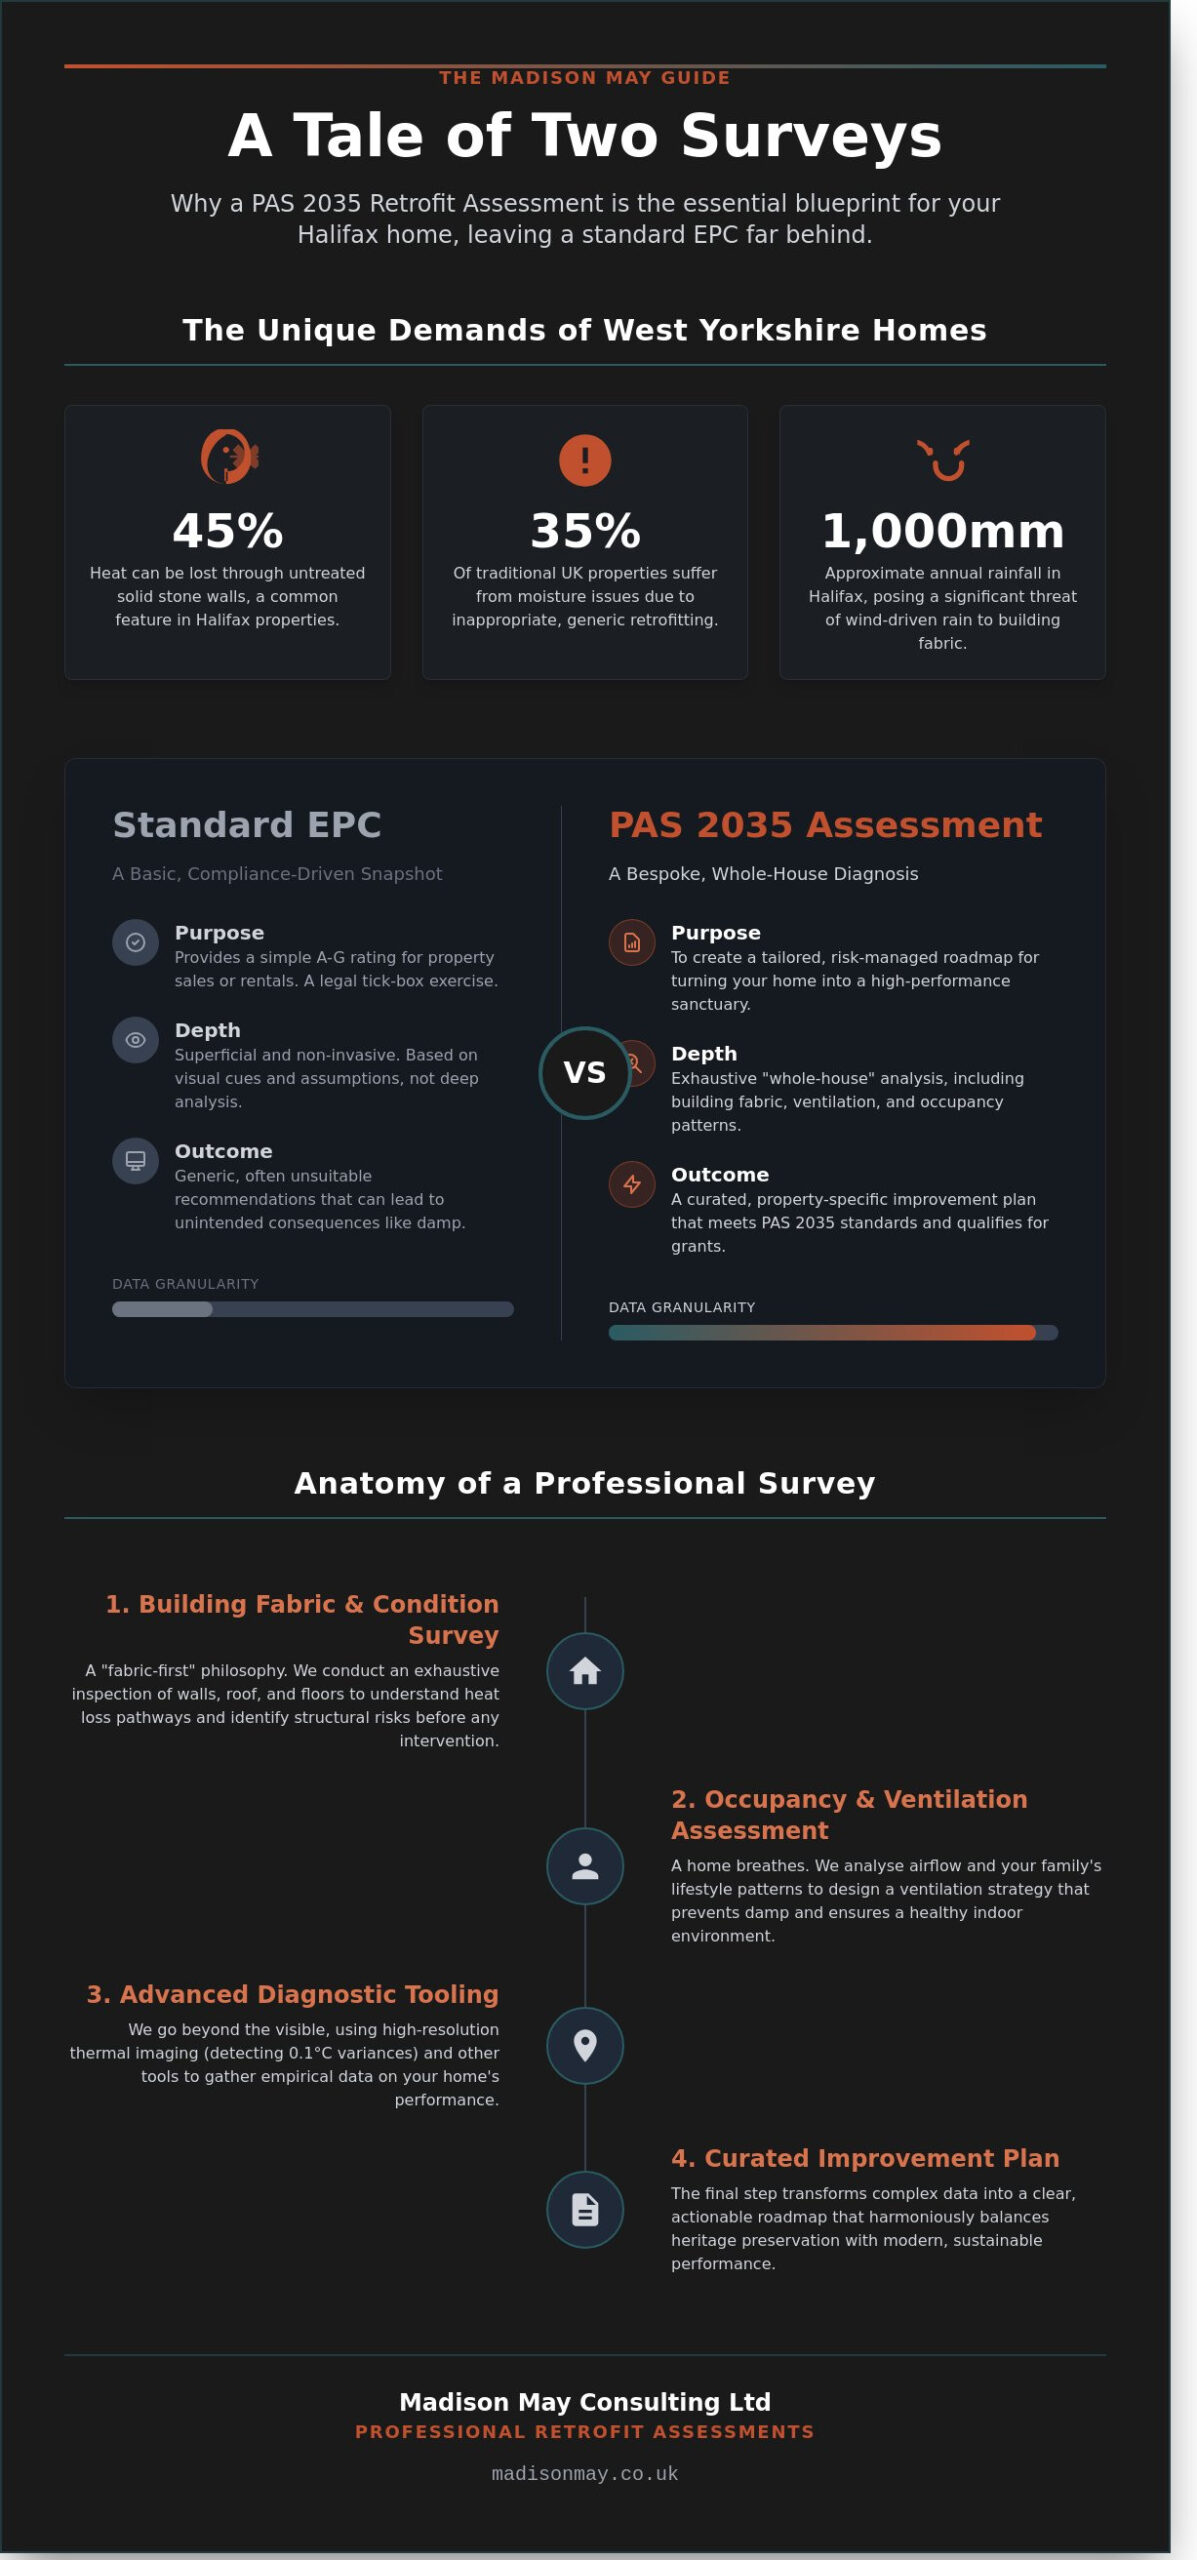
Traditional stone-built terraces and cottages in Halifax behave differently than modern suburban homes. Solid masonry walls can lose up to 45% of a property’s heat, yet they must be allowed to manage moisture naturally. With Halifax receiving approximately 1,000mm of rainfall annually, the threat of wind-driven rain is significant. A specialist understands these local nuances. They know how millstone grit reacts to various insulation materials, ensuring that your retrofit journey is grounded in local reality rather than generic national templates.
- Bespoke Planning: Every Halifax terrace has a unique moisture profile based on its specific elevation and exposure.
- Heritage Preservation: Maintaining the aesthetic charm of West Yorkshire stone while significantly improving thermal performance.
- Risk Mitigation: Preventing the common pitfalls of “over-sealing” a traditional building, which can lead to structural damp.
Choosing a local expert means choosing someone who understands the “behaviour” of a building that has stood for over a century. It’s about combining meticulous craftsmanship with a visionary approach to sustainability, creating a home that is as efficient as it is beautiful.
The Meticulous Anatomy of a Professional Survey
A professional retrofit assessment is a deep, analytical study of a building’s past and its potential future, far removed from the hurried pace of a standard valuation. Our assessors arrive equipped with high-resolution thermal imaging cameras capable of detecting temperature variances as small as 0.1 degrees Celsius. They don’t just look at the walls; they interpret the story of the stone and mortar to understand how heat moves through the unique architecture of your home. This process distinguishes between the building fabric, which includes the physical shell of the property, and the building services, such as the heating, lighting, and ventilation systems that breathe life into the space.
Step 1: The Building Fabric and Condition Survey
The process begins with an exhaustive inspection of the building fabric, focusing on the external walls, roof voids, and floor structures. In Halifax, where Victorian terraces and stone cottages present unique thermal challenges, identifying damp or structural degradation is vital before any insulation is considered. At Madison May Consulting Ltd, we believe a fabric-first approach is the core philosophy that ensures the structural integrity of your home precedes any mechanical intervention. By understanding how heat escapes through a 500mm solid stone wall, we can curate a bespoke solution that respects the heritage of the property while enhancing its warmth.
Step 2: Ventilation and Occupancy Assessment
Ventilation acts as the silent guardian of a healthy home environment. We use digital anemometers to measure extract fan flow rates, ensuring they meet the 15 litres per second requirement for bathrooms as defined by Part F of the Building Regulations. This step is critical because sealing a home without managing airflow inevitably leads to condensation and mould. We also take the time to understand your daily life. A household of five generates significantly more moisture and heat than a single occupant; this human element is the heart of our data collection, ensuring the final plan reflects your actual lifestyle rather than a generic average.
Step 3: The Energy Performance and Modelling Phase
Finally, the raw data enters a sophisticated modelling environment where we transform measurements and thermal readings into a digital twin of your residence. This “as-is” baseline serves as the foundation of the entire project, allowing us to simulate exactly how different improvements will perform in the real world. The result is a clear, actionable narrative that empowers you to make informed decisions about your property’s future. If you’re ready to begin this transformative journey, you can view our curated approach to home energy efficiency and heritage preservation. We ensure every detail is intentional, moving your home toward a more sustainable, serene future.
Retrofit Assessment vs Standard EPC: A Comparative Study
A standard Energy Performance Certificate (EPC) provides a fleeting glimpse of a property’s efficiency, often based on a hurried 30-minute visual inspection. In contrast, a retrofit assessment is a deep, 180-minute exploration of a home’s thermal narrative. For a discerning homeowner in Halifax, the EPC’s reliance on generic, “assumed” data rather than “measured” realities can be a precarious foundation for any renovation project. The difference is profound. While an EPC is a mandatory snapshot for a property listing, the assessment is a bespoke blueprint for a lasting sanctuary.
Depth of Data and Accuracy
Standard EPCs utilise the RdSAP (Reduced Data Standard Assessment Procedure) methodology, which frequently defaults to regional averages based on the year a house was built. This approach often fails to recognise the unique architectural soul of individual properties. A PAS 2035 assessment uses sophisticated modelling software to create a digital twin of your residence, accounting for every nuance of its construction. This level of precision is vital for several reasons:
- Measured Performance: We move beyond assumptions, measuring actual wall thicknesses and floor levels to ensure the data reflects your specific home.
- Moisture Mitigation: We identify existing damp issues that a standard EPC might overlook, preventing the installation of insulation that could trap moisture.
- Ventilation Strategy: The assessment prioritises the “fabric first” approach, ensuring that air quality is maintained through a curated ventilation plan.
Precision matters. Without these detailed insights, generic recommendations can lead to interstitial condensation, a silent threat that compromises both structural integrity and the health of the inhabitants.
Risk Management and Regulatory Compliance
As we move toward the 2026 energy landscape, where the UK government aims for significantly higher efficiency thresholds across the domestic sector, a standard certificate simply isn’t enough. A formal retrofit assessment acts as a gateway to essential funding. It unlocks access to government-backed initiatives like the ECO4 scheme or the Home Upgrade Grant (HUG2), which provide substantial financial support for deep retrofitting projects. Adhering to the rigorous PAS 2035 gold standard for home retrofit ensures every measure is professionally overseen and fully compliant with current regulations.
Your Retrofit Coordinator acts as a guardian of this process, overseeing every finding to ensure the final result is a seamless integration of modern efficiency and timeless comfort. They bridge the gap between technical data and the reality of craftsmanship. This isn’t a mere bureaucratic cost; it’s a strategic investment in the longevity of your Halifax property. By adhering to the rigorous PAS 2035 standards, you ensure your home remains a high-value asset that is both environmentally responsible and exquisitely habitable.
Preparing Your Halifax Property for the Assessor
A successful retrofit assessment begins long before the expert arrives at your door. It’s a collaborative process where your intimate knowledge of the property meets the technical precision of the assessor. By curating a welcoming and accessible environment, you ensure that every detail of your home’s unique character is captured accurately. This preparation isn’t merely a task; it’s an essential step in crafting a more sustainable and comfortable sanctuary for your family. When you approach the day with a sense of order, you allow the professional to focus on the nuances of your home’s performance.
Documenting the History of Your Home
Every home has a narrative written in its past renovations and maintenance. To provide a clear picture for your retrofit assessment, gather all relevant records from the last decade. This includes certificates for cavity wall insulation installed in 2017 or receipts for a high-efficiency boiler fitted in August 2021. Having your energy usage data from the previous 12 months is particularly vital. If your records show an annual gas consumption of 13,500 kWh, this specific figure allows the assessor to calculate potential savings with much higher accuracy. These documents serve as the foundation for a bespoke plan that respects the heritage of your Halifax property while looking toward its future.
Physical Access and Practicalities
The assessor’s journey through your home requires access to its most private spaces. Clear a path to the loft hatch, as the insulation levels in the roof are a primary focus for any efficiency survey. You should also ensure that utility meters and the boiler are easily reachable, removing any stored items that might hinder a meticulous inspection. Most assessments take between 2 and 4 hours to complete. During this time, the expert will move through each room to measure dimensions and check for ventilation. It’s a quiet, thorough process that works best in a calm atmosphere. Use this opportunity to point out specific areas of discomfort, such as the persistent draught you noticed in the study during the cold snap of January 2023. Sharing these personal observations helps the expert tailor their recommendations to your lived experience.
Your Journey to a Transformed Home with Madison May
Beyond the technicalities of a retrofit assessment, your home represents a personal sanctuary. Madison May Consulting serves as your expert guide throughout West Yorkshire, ensuring that the path to energy efficiency is paved with elegance and precision. We believe that a home should be a reflection of its owner, a space where heritage and modern performance exist in perfect harmony. Our role is to translate complex energy requirements into a clear, sophisticated narrative for your property.
The Madison May Difference: Bespoke and Local
Our approach transcends basic compliance. We view every Halifax property as a unique canvas, requiring a blend of meticulous craftsmanship and sophisticated energy solutions. By focusing on the HX postcode area, we’ve developed a deep understanding of the local stone architecture and its specific thermal challenges. This local expertise allows us to integrate PAS 2035 technical requirements with the aesthetic comfort you expect from a high-end residence. It’s about more than just insulation; it’s about preserving the soul of your home while ensuring it remains warm for generations to come. When selecting the right professional for your project, understanding how to choose a retrofit assessor for your West Yorkshire home ensures you find someone who respects both the technical requirements and the architectural heritage of your property.
- A commitment to preserving the architectural integrity of West Yorkshire homes.
- Bespoke energy strategies that prioritise your personal comfort and design preferences.
- Seamless integration of technical PAS 2035 standards with high-end interior aesthetics.
From Assessment to Reality
Once the initial retrofit assessment is complete, the true transformation begins. We provide a comprehensive EPC Improvement Plan that outlines a clear, staged route toward a more sustainable future. As your dedicated retrofit coordinator in West Yorkshire, we oversee every detail, ensuring that each intervention aligns with the long-term vision for your property. This process eliminates the stress of managing multiple contractors; we curate a seamless experience from the first thermal check to the final sign-off. You’ll receive a detailed roadmap that balances carbon reduction with the preservation of your home’s unique character.
Booking Your Consultation
Starting this journey is a simple yet significant step toward a more refined lifestyle. Our Halifax office offers a fixed-fee assessment structure, providing clarity and confidence from the outset. During our first conversation, we’ll listen to your vision and discuss how to elevate the comfort of your living spaces. This initial dialogue ensures that our technical expertise remains rooted in your personal story. To begin the process of crafting your energy-efficient sanctuary, Book your bespoke Retrofit Assessment today. We invite you to experience the calm and confidence that comes from working with true masters of the craft.
Cultivating a Sustainable Legacy for Your West Yorkshire Home
Your home in Halifax is more than just a stone structure; it’s a sanctuary that deserves a future-proof narrative. By choosing a retrofit assessment aligned with PAS 2035 standards, you’re moving beyond the basic data of a standard EPC toward a meticulously curated vision of efficiency. Our West Yorkshire specialists bring over 10 years of regional expertise to every survey, ensuring your property’s unique character remains intact while its thermal performance is significantly elevated. These bespoke EPC improvement plans offer a clear, rhythmic path toward a home that resonates with both warmth and environmental responsibility. Every detail is handled with the quiet confidence your lifestyle demands, turning technical requirements into a seamless journey of transformation. It’s time to bridge the gap between historic charm and modern sustainability with a plan that values your home’s soul as much as its energy rating.
This philosophy of strategic, sustainable transformation extends beyond the home. Just as a property requires a bespoke plan for its longevity and performance, businesses also need expert guidance to navigate growth and change. For those interested in how these principles of brand development and organizational strategy are applied in a corporate context, you can visit Redefine Brands Group.
Begin your home’s transformation with a bespoke Retrofit Assessment
We look forward to helping you curate a space that feels as good as it looks.
Frequently Asked Questions
How much does a professional retrofit assessment cost in Halifax?
A professional retrofit assessment in Halifax typically costs between £150 and £350, depending on the size and architectural complexity of your home. This investment ensures a bespoke evaluation of your property’s unique requirements. For a standard three-bedroom terrace, you can expect to pay around £220, which covers the site visit and the detailed PAS 2035 report.
How long will the retrofit assessor be at my property?
You should expect the assessor to remain at your property for approximately 90 minutes to 3 hours. This duration allows for a meticulous inspection of every room, including the loft and any basement areas. Larger heritage properties with intricate layouts may require up to 4 hours to ensure every detail is captured for your retrofit assessment.
Do I need a retrofit assessment if I already have a recent EPC?
Yes, a retrofit assessment is essential because it offers a depth of detail that a standard Energy Performance Certificate cannot match. While an EPC provides a high-level rating, the PAS 2035 assessment involves a full condition survey and occupancy evaluation. This ensures your home’s journey toward efficiency is based on precise data rather than general assumptions.
Will the assessment cause any damage or require invasive work to my walls?
The assessment is entirely non-invasive and won’t cause any damage to the fabric or aesthetic integrity of your home. Assessors use visual observations and thermal imaging rather than drilling into walls or lifting floorboards. They respect your sanctuary, ensuring the process remains as seamless and undisturbed as a quiet, professional consultation.
Can a retrofit assessment help me solve recurring damp and mould issues?
Identifying the root causes of damp and mould is a core benefit of this detailed survey. By examining ventilation rates and thermal bridges, the assessor can pinpoint why 15% of UK homes suffer from condensation issues. This allows for a curated solution that restores the healthy essence of your living space and protects its structural soul.
Is a retrofit assessment mandatory for the latest energy efficiency grants?
A PAS 2035 compliant assessment is mandatory for all government-funded schemes, including the £1 billion ECO4 project and the Great British Insulation Scheme. These regulations ensure that every improvement is part of a holistic, professional plan. Without this step, you can’t access the grants designed to transform your home into a high-performing, sustainable sanctuary.
What is the difference between a retrofit assessor and a retrofit coordinator?
The assessor acts as the meticulous observer who gathers data on-site, while the coordinator serves as the visionary lead who oversees the entire project. The coordinator uses the assessor’s findings to design a medium-term improvement plan, managing risks and ensuring a seamless integration of all energy measures. Both roles are vital for the successful stewardship of your home.
How long is the final retrofit assessment report valid for?
Your completed report remains valid for 12 months from the date of the site visit. This timeframe ensures the data reflects the current condition of your property before any physical works begin. If you delay improvements beyond this one-year window, a new assessment may be required to maintain the accuracy and integrity of your home’s efficiency narrative.