

With the Ofgem energy price cap predicted to climb to approximately £1,852 this July, the sanctuary of your home can feel increasingly vulnerable to global volatility. You’ve likely felt the weight of the rising cost of living, perhaps coupled with a hesitation to act because of conflicting advice or the fear that modern upgrades might invite damp into a cherished property. Understanding how to future proof my home against energy costs is an essential journey in stewardship, ensuring your living space remains a source of enduring comfort rather than a financial burden.
Discover how to transform your residence into a resilient, energy-efficient sanctuary through a strategic, whole-house approach that balances thermal performance with essential breathability. We’ll explore a meticulously sequenced path, from the foundational fabric-first principles of insulation and draught proofing to the sophisticated integration of low-carbon heating and professional ventilation assessments.
Key Takeaways
- Embrace a holistic vision that transcends piecemeal repairs, ensuring your home remains a sanctuary of both architectural heritage and modern efficiency whilst maintaining its unique character.
- Master the art of the fabric-first approach to understand how to future proof my home against energy costs, fortifying the building envelope with meticulous insulation and draught proofing.
- Resolve the ventilation paradox by harmonising airtightness with refined airflow strategies, preserving the health of your property’s structure and its inhabitants.
- Explore the sophisticated transition from traditional boilers to intelligent heating and renewable energy systems for a truly self-sustaining ecosystem.
- Chart a clear, professional roadmap for your retrofit journey using tailored EPC Improvement Plans and assessments aligned with the highest industry standards.
The Philosophy of the Future-Proof Home: A Holistic Vision
True future-proofing is a delicate alchemy of energy resilience, personal comfort, and the preservation of architectural heritage. For the discerning homeowner, it represents a departure from reactionary repairs toward a visionary stewardship of their sanctuary. This journey isn’t merely about mitigating the impact of external price caps. It’s an invitation to cultivate a living environment that remains serene, stable, and self-sufficient regardless of the shifting global landscape.
Many homeowners find themselves trapped in a cycle of piecemeal improvements, perhaps installing a new boiler one year and attempting loft insulation the next. This fragmented approach often fails to address the house as a single, breathing entity. By adopting a whole-house strategy, you ensure that every upgrade enhances the next, creating a cumulative effect that protects both the aesthetic charm and the structural integrity of your property. This shift from fossil fuel dependence to low-carbon living is becoming a hallmark of modern British luxury, where true exclusivity is found in the quiet efficiency of a well-ordered home.
Beyond the Monthly Bill: Investing in Property Resilience
Viewing energy efficiency through the narrow lens of monthly savings overlooks the profound emotional and financial security it provides. High-performance upgrades act as a sophisticated hedge against market volatility, insulating your lifestyle from the unpredictability of wholesale costs. There is a deep, sensory satisfaction in a home that maintains a consistent thermal equilibrium; a space where draughts are eliminated and every room feels equally inviting. Positioning energy performance as a core component of your home’s identity transforms it into a resilient asset that values quality and enduring craftsmanship over temporary fixes.
The Interconnected Nature of Home Performance
A home is a complex ecosystem where insulation, heating, and ventilation must exist in perfect harmony. When we pursue how to future proof my home against energy costs, we must avoid the risks of unbalanced upgrades. For instance, increasing airtightness without a professional ventilation assessment can lead to moisture imbalances, potentially compromising the very fabric of the building. Principles found in the Passive House standard illustrate this need for a balanced envelope, where superinsulation and high-performance windows work in concert with managed airflow.
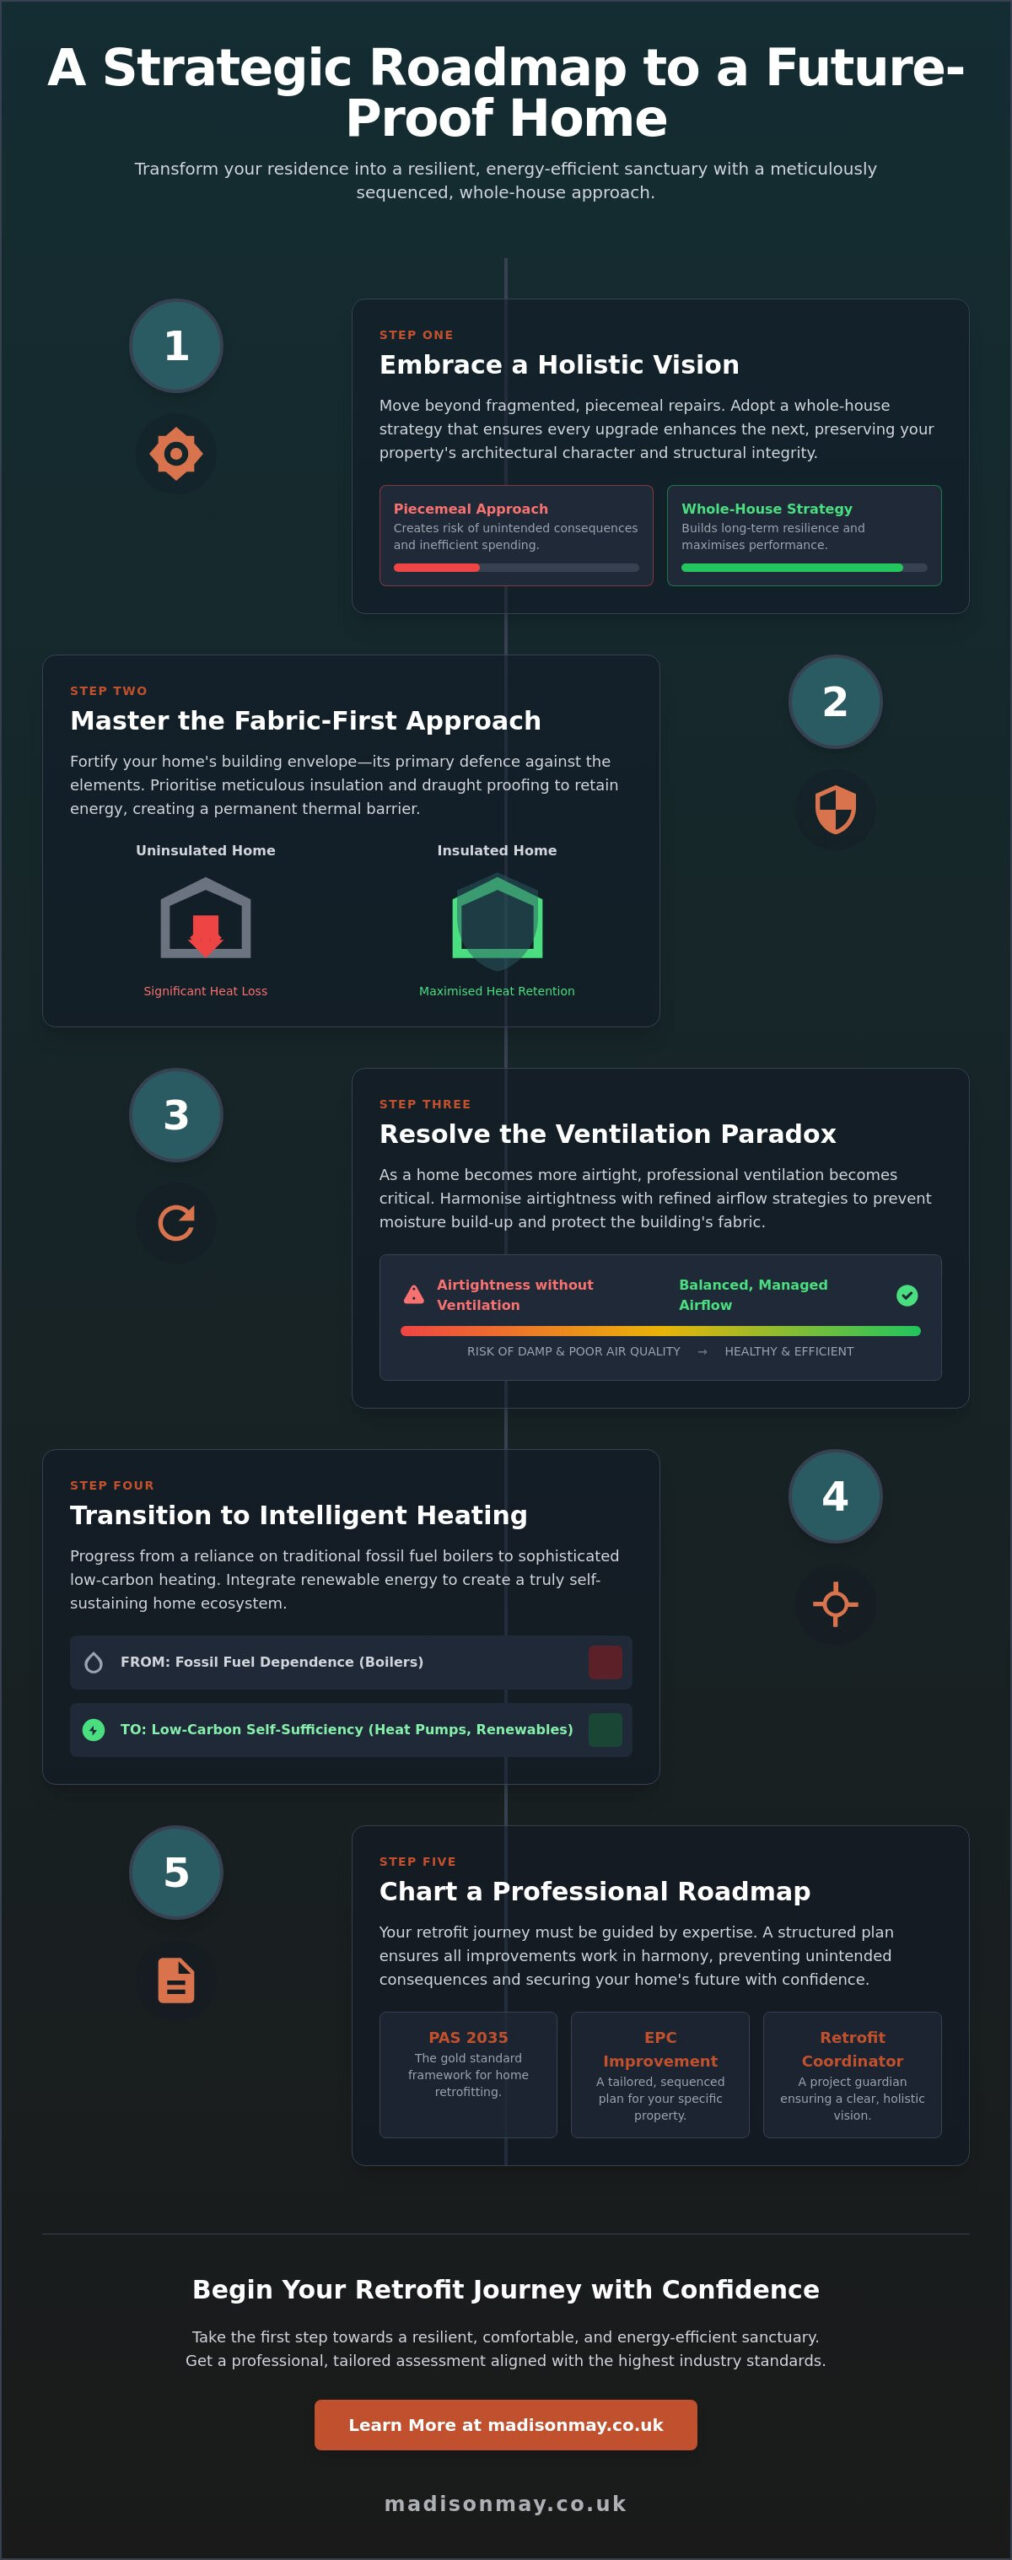
This is why a PAS 2035 aligned approach is vital. It introduces the role of Retrofit Coordination as a project guardian, ensuring that every detail, from draught proofing to heating upgrades, is executed with a clarity of vision. By following a structured EPC Improvement Plan, you can sequence these improvements to prevent unintended consequences and secure the future of your sanctuary with confidence.
Fabric First: The Meticulous Art of Insulation and Airtightness
The building envelope serves as your primary defence against the elements. It’s the physical boundary that separates your interior sanctuary from the unpredictable British climate. When considering how to future proof my home against energy costs, the most enduring strategy is the fabric-first approach. This philosophy prioritises the physical structure of the property, ensuring that the energy you generate is retained within your walls rather than escaping into the ether. By focusing on the envelope, you create a permanent barrier that requires no mechanical power to maintain, effectively decoupling your comfort from the volatility of external energy markets. Achieving this level of performance often involves expert intervention from specialists such as ScotTherm Insulation, who focus on key areas like loft and underfloor insulation.
The Building Envelope: Your Thermal Sanctuary
Achieving a high-performance home requires a deep understanding of U-values, which measure the rate of heat transfer through a structure. Lower values indicate superior thermal performance, and targeted insulation upgrades are the most effective way to lower them. Whether you’re enhancing a loft or considering external wall insulation, the choice of material is paramount. High-quality solutions can redefine a property’s character whilst providing a protective coat that guards against temperature fluctuations. As highlighted by the UKGBC Home Retrofit framework, a meticulous approach to these installations is essential. Gaps in insulation can lead to thermal bridges; structural points where heat escapes rapidly, often occurring at window reveals or floor junctions. Addressing these gaps requires an eye for detail and a commitment to continuous coverage.
Windows and doors play a dual role in this thermal seal. They must provide exceptional airtightness whilst enhancing the elegance of your facade. Modern, high-performance replacements ensure that these traditional weak points become strengths, maintaining the home’s thermal equilibrium without compromising its architectural heritage.
Sealing the Gaps: The Quiet Confidence of Draught-Proofing
Insulation alone is insufficient if the property lacks airtightness. Draughts are the silent thieves of warmth, particularly in older British homes where sash windows, floorboard gaps, and unused chimneys allow cold air to infiltrate. Meticulous draught proofing creates a sense of quiet confidence, eliminating the subtle chills that often plague traditional houses. It’s about more than just blocking air; it’s about controlling it. A sealed envelope must be balanced with the necessity of healthy airflow to prevent moisture build-up. This harmony between airtightness and managed ventilation ensures that your home remains both energy-efficient and breathable. Identifying these hidden vulnerabilities often begins with a professional building survey, which provides the clarity needed to act with precision.
The Ventilation Paradox: Why Breathing Space Matters
A common hesitation amongst homeowners exploring how to future proof my home against energy costs is the fear that a more airtight property will inevitably lead to damp. It’s a valid concern; traditional British homes were often designed to “breathe” through leaky windows and open chimneys. However, modern efficiency doesn’t mean stagnation. True resilience lies in the delicate balance between retaining warmth and managing moisture. This is why professional damp remediation and prevention must always begin with a profound understanding of air movement. By viewing ventilation not as an afterthought, but as a primary component of your home’s ecosystem, you can create a space that is both thermally efficient and atmospherically fresh.
The Risks of the “Insulation Only” Approach
When a home is insulated without regard for Part F Building Regulations, the results can be counterproductive. Warm, moisture-laden air from daily life seeks out the coldest surfaces. If insulation is applied unevenly, these remaining cold spots become magnets for condensation. This is the essence of the ventilation paradox; as we seal our homes to keep heat in, we must work harder to ensure moisture can get out. A professional ventilation assessment is a non-negotiable step in any retrofit journey. It identifies whether your home requires simple interventions like trickle vents and high-quality extractor fans, or more sophisticated solutions like Mechanical Ventilation with Heat Recovery (MVHR). These systems act as the lungs of the house, recoverying heat from outgoing air to warm the fresh air coming in, ensuring your sanctuary remains dry and efficient.
Preserving Health and Heritage
A meticulously ventilated home is a healthier sanctuary. By managing moisture effectively, you protect original building features from the insidious threat of rot and decay, ensuring that your property’s heritage is preserved for generations. There is a distinct sensory benefit to this approach; the air within your home feels crisp and filtered, free from the heavy atmosphere of stagnant humidity. This environment doesn’t just safeguard the structure; it enhances your daily experience by significantly reducing allergens and the risk of mould. In the pursuit of a future-proof property, the union of high-performance insulation and intelligent airflow creates a space that is as breathable as it is beautiful, proving that functionality and luxury are indeed a natural and effortless union.
Intelligent Systems: Moving Beyond Traditional Heating
Once the building’s envelope is fortified, the focus shifts to the internal mechanisms that sustain comfort. Moving beyond the era of fossil fuel dependence is a defining step in how to future proof my home against energy costs. This transition is not merely a technical swap; it’s an evolution toward a more intelligent, responsive way of living that respects the unique story of your home. Smart home technology acts as the “brain” of this sanctuary, managing heat and light to ensure resources are never wasted. Whilst traditional gas boilers rely on intense bursts of heat, modern systems aim for a steady thermal equilibrium that mirrors the natural rhythms of your daily life.
The Elegance of Low-Temperature Heating
Air-source and ground-source heat pumps represent the pinnacle of this new philosophy. Unlike the aggressive “on-off” cycle of a boiler, these systems provide a gentle, consistent warmth that maintains a serene indoor climate. To achieve this, meticulous attention must be paid to the distribution network. Radiator sizing or the installation of underfloor heating ensures the system operates at its most efficient, low-temperature state. When combined with automated, silent controls, the result is a home that anticipates your needs, providing comfort without the intrusive noise of traditional machinery. It’s a sanctuary of calm.
Harnessing the Elements: Renewables and Storage
Creating a self-sustaining sanctuary involves more than just efficient consumption; it requires a sophisticated approach to generation and storage. Integrating solar PV allows you to capture the sun’s energy, whilst battery storage offers the freedom to use that power during peak evening hours. Partnering with experts like MarGav Solar ensures these technologies are integrated seamlessly into your home’s wider energy strategy. This setup is particularly effective in a world of dynamic energy pricing, where the ability to store energy when it’s cheap or self-generated is a hallmark of true property resilience. These systems should be integrated with a sense of architectural grace, ensuring that panels and storage units complement the aesthetic appeal of your roofline.
Crucially, the success of these intelligent systems depends on precision. A heat pump or solar array must be sized according to a professional assessment of your home’s post-retrofit heat loss. Installing a high-capacity system in a poorly insulated home is a common error that leads to inefficiency and unnecessary expense. By securing professional heating upgrades through a coordinated plan, you ensure that every component is perfectly calibrated to your property’s unique requirements. This meticulous approach transforms your residence into a visionary, low-carbon sanctuary.
The Roadmap to Resilience: Your Retrofit Journey
Transforming a property into an energy-efficient sanctuary is a journey of refined intention. It requires more than a collection of high-tech gadgets; it demands a meticulously sequenced plan that respects the unique story of your home. Understanding how to future proof my home against energy costs begins with a move away from fragmented, reactionary improvements toward a professional, coordinated strategy. This approach ensures that every measure, from the smallest draught proofing detail to a full heating upgrade, contributes to a harmonious whole that stands the test of time.
The Assessment: A Meticulous Foundation
Every successful transformation starts with a PAS 2035 aligned retrofit assessment. This is not a mere checklist. It’s a comprehensive energy performance audit that examines the intricate relationship between your home’s fabric, services, and ventilation. During a professional building survey, data is gathered with an eye for detail, replacing guesswork with a data-driven roadmap. This foundation allows you to understand exactly where energy is lost and how your property’s specific architecture will respond to modern interventions.
A central element of this foundation is the EPC Improvement Plan. This document serves as your visionary guide, providing a cost-effective sequence for upgrades that prevents the risk of “locking in” inefficiencies. By following a curated path, you ensure that your investment is targeted where it will have the most profound impact on both thermal comfort and property value.
Executing the Vision with Confidence
The transition from assessment to implementation is where the role of the Retrofit Coordinator becomes essential. They act as a project guardian, ensuring that every installer adheres to rigorous technical standards and that the original design intent is never compromised. Their expertise is particularly vital for navigating the complexities of regulatory compliance and identifying eligibility for government-backed schemes, such as the Boiler Upgrade Scheme which currently offers grants for heat pump installations until 2028. This layer of professional authority builds a bridge between visionary design and practical reality.
Choosing a path led by expert consultancy offers an unbiased perspective on the best solutions for your sanctuary. It’s a process that values quality and heritage, ensuring that modern efficiency doesn’t come at the cost of your home’s unique character. The final destination is a residence that is resilient against market volatility, a true expression of your identity, and a place of enduring, quiet luxury. By investing in a professionally managed retrofit, you’re not just lowering bills; you’re securing the future of your most personal refuge.
Securing Your Property’s Enduring Legacy
True resilience is found at the intersection of meticulous craftsmanship and visionary planning. By embracing a fabric-first philosophy and harmonising it with intelligent ventilation and low-carbon systems, you transform your home into a self-sustaining refuge. This journey ensures that your living space remains an outward expression of your identity whilst standing firm against the unpredictability of future energy markets. Understanding how to future proof my home against energy costs is the first step in a transformative artistic journey toward property stewardship.
The path to a more efficient home should never be guided by guesswork. Our specialists focus on a fabric-first energy strategy, providing fixed-fee professional assessments that offer complete clarity. Whether you require a building survey or a detailed EPC Improvement Plan, our PAS 2035 aligned consultancy ensures every detail is intentional. Begin your journey toward a resilient sanctuary with a professional Retrofit Assessment. Your home is your most personal refuge; let it be prepared for the generations to come with quiet confidence and grace.
Frequently Asked Questions
What is the first step in future-proofing my home against energy costs?
Understanding how to future proof my home against energy costs begins with a comprehensive Retrofit Assessment to establish a baseline for your property’s performance. This professional audit moves beyond guesswork, identifying exactly where heat is lost and how your home’s unique structure interacts with its environment. By starting with a data-driven foundation, you can prioritise improvements that offer the most significant impact on comfort and resilience, ensuring every subsequent investment is both intentional and effective.
Will adding insulation cause damp or mould in my property?
Insulation only causes moisture issues if the property’s ventilation is ignored during the upgrade process. When a home is made more airtight, moisture from daily life must be managed through controlled, healthy airflow. By conducting a professional ventilation assessment alongside insulation upgrades, you ensure your sanctuary remains dry and structural integrity is preserved. This balanced approach prevents the ventilation paradox and safeguards your property whilst enhancing its overall thermal performance.
What is a PAS 2035 retrofit assessment and do I really need one?
A PAS 2035 assessment is the UK’s gold-standard framework for domestic retrofit, providing a meticulous path for quality and safety. It is essential for any homeowner seeking a whole-house strategy rather than piecemeal repairs. This process involves a Retrofit Coordinator who oversees the design and installation, ensuring that measures are compatible. Without this professional oversight, you risk installing unbalanced upgrades that could lead to unintended consequences like damp or reduced efficiency.
Can I future-proof an older or period property without losing its character?
You can certainly achieve high energy performance in a period property without compromising its architectural heritage or unique aesthetic. Meticulous solutions like draught proofing for sash windows or internal wall insulation using breathable, traditional materials preserve the charm of your sanctuary. Future-proofing an older home is an act of stewardship; it’s an opportunity to enhance the property’s resilience whilst meticulously maintaining the original features that define its character and identity.
How much can I realistically save on my energy bills through a whole-house retrofit?
Realistic savings depend on the starting condition of your property and the depth of the measures installed. A whole-house approach is the most effective way to understand how to future proof my home against energy costs, as it addresses the building as a single system. Whilst the Ofgem price cap is predicted to rise to £1,852 this July, a meticulously insulated home provides a permanent hedge against market fluctuations, offering enduring financial security.
Is it better to install a heat pump or upgrade my insulation first?
It is almost always better to prioritise insulation and draught proofing before installing a heat pump. This fabric-first approach reduces the total heat loss of the building, allowing for a smaller, more efficient heating system to be installed. If you install a heat pump in a poorly insulated home, the system will struggle to maintain warmth and operate at a higher cost. Fortifying the envelope first ensures your new system performs beautifully.
What are the current UK building regulations regarding home energy efficiency?
Current regulations, particularly Part L of the Building Regulations, set high standards for the conservation of fuel and power in existing dwellings. Additionally, Part F dictates the necessity of adequate ventilation when thermal improvements are made. For those considering new builds or major refurbishments, the Future Homes Standard will require even higher levels of efficiency, with changes to building regulations coming into force on 24 September 2027 to ensure homes are zero carbon ready.
How does an EPC improvement plan differ from a standard EPC certificate?
A standard EPC certificate is a static snapshot of your home’s current performance, whereas an EPC Improvement Plan is a dynamic roadmap for the future. The plan provides a meticulously sequenced series of recommendations tailored to your property’s specific architectural needs. It moves beyond generic suggestions, offering a strategic path that ensures upgrades are performed in the correct order to maximise efficiency, protect the building fabric, and enhance the home’s value.