

Could the very layer intended to wrap your home in warmth be silently compromising the sanctuary you have so carefully curated? For many, the risk of damp with internal insulation is a source of quiet trepidation that often stalls the journey toward a more sustainable lifestyle. You likely feel a tension between the aspiration for a low-carbon home and the fear of inviting hidden mould or moisture into the historic fabric of your property. It’s a delicate concern, particularly as the UK moves toward the 2027 implementation of the Future Homes Standard, where the relationship between heat retention and breathability must be handled with visionary care.
We believe that your home should be a place of absolute comfort and enduring quality. This guide provides the clarity you need to navigate conflicting technical advice, promising a path to enhanced thermal performance that never sacrifices structural integrity. You’ll discover how to harmonise modern insulation with the vital ventilation standards found in the 2026 Approved Document F. We will explore the meticulous steps needed to create a warm, energy-efficient refuge where the building’s heritage is protected and its future is secure.
Key Takeaways
- Appreciate the delicate balance of the thermal envelope and why traditional solid walls require a specific, rhythmic approach to remain dry and healthy.
- Gain the insight required to mitigate the risk of damp with internal insulation by managing the invisible movement of interstitial condensation within your home’s structure.
- Understand the vital necessity of integrated ventilation to protect your building’s fabric whilst creating a warm, energy-efficient environment that feels like a true sanctuary.
- Identify how to eliminate thermal bridging in complex areas such as window reveals and floor voids to prevent moisture from congregating in hidden corners.
- Discover the peace of mind that comes from a whole-house strategy, where professional Retrofit Coordination ensures every detail of your home’s transformation is executed with poise and precision.
The Philosophy of the Thermal Envelope: Why Damp Risks Occur
A home is far more than a simple structure of brick and mortar; it’s a curated environment that breathes and responds to the seasons. When we begin the journey of transforming a draughty period property into a high-performance sanctuary, we must first understand the delicate equilibrium that has kept its walls standing for centuries. Traditional solid walls weren’t designed to be airtight. Instead, they relied on a continuous, rhythmic cycle of moisture absorption and evaporation, where the masonry acted as a thermal sponge. The heat leaking through these walls was actually a functional necessity, as it provided the energy required to drive moisture back out to the atmosphere.
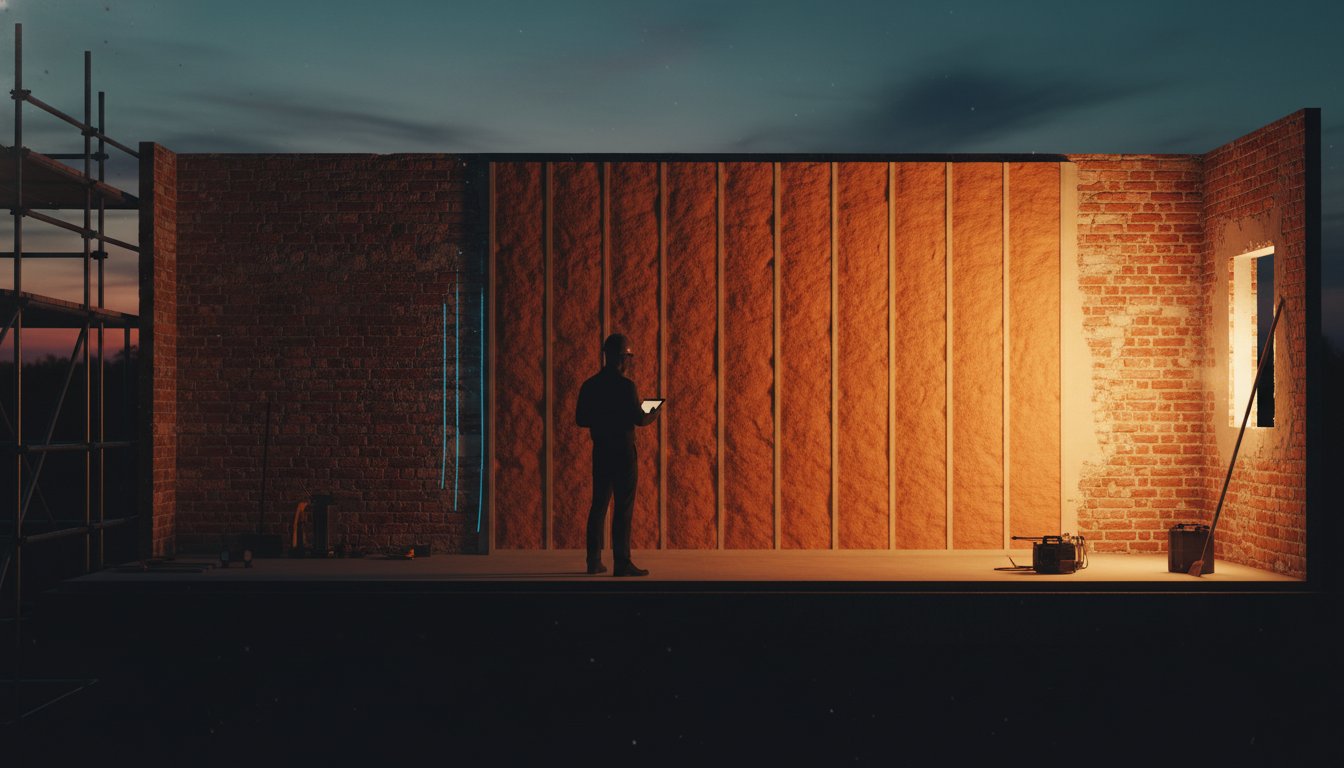
By introducing insulation to the inner face of a wall, you’re effectively cutting off the supply of warmth that previously kept the masonry dry. The risk of damp with internal insulation arises when this natural balance is disrupted without a meticulous plan. This change in the thermal envelope represents a profound shift, moving from a passive, heat-leaking fabric to a sophisticated, high-performance barrier. It alters the delicate relationship between temperature and humidity, potentially pushing the dew point into the building fabric itself.
The Heritage of Solid Wall Construction
Older buildings amongst our housing stock were built with a fundamental philosophy of breathability. Using porous materials like soft brick and lime mortar allowed moisture to move freely through the structure. This wasn’t a flaw; it was a design feature. In these heritage properties, moisture from rain or internal living was managed by the drying effect of escaping heat. Modern interventions must respect this history. If we apply non-breathable materials or fail to account for this moisture movement, we risk trapping water within the very walls we intended to protect.
The Shift in Hygrothermal Behaviour
When you install internal wall insulation, the existing masonry becomes significantly colder during the winter months. This shift in hygrothermal behaviour means the wall no longer has the thermal energy to evaporate moisture that enters from the outside. Consequently, the masonry can become a magnet for damp. This is where the concept of Understanding Interstitial Condensation becomes critical. This phenomenon occurs when warm, moist air from inside the home travels through the insulation and hits the now-cold masonry surface, turning into liquid water.
Managing the risk of damp with internal insulation is therefore an artistic and technical process that requires poise and patience. It demands a visionary approach that balances the desire for a warm, energy-efficient home with the absolute necessity of protecting the building’s identity. By treating the retrofit as a transformative journey rather than a simple product installation, we ensure that the sanctuary you create today remains healthy and resilient for generations to come. This perspective allows us to embrace modern efficiency whilst honouring the craftsmanship of the past.
Understanding Interstitial Condensation: The Invisible Threat
While the surface of a newly insulated wall may appear pristine, the risk of damp with internal insulation often hides in the shadows of the building’s structure. Interstitial condensation is a clandestine process. It occurs when warm, moisture-laden air from your living spaces drifts through the insulation layers, searching for a colder surface. As this vapour travels deeper into the wall, it eventually reaches a point where the temperature drops sufficiently for it to revert to liquid water. This hidden moisture doesn’t just sit harmlessly; it begins a slow, silent transformation of your home’s internal environment.
The interface between the new insulation and the original masonry is the primary danger zone. Because the insulation prevents heat from reaching the outer wall, that masonry remains cold throughout the winter. When vapour reaches this cold junction, it condenses. This trapped moisture is particularly aggressive toward timber joist ends and wall plates that are embedded within the masonry. Over time, this leads to rot that compromises the structural integrity of your sanctuary. Beyond the physical structure, the health risks of damp and mould are significant, making it vital to address these invisible threats with professional poise.
Vapour Open vs. Vapour Closed Strategies
Choosing the right strategy for your home requires a delicate balance. Vapour closed systems use a vapour control layer (VCL) to block moisture from entering the wall at all. This requires absolute perfection during installation, as even a tiny tear can lead to concentrated damp. Alternatively, vapour open or “breathable” systems use capillary-active materials. These allow moisture to travel safely through the wall and evaporate away, respecting the natural rhythm of a heritage property. The choice depends entirely on the unique character and construction of your individual space.
The Importance of Hygrothermal Modelling
Simple U-value calculations, while useful for measuring heat loss, don’t account for the complex movement of moisture over time. Sophisticated hygrothermal modelling simulates how your walls will behave across decades of British winters. This scientific approach predicts potential moisture accumulation before a single board is fixed. A meticulous PAS 2035 retrofit assessment identifies these risks early in the design process. It provides the certainty you need to ensure your home remains a healthy, durable refuge. By investing in a professional Retrofit Assessment, you can move forward with the quiet confidence that your building’s fabric is fully protected.

Ventilation: The Silent Guardian of the Building Fabric
Ensuring your home remains a sanctuary requires more than just retaining heat; it demands a sophisticated understanding of how air moves through a space. When we wrap our rooms in high-performance materials, we inadvertently seal the exits for the moisture produced by daily living. Whether it’s the steam from a morning bath or the simple rhythm of breathing, this water vapour has nowhere to go. Without a meticulous ventilation strategy, the risk of damp with internal insulation increases significantly, as stagnant air becomes a catalyst for surface mould and structural decay.
The industry follows a vital mantra: “Insulate, Tighten, Ventilate.” This approach ensures that as we improve airtightness to save energy, we simultaneously introduce controlled paths for fresh air. This isn’t merely a suggestion; it’s a regulatory requirement. The updated Approved Document F, published on 24 March 2026, mandates stricter commissioning for ventilation systems to ensure they perform as designed. These regulations recognise that a highly insulated home cannot function healthily without a deliberate, engineered flow of air to manage internal humidity levels and protect the building fabric.
The Ventilation Gap and Atmospheric Health
You might notice the first signs of a ventilation gap through condensation on window panes or lingering cooking odours that seem to overstay their welcome. These are subtle warnings that the refined atmosphere of your home is being compromised by excess moisture. Poor indoor air quality doesn’t just affect the building fabric; it impacts the well-being of those within. To navigate these complexities, a professional ventilation assessment is a non-negotiable step. This ensures that your damp remediation strategy is grounded in data rather than guesswork, protecting both your health and your heritage.
Mechanical Ventilation Solutions
Achieving total control over your home’s environment often requires moving beyond simple trickle vents. Decentralised Mechanical Extract Ventilation (dMEV) provides a constant, quiet trickle of airflow in wet rooms, ensuring humidity never reaches a critical point. For those seeking the ultimate in comfort and efficiency, Mechanical Ventilation with Heat Recovery (MVHR) offers a transformative experience. These systems pre-warm incoming fresh air using the heat from the air they extract, maintaining a serene, consistent temperature whilst ensuring the risk of damp with internal insulation is effectively neutralised. By integrating these technologies with poise, you can enjoy a high-performance home that feels as fresh as it is warm.
Strategic Installation to Eliminate Thermal Bridging
Heat, much like water, always seeks the path of least resistance. In the context of a period home, these paths are known as thermal bridges. They are the structural bypasses where warmth escapes your living space to meet the cold masonry beyond. If these bridges aren’t meticulously managed, the risk of damp with internal insulation becomes concentrated in specific, vulnerable areas. Instead of a uniform thermal blanket, you’re left with cold spots that act as magnets for moisture, often manifesting as dark patches in corners or along the base of walls where the floor meets the masonry.
To prevent this, a sophisticated installation requires “returning” the insulation. This involves extending the thermal material a short distance along internal partition walls and across the edges of ceilings where they meet the external wall. This technique effectively pushes the cold junction further away from the living space, ensuring a seamless thermal envelope. Every detail matters. Sockets, switches, and skirting boards must be handled with poise; simply cutting around them creates a thermal breach. Instead, these elements should be repositioned onto the new surface, ensuring the insulation remains continuous and the aesthetic harmony of the room is preserved.
Protecting Vulnerable Timber Elements
The most critical detailing often happens out of sight, beneath the floorboards. Timber joist ends embedded in external masonry are particularly susceptible to the risk of damp with internal insulation. When the wall is insulated, these joist ends become colder and may struggle to dry out. A visionary approach involves insulating the floor voids and potentially using breathable wraps or specialised treatments for the timber. By focusing on these hidden junctions, we ensure the structural heritage of your property remains resilient for generations to come, maintaining the integrity of its original craftsmanship.
Detailing Around Windows and Doors
Window reveals are perhaps the most challenging areas to insulate, yet they are where quality craftsmanship truly shines. Because space is often limited, using high-performance, thin-profile insulation is essential to maintain the symmetry of the opening. Failing to insulate these reveals leads to unsightly mould growth around new glazing, undermining the sense of sanctuary you’ve worked to create. Achieving a polished finish here requires a delicate touch, ensuring that functionality and beauty are naturally unified. For those seeking a truly transformative result, engaging with professional Retrofit Coordination ensures that every junction is designed with precision and care.
Professional Stewardship through Retrofit Coordination
Managing the complex physics of a period home requires more than a contractor; it demands a curator. A Retrofit Coordinator acts as your sophisticated guide, ensuring that the risk of damp with internal insulation is meticulously managed through every phase of the design. While a piecemeal approach to home improvement often leads to unintended consequences, a whole-house strategy considers how every element interacts. It’s a journey from uncertainty to clarity, where the building’s future is mapped out with professional poise and visionary care.
Fixed-fee assessments provide a layer of security that is often missing from typical home improvements. By separating the design and advisory phase from the installation, you receive an unbiased roadmap tailored specifically to your property’s unique story. This ensures that every recommendation is made with the long-term health of your sanctuary in mind, rather than being driven by a specific product sale. It’s about building a foundation of trust before a single board is fixed, allowing the quality of the ideas and the clarity of the vision to speak for themselves.
The PAS 2035 Framework for Peace of Mind
PAS 2035 represents the gold standard of UK retrofit, designed specifically to protect homeowners from the pitfalls of rogue installations. This framework ensures that every detail is intentional and every material is chosen with care. A central part of this process is the development of a meticulous EPC improvement plan. This document serves as a rhythmic sequence for your home’s transformation, ensuring that ventilation and insulation are balanced perfectly to neutralise the risk of damp with internal insulation. It provides the certainty that the building fabric is protected whilst enhancing its thermal performance.
Your Journey to an Efficient Sanctuary
The transition from a draughty, cold property to a curated, energy-efficient sanctuary is as much an emotional journey as it is a technical one. There is a profound sense of calm that comes from knowing your home is biologically optimal and structurally secure. Taking the first step with a comprehensive building survey allows you to move forward with quiet confidence. You deserve a home that reflects your values and your commitment to enduring quality. To begin this transformative process, we invite you to contact Madison May Consulting Ltd for a professional Retrofit Assessment. Together, we can craft a meaningful environment that resonates on a personal level for generations to come.
Securing the Future of Your Heritage Home
Your property is a living story; its transition into an energy-efficient sanctuary requires a delicate, rhythmic balance between modern comfort and historical integrity. We’ve explored how a meticulous approach to the building’s thermal envelope, combined with sophisticated ventilation and precision detailing, protects your property from the invisible threats of moisture. By moving beyond piecemeal improvements toward a whole-house philosophy, you ensure that every material chosen serves both the beauty and the biological health of your space.
Navigating the risk of damp with internal insulation doesn’t have to be a source of trepidation when guided by professional stewardship. Madison May Consulting Ltd provides the poise and expertise needed to manage these complexities through PAS 2035 Aligned Assessments and specialist retrofit consultancy. Whether you require expert ventilation and damp remediation or a comprehensive building survey, we’re here to serve as your trusted curator. Begin your journey to a warmer, safer sanctuary with a professional assessment. You can embrace a more sustainable lifestyle with the quiet confidence that your home remains a resilient, timeless refuge.
Frequently Asked Questions
Does internal wall insulation always cause damp?
Damp is not an inevitable consequence of improving your home’s efficiency. The risk of damp with internal insulation only becomes a reality when the project is approached as a simple product installation rather than a sophisticated thermal intervention. When we use a whole-house strategy that balances heat retention with moisture management, your building remains healthy and dry.
What is the best type of insulation to prevent mould growth?
Vapour-open or breathable materials, such as wood fibre or lime-based systems, are often the most elegant solutions for heritage properties. These capillary-active materials allow moisture to move through the wall fabric and evaporate safely. By choosing materials that respect the building’s original craftsmanship, you create a sanctuary that is both warm and biologically optimal.
How much ventilation do I need after insulating my internal walls?
Your ventilation requirements are dictated by the increased airtightness of your home and must comply with the 2026 updates to Approved Document F. As you seal the exits for escaping heat, you must introduce controlled paths for fresh air. This often involves upgrading to mechanical systems, such as dMEV or MVHR, to ensure internal humidity remains at a serene, healthy level.
Can I install internal wall insulation myself without a survey?
Attempting a self-installation without a professional survey is a significant risk to your property’s structural integrity. A meticulous assessment identifies hidden vulnerabilities, such as interstitial condensation or bridging points, that are invisible to the untrained eye. Professional oversight ensures that every detail is intentional and that the risk of damp with internal insulation is neutralised before work begins.
Will internal insulation make my rooms feel significantly smaller?
While internal insulation does add a layer to your walls, typically ranging from 60mm to 100mm, the impact on the room’s atmosphere is often transformative in a positive sense. The loss of a few centimetres of floor area is usually outweighed by the creation of a draught-free, thermally consistent space. A well-insulated room feels more usable and inviting, enhancing the overall sense of sanctuary.
How do I know if my joists are at risk of rot after insulation?
Timber joist ends embedded in external masonry are at risk if they become too cold and lose the ability to dry out. Identifying this vulnerability requires hygrothermal modelling and physical inspections during a professional building survey. We look for signs of moisture accumulation at these critical junctions to ensure the structural heritage of your property is preserved for generations.
Is it better to choose external or internal wall insulation for damp prevention?
External wall insulation is often technically superior for moisture management because it keeps the entire masonry structure warm. However, internal insulation is a sophisticated and necessary choice for heritage properties or homes in conservation areas where the external facade must be protected. When designed with poise and precision, internal systems are perfectly capable of providing a dry, high-performance environment.
What is the cost of a professional retrofit assessment?
Fees for a professional assessment are bespoke and depend entirely on the size and complexity of your property. Rather than relying on industry averages, we recommend seeking a fixed-fee quote for a comprehensive roadmap. This investment provides the certainty that your home improvement journey is grounded in professional authority and tailored to your personal story.