

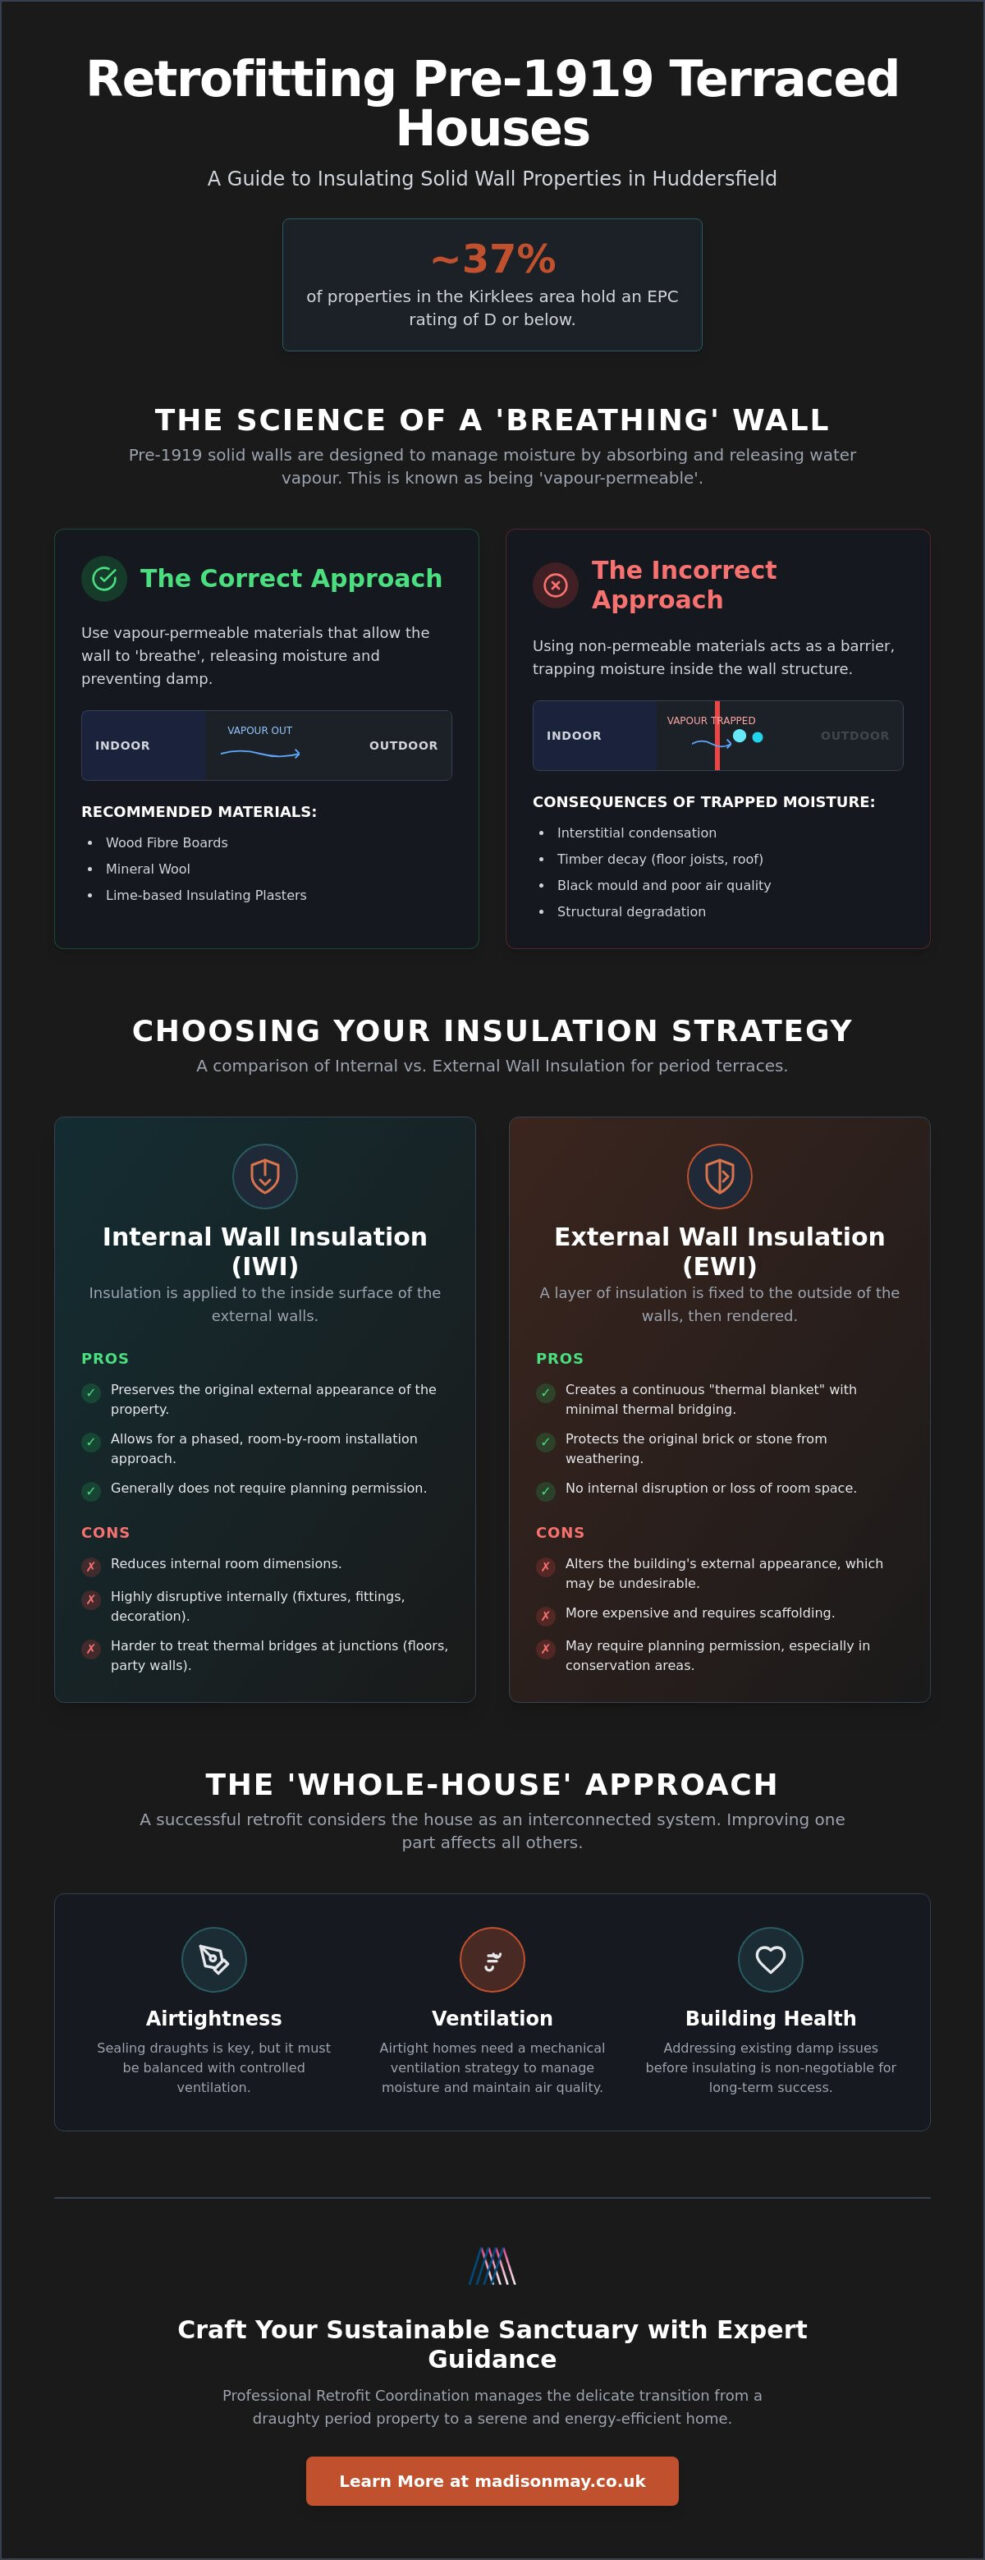
The very walls that define the historic character of a Huddersfield terrace are often the same ones quietly letting its warmth escape into the Pennine air. With approximately 37 per cent of properties in the Kirklees area currently holding an EPC rating of D or below, the prospect of insulating a pre-1919 terraced house Huddersfield has become a priority for many. You’ll likely understand the frustration of high energy bills and the lingering chill of solid brick, yet the fear of trapping moisture or masking original features with unsuitable materials often prevents these vital improvements.
We believe that your home should be a place of enduring warmth and refined elegance, where the integrity of heritage craftsmanship is enhanced rather than compromised. This definitive guide will show you how to approach the complexities of retrofitting with quiet confidence, ensuring your property remains breathable and beautiful whilst securing its legacy. We will explore the vital science of vapour-permeable materials, the nuances of internal versus external solutions, and how a professional retrofit strategy can transform your living space into a high-performing, energy-efficient refuge.
Key Takeaways
- Understand why traditional solid wall construction requires vapour-permeable materials to prevent moisture entrapment and preserve the health of your home’s fabric.
- Compare the aesthetic and thermal implications of internal versus external methods for insulating a pre-1919 terraced house Huddersfield to find the most sympathetic solution.
- Learn why a “whole-house” approach is indispensable, ensuring that enhanced airtightness is balanced with a meticulously planned ventilation strategy.
- Identify how strategic insulation upgrades can elevate your EPC rating and ensure compliance with evolving energy efficiency regulations for landlords and homeowners alike.
- Discover the value of professional Retrofit Coordination in managing the delicate transition from a draughty period property to a serene and energy-efficient sanctuary.
The Science of Breathability in Pre-1919 Solid Wall Construction
The enduring charm of a Huddersfield terrace lies in its robust stone or brick fabric, yet these historic structures operate on a physical principle entirely distinct from the homes of the modern era. Unlike contemporary cavity walls that rely on a hollow gap to arrest moisture, pre-1919 solid wall construction functions as a monolithic, porous skin. This material mass is designed to absorb environmental moisture and release it through evaporation, a process often described as “breathing.” It’s a delicate balance. When considering the task of insulating a pre-1919 terraced house Huddersfield, one must respect this heritage equilibrium to avoid unintended damage.
Traditional materials, such as lime mortar and local gritstone, are inherently vapour-permeable. They allow water molecules to travel through the wall without causing structural distress. Introducing modern, non-permeable materials like PIR (polyisocyanurate) foam boards into this ecosystem can be a recipe for failure. These synthetic layers act as a vapour barrier, effectively sealing the wall and trapping moisture within the historic masonry. This often leads to interstitial condensation, where warm air from your living space meets the cold surface inside the wall and reverts to liquid. This hidden dampness can quietly degrade the very heart of your home’s structure whilst remaining invisible for years.
Understanding Hygrothermal Behaviour
Hygrothermal behaviour is the simultaneous movement of heat and moisture through a building’s envelope. Traditional materials are naturally attuned to this rhythm, managing seasonal fluctuations through a constant cycle of absorption and drying. When modern, impermeable finishes like cement renders or plastic-based paints are applied to heritage walls, they sever this connection. Moisture is forced to accumulate amongst the stone or brick rather than dissipating harmlessly into the atmosphere.
The Consequences of Trapped Moisture
When moisture is denied an exit, it seeks the path of least resistance, often migrating toward timber elements. This trapped saturation leads to the quiet decay of floor joists and roof structures, compromising the structural integrity that has stood for over a century. Beyond the timber risks, the resulting imbalance often manifests as black mould on interior surfaces, a clear sign that the building’s respiratory system is failing. Before commencing any insulation works, a professional damp remediation assessment is essential to ensure the masonry is dry and healthy. Choosing a sympathetic approach, such as External Wall Insulation (EWI) using breathable mineral wool or wood fibre, can protect the fabric whilst creating a warm, contemporary sanctuary.
Evaluating Internal vs External Wall Insulation for Period Terraces
Deciding on the most sympathetic method for insulating a pre-1919 terraced house Huddersfield involves a careful weighing of architectural integrity against modern comfort. The choice isn’t merely technical; it’s about how you experience your home. External Wall Insulation (EWI) provides a robust, continuous thermal layer that protects the masonry from the elements. However, Internal Wall Insulation (IWI) is often preferred when the exterior stone or brickwork is a defining feature of the streetscape that must be preserved at all costs.
Thermal bridging presents a unique challenge in a terraced row. Because your home shares walls with neighbours, heat can still escape through the junctions where party walls meet the external envelope. If these areas aren’t addressed with precision, cold spots can develop, leading to localised damp. The disruption levels also vary significantly. EWI is an external process involving scaffolding, whilst IWI is a more intimate, room-by-room intervention that requires the careful removal and reinstatement of cherished features like skirting boards, cornices, and window shutters.
Internal Wall Insulation (IWI): A Room-by-Room Strategy
IWI allows for a tailored approach to each space, using breathable materials like wood fibre boards or traditional lime-based insulating plasters. These systems respect the building’s need to manage moisture whilst significantly reducing heat loss. Although some interior space is inevitably lost, the trade-off is a room that feels instantly more solid and serene. Success depends on maintaining continuity at floor and ceiling junctions, ensuring the thermal barrier isn’t broken by joists. To help you navigate these delicate choices, a bespoke building survey can map out the most effective path for your specific property.
External Wall Insulation (EWI): Protecting the Building Envelope
Applying EWI to the rear of a Huddersfield terrace can be a masterstroke, allowing for high thermal performance whilst keeping the front facade untouched. This hybrid approach often satisfies conservation requirements whilst drastically improving the home’s energy profile. Technical precision is paramount, especially when detailing around window reveals and rainwater pipes. If these junctions aren’t handled with a craftsman’s eye, they can become points of moisture ingress or thermal failure. Navigating the planning permissions for such changes requires a patient, expert hand to ensure the final result enhances both the home’s value and its heritage charm.
The Whole-House Approach: Why Ventilation Must Accompany Insulation
The pursuit of a warmer home often leads to a singular focus on trapping heat, yet for those insulating a pre-1919 terraced house Huddersfield, this can be a precarious path if pursued in isolation. Traditional terraces were designed to be “leaky”, relying on open chimneys and ill-fitting joinery to provide a constant, if unintended, supply of fresh air. When we introduce modern insulation and high-performance glazing, we effectively seal these historic lungs. Without a sophisticated ventilation strategy to replace those lost draughts, the moisture generated by daily life, cooking, bathing, even breathing, has nowhere to go, quickly turning a cosy refuge into a damp-prone environment.
The most frequent error in retrofitting is treating insulation as a standalone project whilst ignoring existing damp or stagnant airflow. A property that is made airtight without a plan for air exchange will almost certainly suffer from poor indoor air quality. Success lies in the delicate balance of background ventilation, such as discreet trickle vents in window frames or humidistat-controlled extract fans in kitchens and bathrooms. These systems ensure that stale, moist air is quietly removed before it can condense on cold surfaces, preserving the health of both the building and its inhabitants.
Bridging the Ventilation Gap
As we enhance the building’s thermal envelope, we must transition from passive, “accidental” ventilation to a managed, intentional flow of air. Integrating draught proofing is a vital step in reducing heat loss, but it necessitates a simultaneous review of how the house breathes. This isn’t about reintroducing chills; it’s about ensuring a steady, controlled exchange that keeps the atmosphere fresh and dry. In the compact footprint of a Huddersfield terrace, even small improvements in airtightness can significantly impact humidity levels, making a professional ventilation assessment a non-negotiable part of the journey.
PAS 2035: The Meticulous Gold Standard
To avoid the pitfalls of piecemeal upgrades, we look to the PAS 2035 framework, the industry’s gold standard for high-quality residential retrofitting. This whole-house approach ensures that every measure, from loft insulation to heating upgrades, is considered as part of a unified system. A professional assessment under this standard identifies the specific moisture risks inherent in your unique property, moving away from generic solutions toward a bespoke, medium-term improvement plan. With approximately 37 per cent of properties in Kirklees currently rated EPC D or below, following this structured pathway is the surest way to ensure your home remains a sustainable, comfortable sanctuary for decades to come.
Navigating EPC Improvements and Regulatory Compliance
For many property owners, the journey of insulating a pre-1919 terraced house Huddersfield is driven as much by regulatory necessity as by the desire for a warmer home. Under current Minimum Energy Efficiency Standards (MEES), landlords must ensure their properties reach at least an EPC rating of E, though the trajectory of national policy suggests a shift toward a Grade C requirement is inevitable. Solid wall insulation remains one of the most impactful measures for elevating a property’s rating. It directly addresses the primary source of heat loss in these historic structures, turning a draughty stone terrace into a compliant, high-performing asset.
The introduction of RdSAP 10, the latest update to the methodology used for Energy Performance Certificates, brings a more refined approach to how solid walls are assessed. Whilst these models are becoming increasingly sophisticated, they remain a theoretical representation of performance. There is often a tension between chasing “points” for a certificate and ensuring the actual building fabric remains healthy. True success lies in finding the intersection where regulatory compliance meets meticulous craftsmanship, ensuring your home doesn’t just look efficient on paper but feels genuinely sanctuary-like in reality.
The EPC Improvement Plan
A strategic approach is essential to avoid “locking out” future enhancements. By following a meticulous EPC improvement plan, you can sequence measures logically, perhaps addressing loft insulation and draught proofing before committing to the significant undertaking of wall insulation. It’s important to remember that an EPC is a model of predicted performance, not a guarantee of thermal comfort. Identifying cost-effective wins early allows for a more measured investment in the deeper retrofit works required for older properties. To begin your journey with professional clarity, explore the specialist services offered by Madison May Consulting Ltd to craft your bespoke roadmap.
Planning and Heritage Constraints
Huddersfield’s architectural landscape is rich with designated Conservation Areas, where the external appearance of a terrace is strictly protected. Determining your property’s status is a vital first step, as changes to the front facade, such as External Wall Insulation, may be restricted or require specific planning permission. For those living in protected or listed homes, the necessity of Listed Building Consent adds another layer of complexity. Working harmoniously with local authorities ensures that energy-saving solutions are sympathetic to the building’s history. This collaborative approach preserves the distinctive gritstone character of our local streets whilst embracing the requirements of a sustainable future.
Professional Retrofit Coordination: Crafting Your Sustainable Sanctuary
The transition from a draughty, stone-cold terrace to a high-performing thermal sanctuary is a journey of both technical precision and aesthetic sensitivity. It’s a process that moves beyond simple home improvement, becoming a restorative act that secures the future of Huddersfield’s architectural heritage. When the task of insulating a pre-1919 terraced house Huddersfield is approached with a visionary strategy, the result is a home that breathes with ease, retains its warmth, and reflects the personal identity of those within. This transformation requires more than just a list of measures; it demands a curator who understands the soul of the building as well as the science of its fabric.
Embarking on such a project without independent oversight can be a precarious endeavour. Professional Retrofit Coordination acts as the ultimate safeguard against installers who may prioritise speed over the delicate requirements of vapour permeability and heritage integrity. By placing Madison May Consulting Ltd at the helm, you ensure that every intervention is intentional and every material is chosen with care. Before any work commences, an independent building survey provides the essential foundation, offering a clear-eyed assessment of the property’s current health and hidden vulnerabilities.
The Role of the Retrofit Coordinator
A Retrofit Coordinator serves as the dedicated guardian of your project, ensuring that every thermal upgrade meets the rigorous technical standards of modern building science. They manage the delicate intersection of insulation, ventilation, and heating, ensuring no single measure compromises another. Through the use of advanced tools like thermal imaging, a coordinator can identify “hidden” heat loss amongst the masonry, allowing for a level of precision that generic installations simply cannot match. This end-to-end management ensures that the various elements of your retrofit work in perfect harmony, creating a seamless experience from initial inspiration to final sign-off.
Starting Your Retrofit Journey
Your journey toward a more sustainable sanctuary begins with a comprehensive PAS 2035 Retrofit Assessment. This professional survey of your period property is far more detailed than a standard inspection; it’s a deep dive into the hygrothermal behaviour and structural nuances of your specific home. You can expect a thorough analysis of moisture risks, fabric condition, and energy potential. From this assessment, we craft a clear, cost-effective roadmap that sequences your upgrades logically, preventing the “locking out” of future improvements. To begin this transformative process with quiet confidence, we invite you to explore the specialist coordination services provided by Madison May Consulting Ltd.
Crafting Your Enduring West Yorkshire Sanctuary
Retrofitting a period terrace is a profound act of stewardship, an investment that balances historic charm with the sophisticated requirements of modern living. By prioritising vapour-permeable materials and a meticulously planned ventilation strategy, you protect the structural health of your home whilst creating a space of lasting warmth. The technical journey of insulating a pre-1919 terraced house Huddersfield is most successful when viewed through a holistic lens, ensuring that every thermal upgrade works in harmony with the building’s original fabric.
As specialists in period property retrofit, Madison May Consulting Ltd provides the professional authority and expert guidance on MEES compliance needed to navigate these complexities with ease. Our PAS 2035 aligned assessments offer a clear, rhythmic path from initial survey to a finished, energy-efficient refuge. We invite you to book your professional Retrofit Assessment with Madison May Consulting Ltd and begin the transformative journey of refining your home. Your terrace has stood for over a century; together, we can ensure it remains a sanctuary for the next.
Frequently Asked Questions
Is solid wall insulation worth it for a pre-1919 terrace?
Solid wall insulation is undoubtedly worth the investment, as it can reduce heat loss through your walls by up to 45 per cent. In a traditional terrace, this creates a more stable, comfortable internal environment and significantly reduces annual heating costs. Beyond the immediate comfort, it protects the building’s fabric from temperature extremes, ensuring your home remains a resilient sanctuary for the future.
Do I need planning permission to insulate the front of my terraced house?
Planning permission is typically required if you intend to apply External Wall Insulation to the front of your property. This is particularly true within Huddersfield’s many conservation areas, where the external appearance of a terrace is strictly protected. Internal wall insulation generally falls under permitted development, though you should always seek expert advice if your property is listed or subject to specific heritage constraints.
Will internal wall insulation cause damp and mould?
Internal wall insulation will not cause damp or mould provided you utilise vapour-permeable materials and a managed ventilation strategy. The risk only arises when moisture is trapped by impermeable barriers, such as plastic-based boards or non-breathable renders. By allowing the walls to breathe, you maintain a healthy equilibrium that prevents condensation from forming amongst the building’s layers.
How much space will I lose with internal wall insulation?
You should expect to lose approximately 60mm to 100mm of floor space along each external wall when opting for internal insulation. Whilst this reduction is modest, it requires a thoughtful approach to interior design to ensure the room’s proportions remain harmonious. Choosing high-performance, breathable materials allows for thinner profiles that maximise your living space without compromising on thermal efficiency.
Can I use standard PIR insulation boards on my solid walls?
We do not recommend using standard PIR boards for insulating a pre-1919 terraced house Huddersfield. These materials are non-permeable and create a vapour barrier that can lead to interstitial condensation within your solid walls. Instead, we advocate for natural, breathable alternatives such as wood fibre or lime-based systems that respect the original hygrothermal behaviour of your historic home.
What is the “whole-house approach” in PAS 2035?
The whole-house approach is a meticulous framework that ensures all energy efficiency measures are considered as part of a unified ecosystem. Mandated by the PAS 2035 standard, this method prevents the failures that occur when insulation is installed without considering its impact on ventilation or heating. It provides a balanced, low-risk roadmap that prioritises the long-term health of both the building and its occupants.
How does solid wall insulation affect my EPC rating?
Solid wall insulation has a profound impact on your EPC rating, often elevating a property by one or even two full bands. By significantly improving the fabric performance of the building, it addresses one of the most heavily weighted factors in the assessment. This improvement is vital for meeting Minimum Energy Efficiency Standards and ensuring your property remains compliant with evolving rental regulations.
Are there grants available for insulating older terraced houses in 2026?
Funding is still accessible through the ECO4 scheme, which has been extended until December 31, 2026. Low-income households in Huddersfield may also qualify for the Warm Homes Local Grant, administered by Kirklees Council. Whilst the Great British Insulation Scheme ended in March 2026, the current zero-rating for VAT on insulation materials remains in place until March 31, 2027, offering a significant saving.