

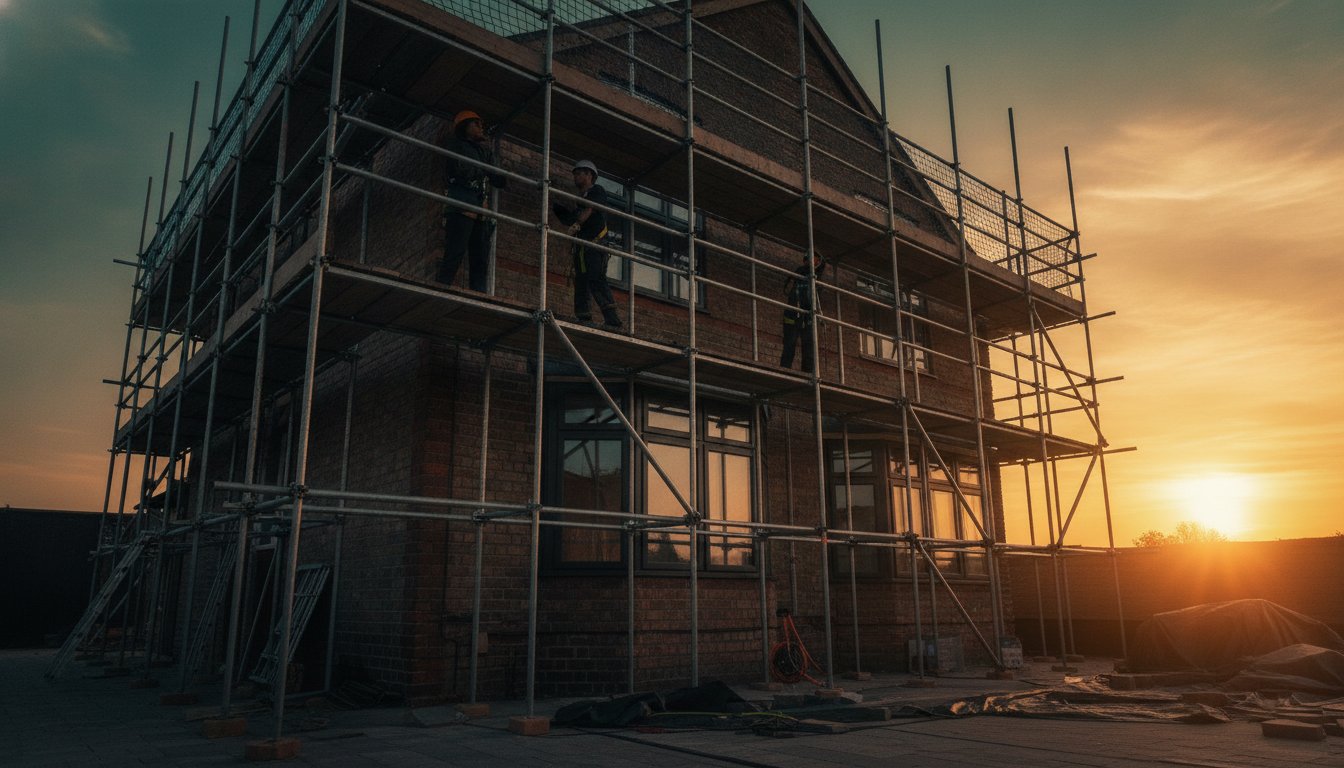
The very features that define the soul of a 1930s semi, from the sweeping bay windows to the solid masonry, are often the same elements that allow your comfort to slip away into the winter air. It’s a common frustration to feel a persistent chill whilst sitting in a room you’ve carefully curated, or to watch heating costs rise because of the inherent limitations of period construction. Learning how to improve energy efficiency in a 1930s semi requires more than just modern fixes; it demands a sympathetic touch that respects the original craftsmanship and character of your home.
You likely worry that adding thick layers of insulation might stifle the building’s ability to breathe or lead to unwelcome damp issues that compromise your home’s integrity. We agree that a residence should be a source of calm, not a source of concern. This guide provides a sophisticated roadmap for your retrofit journey, exploring everything from high-performance windows to advanced insulation strategies. You’ll discover how to transform your property into a thermally efficient sanctuary that remains a beautiful expression of your identity whilst significantly reducing your monthly energy expenditure and carbon footprint.
Key Takeaways
- Understand how to balance the unique architectural heritage of your 1930s home with modern thermal requirements for a seamless blend of beauty and comfort.
- Discover how to improve energy efficiency in a 1930s semi through a fabric-first approach that addresses solid wall insulation and loft standards whilst preserving the building’s character.
- Learn to upgrade your windows and doors to eliminate draughts and noise, ensuring your living spaces become a serene refuge from the elements.
- Recognise the vital importance of controlled ventilation in preventing damp and mould as you enhance your home’s airtightness.
- Gain clarity on the professional standards and assessments required to create a compliant, high-quality roadmap for a successful property retrofit.
The Architectural Heritage of the 1930s Semi-Detached Home
The 1930s semi-detached house represents a distinct era of British suburban expansion, where the geometric clean lines of Art Deco often met the warmth of traditional red brickwork. These homes were designed as aspirational sanctuaries for a growing middle class, yet their construction predates modern thermal standards by decades. To appreciate The Architectural Heritage of the 1930s Semi-Detached Home is to understand why they remain so beloved despite their notorious draughts. They offer generous proportions and unique character, yet they are often thermally porous, losing heat through every original junction and decorative feature.
Identifying the Building Fabric
One of the first challenges in discovering how to improve energy efficiency in a 1930s semi is identifying exactly what lies beneath the render or brickwork. Whilst many assume these properties have cavity walls, the 1930s was a transitional period for building techniques. Many houses still utilised solid brick construction, which acts as a thermal bridge, drawing heat away from the interior and inviting the cold to settle against the plaster. Even where early cavities exist, they are frequently narrow and uninsulated, providing little resistance to the British winter.
The sensory experience of a 1930s home is often defined by these thermal inconsistencies. You might notice particular weak points during the colder months:
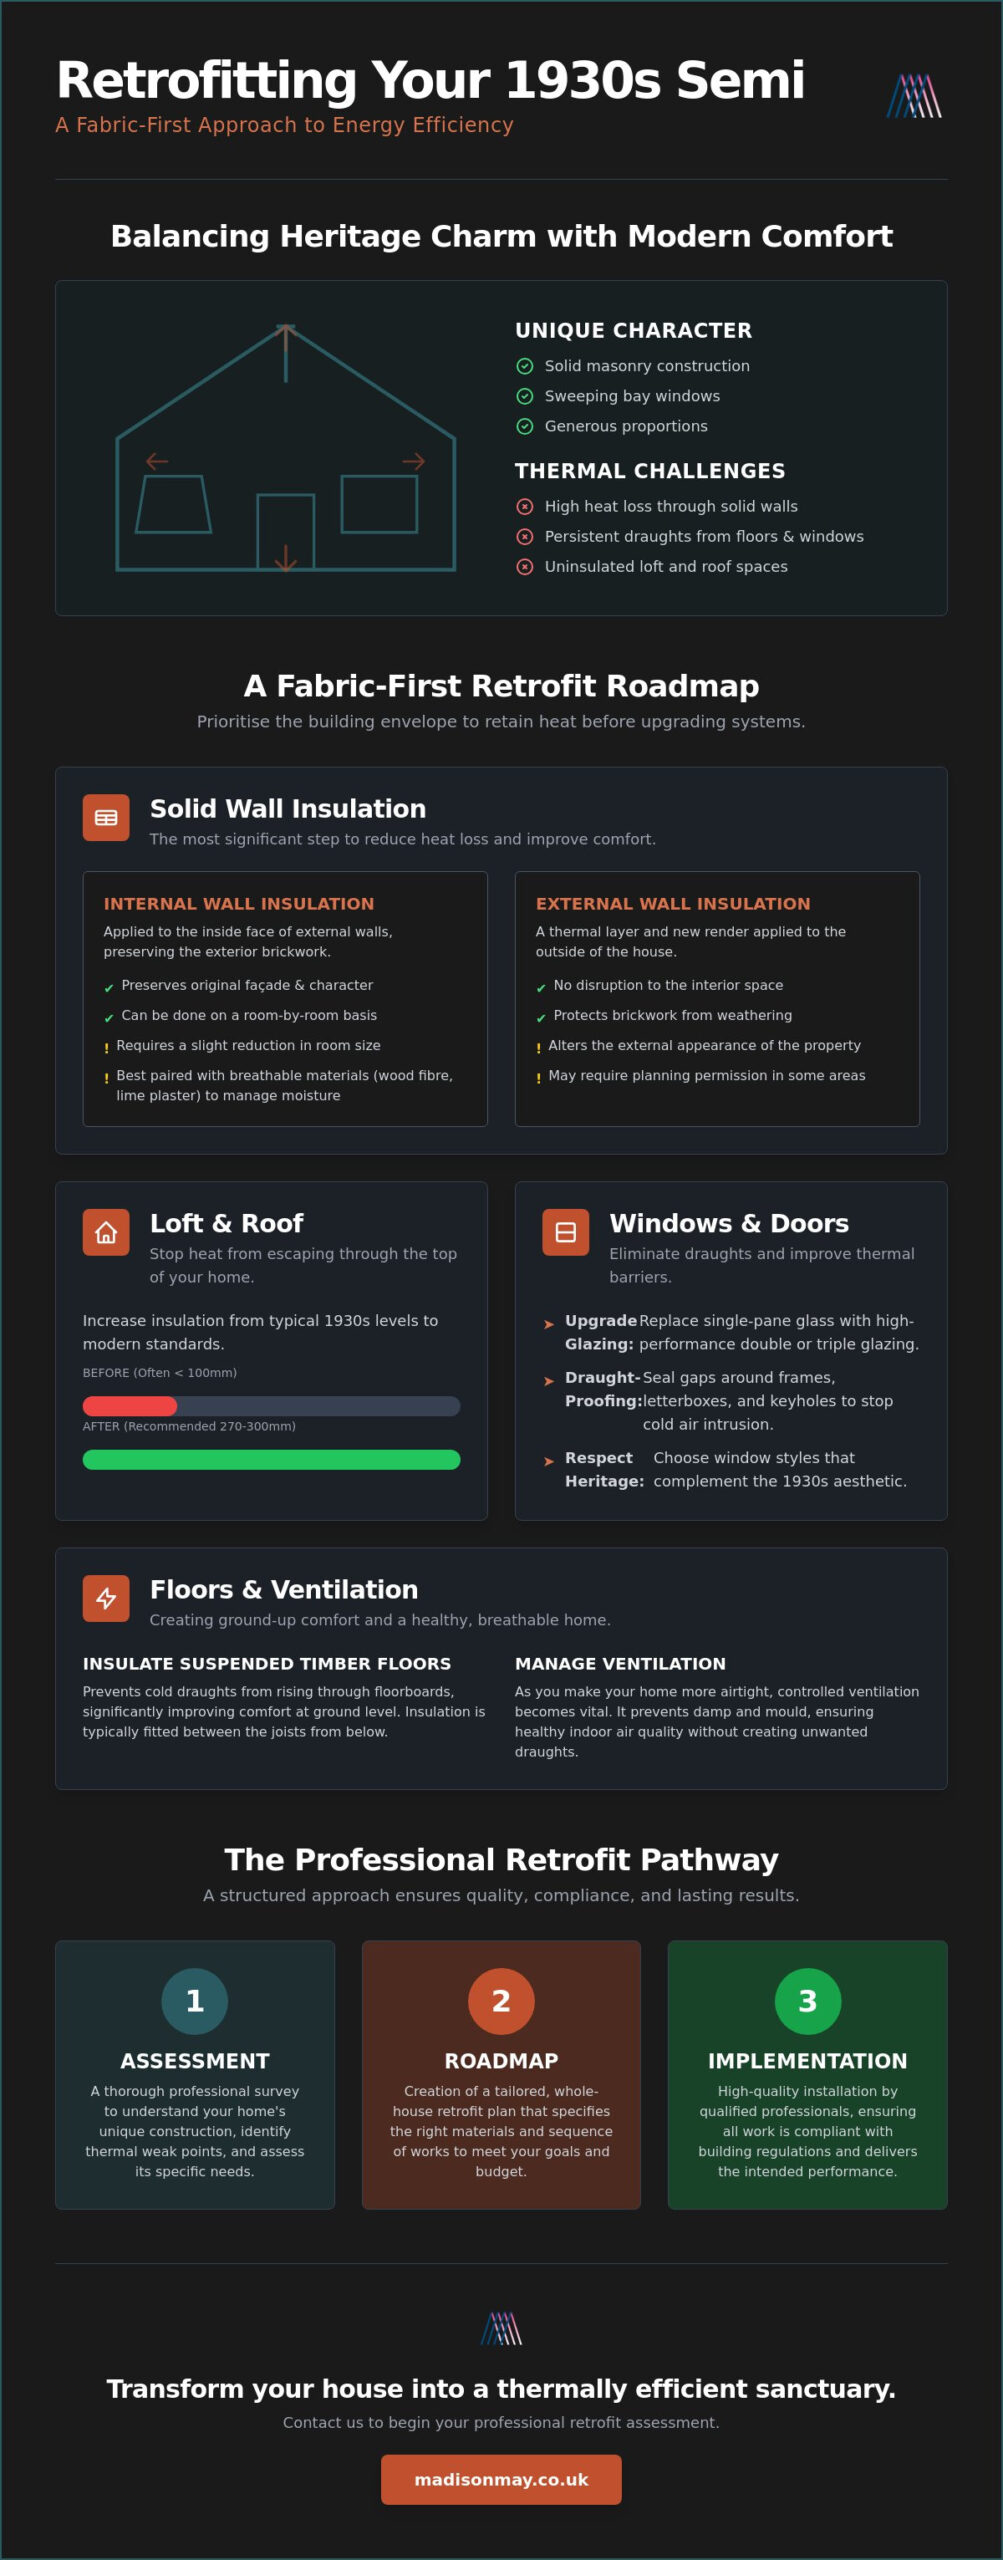
- Suspended timber floors: These allow persistent draughts to rise through the gaps between floorboards, cooling the room from the ground up.
- Iconic bay windows: Whilst aesthetically pleasing, these large areas of glazing and thin wall sections are often the primary source of heat loss.
- Uninsulated loft spaces: Without modern levels of mineral wool, warmth escapes effortlessly through the roof.
The Philosophy of Retrofit
True comfort isn’t found in isolated, “quick fix” measures that fail to address the root cause of heat loss. Instead, it requires a holistic, fabric-first approach that treats the building as a single, breathing entity. By prioritising the building envelope before upgrading heating systems, you ensure that any energy generated is retained within the home. This whole-house strategy allows for the thoughtful integration of energy efficient home improvements without compromising the delicate aesthetic balance of the property.
When considering how to improve energy efficiency in a 1930s semi, the goal is always to enhance the lived experience whilst protecting the architectural story that makes the home unique. It’s about moving away from reactive maintenance and towards a professional roadmap that secures the building’s future. For homeowners undertaking significant structural changes, DJH Property Services offers the expertise needed to integrate these thermal upgrades into broader property alterations and extensions. By balancing modern thermal science with a respect for heritage, you can create a refuge that feels as good as it looks.
Mastering the Building Fabric: Insulation for Solid Walls and Lofts
Strengthening the building’s primary envelope is perhaps the most profound step in understanding how to improve energy efficiency in a 1930s semi. These homes were built to breathe, yet their solid wall construction often leaves them vulnerable to the biting cold. By meticulously layering high-quality insulation, you don’t just reduce heat loss; you create a quieter, more serene indoor environment where the outside world feels truly distant. This process begins with A Tailored Roadmap: The Professional Retrofit Assessment, ensuring every material choice respects the property’s unique structural needs.
Internal vs External Wall Insulation
Choosing between internal and external solutions is often a balance of aesthetics and practicality. Internal wall insulation is an elegant choice for those who wish to preserve the iconic 1930s brickwork or decorative tile-hanging. Whilst it requires a slight sacrifice of internal floor space, the result is a room that feels instantly more intimate and thermally stable. We often recommend breathable materials, such as wood fibre boards or lime-based plasters, to ensure moisture doesn’t become trapped against the original fabric.
External wall insulation, conversely, wraps the property in a protective layer that shields the masonry from the elements. It’s a transformative approach that can modernise the exterior whilst providing exceptional thermal performance. Amongst the various modern options, selecting a system that allows for vapour movement is essential to prevent damp issues and maintain the health of the building.
The Loft and Floor Strategy
The loft is often where the most significant thermal gains are found. Upgrading to the modern standard of 270mm of mineral wool creates a thick, protective blanket over your living spaces. It’s vital to ensure this insulation doesn’t block essential eave ventilation, as airflow is necessary to prevent condensation within the roof timber. Similarly, addressing the suspended timber floors can eliminate those persistent low-level draughts. By carefully installing breathable insulation between the joists, you maintain necessary sub-floor airflow whilst creating a noticeably warmer surface underfoot.
These insulation upgrades are cornerstone elements of a professional EPC improvement plan, significantly enhancing your home’s rating and long-term value. If you’re ready to explore how to improve energy efficiency in a 1930s semi through bespoke craftsmanship, our team can help you organise a comprehensive assessment tailored to your property’s heritage.
Refining Openings: High-Performance Windows and Draught-Proofing
The windows of a 1930s semi are more than mere functional apertures; they are the defining characteristics of its architectural identity. Whether it’s the elegant curve of a front bay or the intricate patterns of leaded lights, these features contribute to the unique charm of the era. However, original single-glazed units are often the weakest link in your home’s thermal defence. When considering how to improve energy efficiency in a 1930s semi, refining these openings is essential to creating a sanctuary that’s as warm as it is beautiful.
Bespoke Windows and Doors
The transition to high-performance glazing shouldn’t mean sacrificing the soul of your property. Modern heritage aluminium or timber frames can replicate the slender profiles of the 1930s whilst offering vastly superior U-values. A U-value measures the rate of heat transfer; whilst a single pane of glass might have a value of 5.8, modern triple glazing can achieve as low as 0.8. This reduction doesn’t just lower your bills; it transforms the sensory experience of your home. Triple glazing provides a profound level of noise reduction, turning a busy suburban street into a quiet, peaceful refuge. Integrating bespoke windows and doors into your retrofit strategy ensures that every entrance and view remains an expression of your personal style whilst securing the home’s thermal integrity.
Meticulous Draught-Proofing
In many older properties, the sensation of cold isn’t just about the temperature of the air, but the movement of it. The “chimney effect” is a common phenomenon in 1930s semis, where warm air escapes through the loft or open chimneys, creating a vacuum that pulls icy air through floorboards, skirting boards, and letterboxes. Identifying these infiltration points is a precise task. Professional air pressure testing can uncover hidden leaks that a simple visual inspection might miss, allowing for targeted interventions that make an immediate impact on your comfort.
In the pursuit of The Breathable Sanctuary, we must ensure that our efforts to seal the home don’t inadvertently compromise the health of the building’s fabric. Meticulous draught proofing is often the most cost-effective first step in your journey. It’s a process of quiet deliberation, sealing the gaps around loft hatches and floorboards to eliminate the biting winter wind. By addressing these smaller leaks alongside significant glazing upgrades, you create a home that feels consistently still and warm, regardless of the weather outside.
The Risk of the “Ventilation Gap”
Adding modern insulation fundamentally changes the thermal behaviour of an old building. By keeping the heat in, you also alter the dew point, which is the temperature at which air can no longer hold moisture. If air remains trapped, moisture can settle within the structure itself, a phenomenon known as interstitial damp. Early signs include a faint musty scent or persistent misting on windows. To avoid these issues, it’s essential to conduct a professional damp remediation assessment before you begin any major insulation work. This ensures the fabric is healthy and prepared for its transformation into a high-performance sanctuary.
Intelligent Ventilation Solutions
Balancing airtightness with airflow doesn’t mean inviting the wind back into your living room. Instead, it requires sophisticated, controlled systems that align with Part F of the Building Regulations. Positive Input Ventilation (PIV) is an ideal solution for traditional semis. These units are typically installed in the loft, where they filter fresh air and gently push it into the home, creating a slight positive pressure that displaces stale, moisture-laden air.
For high-moisture areas like kitchens and bathrooms, Decentralised Mechanical Extract Ventilation (dMEV) provides a discreet and efficient way to remove steam at the source. Unlike traditional noisy extractor fans, dMEV units run quietly in the background, ensuring a constant, low-level exchange of air. By integrating these intelligent solutions, you maintain a fresh and healthy environment whilst securing the thermal gains of your retrofit. If you’re concerned about moisture levels in your property, you can book a professional ventilation assessment to ensure your home remains a healthy refuge.
A Tailored Roadmap: The Professional Retrofit Assessment
Embarking on a journey to understand how to improve energy efficiency in a 1930s semi is a commitment to the longevity and comfort of your home. Whilst individual upgrades like draught-proofing or loft insulation provide immediate relief, the true transformation lies in a coordinated, whole-house strategy. This isn’t merely a list of tasks; it’s a meticulously sequenced narrative that ensures each measure complements the next without compromising the building’s historical fabric or its ability to breathe.
The PAS 2035 Standard
The PAS 2035 standard represents the pinnacle of quality in the UK retrofit industry, acting as a safeguard for homeowners who value precision. Unlike a standard EPC, which offers a generalised overview of a property’s performance, a pas 2035 assessment is a deep, technical dive into your property’s specific risks and opportunities. For a 1930s semi, where solid walls and original features present complex thermal challenges, this level of technical oversight is indispensable. It protects your investment by preventing the unintended consequences, such as moisture trapment, that often arise from piecemeal, uncoordinated work.
The difference between a basic survey and a detailed assessment is profound; the former is a snapshot, whilst the latter is a comprehensive architectural study. This meticulous planning ensures that technical oversight is maintained from the initial spark of inspiration to the final, finished detail. By adhering to these rigorous standards, you ensure that your home’s transformation is both compliant and consistently high-quality.
Your EPC Improvement Journey
Defining a clear path toward a high-performing B or C rating involves more than just selecting products. It’s about understanding how to improve energy efficiency in a 1930s semi through a lens of long-term sustainability and return on investment. A Retrofit Assessor acts as a visionary guide, identifying which upgrades will offer the most significant impact on your comfort and carbon footprint. They help you prioritise measures, ensuring that the fabric of the building is secured before expensive heating systems are even considered.
By requesting a professional Retrofit Assessment, you begin a transformation that elevates your property from a draughty period house to a modern sanctuary. This process provides the peace of mind that comes from knowing every material choice is managed with the care and expertise your home deserves. Ultimately, professional Retrofit Coordination ensures that the intersection of functionality and beauty is achieved without compromise, allowing your home to remain a deeply personal refuge throughout its entire lifecycle.
Securing the Future of Your Heritage Home
The journey toward a thermally efficient home is a delicate art, requiring a deep respect for the past whilst embracing the innovations of the future. By moving beyond isolated repairs and adopting a holistic, fabric-first strategy, you ensure that your property remains a sanctuary of calm and warmth for generations to come. This meticulous process, from the installation of high-performance glazing to the careful management of airflow, transforms the lived experience of your home without losing the architectural story that makes it unique.
Discovering how to improve energy efficiency in a 1930s semi is most successful when guided by technical precision and a visionary eye for detail. As specialists in traditional building fabric, we provide detailed EPC improvement roadmaps that align with the rigorous PAS 2035 standard, offering you total peace of mind throughout your renovation. We understand that every material choice is an intentional step toward creating a space that resonates on a personal level.
This pursuit of technical excellence isn’t limited to the home; for instance, those interested in transport efficiency may find that mobile engine remapping northumberland offers a comparable way to enhance performance and reduce the carbon footprint of their daily commute.
Begin your meticulous home transformation with a professional Retrofit Assessment and take the first step toward a more sustainable, elegant future. Your home is ready to become the efficient, tranquil refuge it was always meant to be.
Frequently Asked Questions
Is it worth insulating the solid walls of a 1930s semi?
Insulating solid walls is one of the most impactful steps you can take, as these structures are significantly more thermally porous than modern cavity walls. By applying internal or external insulation, you create a consistent thermal mass that retains heat for longer periods. This doesn’t just lower your energy consumption; it eliminates the cold-bridge effect that often makes rooms feel uninviting regardless of the thermostat setting.
How much can I save on energy bills by retrofitting my 1930s home?
Whilst exact savings depend on your property’s current state, a deep retrofit can fundamentally alter your monthly expenditure. Moving a typical 1930s semi from an EPC rating of D to a C can result in noticeable reductions in heating costs. Beyond the financial aspect, you’re investing in the long-term value and comfort of your home, creating a sanctuary that is less vulnerable to fluctuating energy markets.
Will adding insulation to an older property cause damp and mould?
Insulation only leads to moisture issues if the building’s ventilation is ignored during the design process. When learning how to improve energy efficiency in a 1930s semi, you must balance airtightness with controlled airflow. Using breathable materials and installing systems like PIV ensures that moisture is managed effectively, preventing condensation from settling within the fabric of your property.
What are the best energy-efficient windows for a 1930s house?
The most effective windows for this era are triple-glazed units housed in heritage aluminium or bespoke timber frames. These materials allow you to replicate the slender profiles and leaded details of the 1930s whilst achieving exceptional U-values. This choice provides a profound sensory improvement, significantly reducing external noise and creating a still, draught-free environment in every room.
What is a PAS 2035 Retrofit Assessment and do I need one?
PAS 2035 is the professional framework for high-quality domestic retrofits in the UK, ensuring that all energy-saving measures are coordinated and safe. You need a PAS 2035 Retrofit Assessment if you’re seeking a whole-house transformation that minimises technical risk. It provides a meticulous roadmap that sequences improvements correctly, protecting your property’s heritage whilst maximising thermal gains.
Can I install a heat pump in a 1930s semi-detached house?
Installing a heat pump is entirely feasible in a 1930s semi, provided you follow a fabric-first approach to reduce heat demand first. Once the walls, loft, and windows are secured, a heat pump can efficiently maintain a comfortable climate. Eligible homeowners in England and Wales can currently access a £7,500 grant through the Boiler Upgrade Scheme to assist with the transition to low-carbon heating.
How do I improve my EPC rating without losing original features?
Improving your EPC rating whilst preserving character is achieved through discreet, high-performance interventions. You might choose internal wall insulation for your primary rooms or specify bespoke glazing that mimics original leaded lights. These sophisticated choices allow you to meet modern efficiency standards without sacrificing the unique architectural soul that makes your home a deeply personal refuge.
What is the most cost-effective way to improve energy efficiency in an old house?
Draught-proofing and loft insulation remain the most cost-effective initial steps for any older property. These measures address the most significant areas of heat loss with minimal disruption, providing an immediate improvement in comfort. Understanding how to improve energy efficiency in a 1930s semi often begins with these fundamental fabric upgrades before moving on to more complex structural or heating changes.