


What if the very insulation designed to keep your new sanctuary warm was secretly compromising the air you breathe? It’s a common concern for homeowners embarking on a journey to transform an attic into a refined living space. Meeting the latest loft conversion ventilation regulations uk is no longer just about ticking a box for building control; it’s about crafting an environment that feels as fresh as it looks. You might feel overwhelmed by conflicting advice regarding trickle vents or anxious about the long-term threat of damp and mould growth.
We understand that your home is a deeply personal refuge, and every detail of its evolution should be handled with meticulous care. This definitive 2026 guide will show you how to navigate the complexities of Part F and Part L requirements to ensure your investment remains protected and your energy bills stay low. We’ll explore the intersection of functionality and beauty, from mandatory extractor fans to the sophisticated airflow management systems that keep your space healthy. By the end of this article, you’ll have the clarity needed to pass inspections with confidence and enjoy a loft that truly breathes.
Key Takeaways
- Understand the essential requirements of Approved Document F to ensure your new living space meets the 2026 standards for background, purge, and extract ventilation.
- Discover why harmonising high-performance insulation with deliberate airflow is the only way to prevent moisture traps and protect your sanctuary from the threat of damp.
- Learn how to navigate the specific loft conversion ventilation regulations uk to achieve a seamless balance between energy efficiency and a healthy, breathable environment.
- Evaluate the merits of mechanical versus natural ventilation systems to find a sophisticated solution that complements both your lifestyle and the architectural integrity of your home.
- Recognise the value of a professional retrofit assessment in identifying hidden risks and ensuring your investment remains fully compliant and future-proofed.
The Vital Role of Airflow: Why Ventilation is the Breath of Your New Sanctuary
A loft conversion is far more than a simple structural addition; it is the crowning jewel of a home, a space crafted for quiet reflection, creative focus, or restful sleep. Yet, the modern pursuit of energy efficiency often creates a paradoxical challenge for the discerning homeowner. As we seal our homes against the elements to preserve warmth, we can inadvertently create a stagnant environment where moisture and pollutants are trapped. Navigating the Building Regulations in the United Kingdom is the first step in ensuring that your new room remains a true sanctuary rather than a sealed, airtight box.
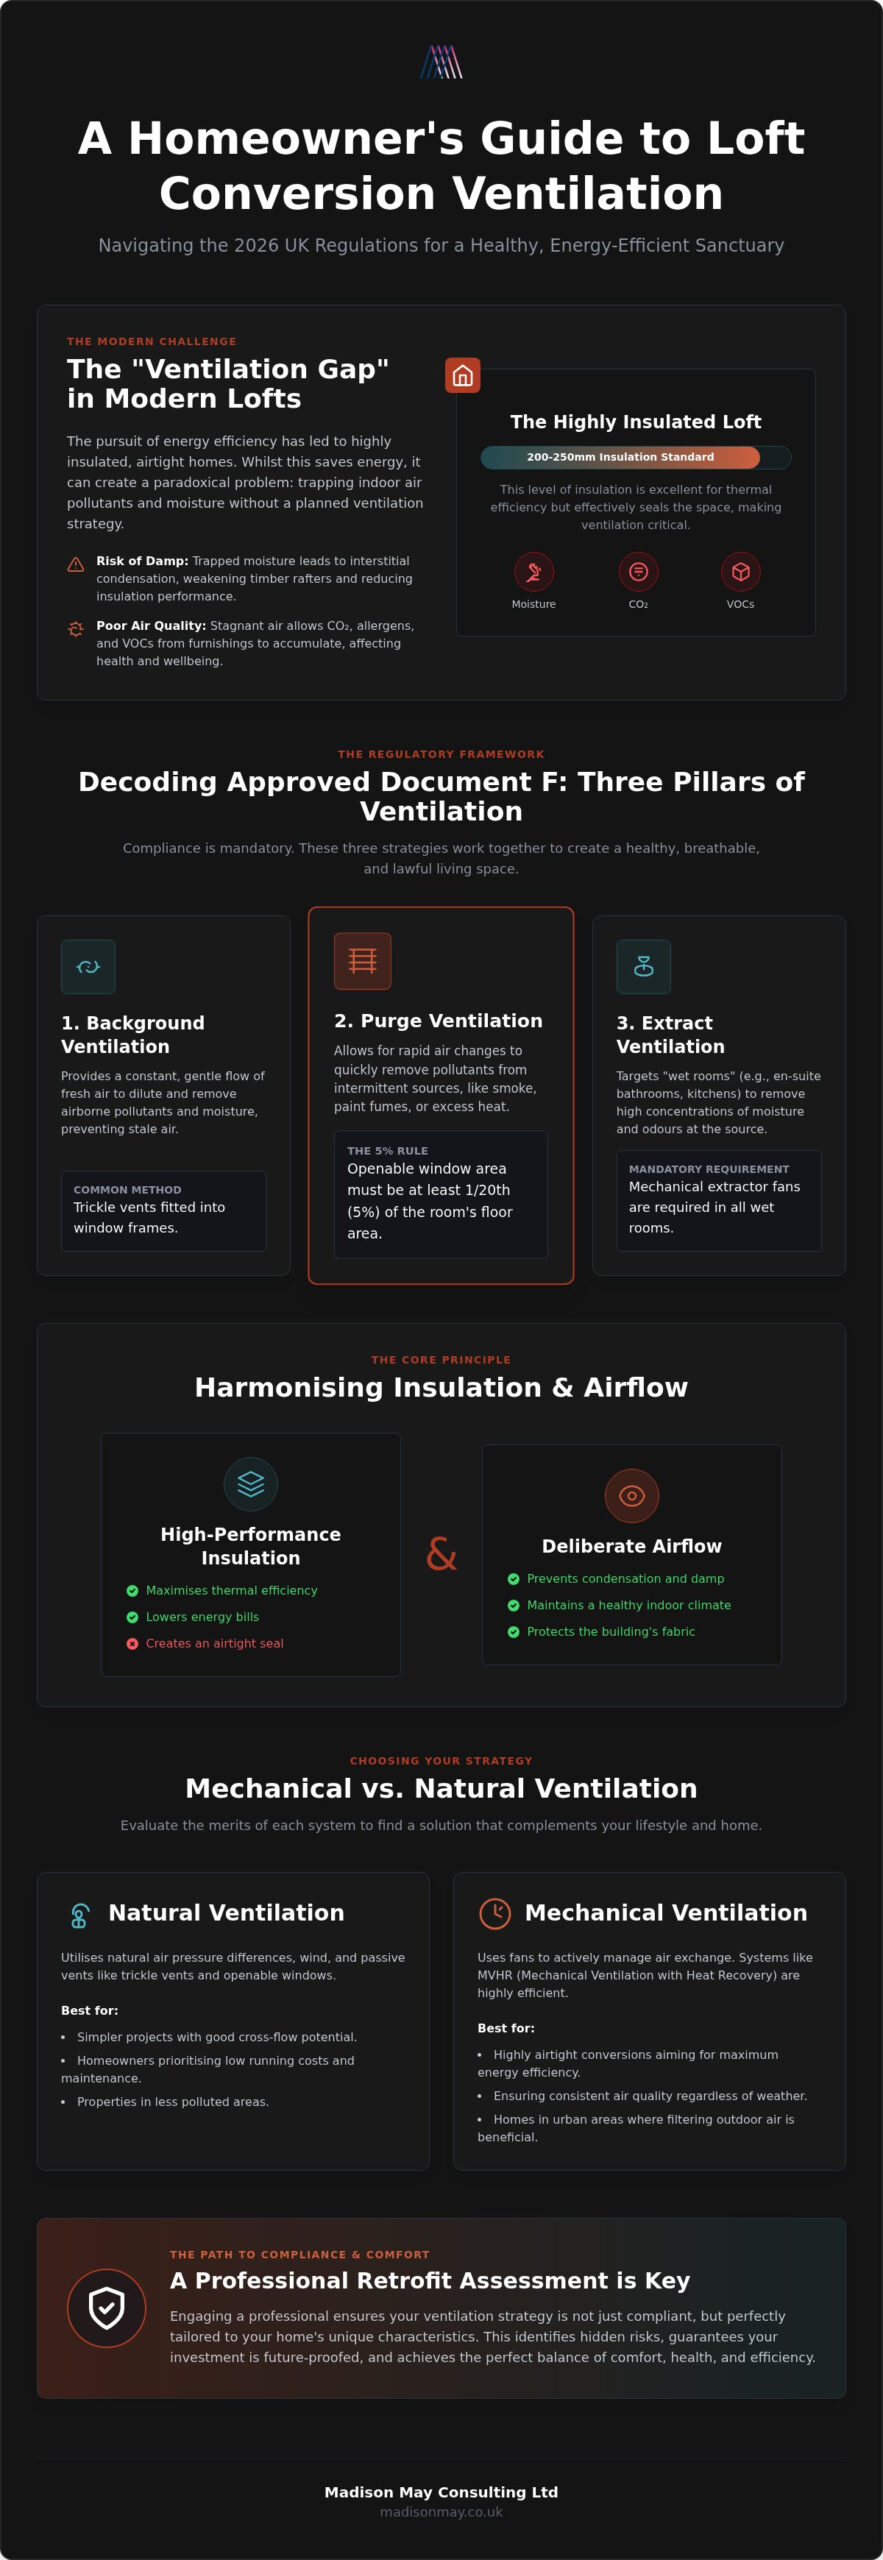
This brings us to what professionals often call the “Ventilation Gap.” It’s the risk inherent in installing thick, high-performance insulation without a corresponding strategy for air movement. Whilst 200-250mm of insulation is now standard to meet strict thermal targets, this layer effectively turns your loft into a thermos flask. Without the “breath” provided by deliberate design, carbon dioxide and microscopic pollutants accumulate, compromising the very atmosphere you’ve worked so hard to refine.
In a modern conversion, stagnant air leads to several hidden degradations:
- A decline in the thermal efficiency of damp insulation materials.
- The gradual weakening of timber rafters through moisture absorption.
- The accumulation of volatile organic compounds from new furniture and finishes.
Preserving the Fabric of Your Home
Interstitial condensation is a silent, invisible threat that occurs when warm, moist air migrates through your finishes and meets the cold structural elements of the roof. If this moisture has no escape route, it settles on timber rafters, leading to decay that might remain hidden for years. A conversion that meticulously follows the loft conversion ventilation regulations uk ensures that air flows freely around these critical components. This doesn’t just prevent damp; it protects the thermal performance of your insulation and ensures the rafters remain as strong as the day they were installed, making your home more resilient for decades to come.
Health, Wellbeing, and the Indoor Environment
The quality of the air within your home is a primary pillar of your wellbeing. In a loft office or bedroom, elevated CO2 levels and trapped allergens can lead to a sense of lethargy or disturbed sleep, undermining the peace of your new environment. Modern air management allows for a silent, graceful exchange of air that reduces these triggers without compromising on warmth. By prioritising the loft conversion ventilation regulations uk, you’re not just satisfying a building inspector; you’re curating an indoor climate that supports your health and enhances the sensory experience of your home. It’s the difference between a room that simply exists and one that truly feels alive.
Decoding Approved Document F: The Regulatory Framework for UK Lofts
The legal foundation of your project rests upon the guidance within Approved Document F. These loft conversion ventilation regulations uk are not merely bureaucratic hurdles; they are the benchmarks used by building control to grant your final completion certificate. In 2026, the focus has shifted towards a holistic approach, ensuring that as we make our homes more airtight to meet energy goals, we don’t sacrifice the safety of the internal atmosphere. Compliance is mandatory, providing the validation that your investment is both lawful and healthy.
The framework categorises air movement into three distinct strategies. Purge ventilation allows for the rapid removal of odours or heat, whilst background ventilation provides a constant, gentle exchange of air. Finally, extract ventilation targets “wet rooms” like en-suites to remove moisture at the source. Balancing these three elements is essential for a compliant, serene living space.
The 5% Rule: Rapid and Purge Ventilation
To satisfy building control, every habitable room must have a provision for purge ventilation. Usually, this is achieved through openable windows or roof lights. The requirement is specific: the total openable area must be at least 1/20th, or 5%, of the room’s floor area. However, the geometry of the window matters. If a window opens less than 30 degrees, it may not provide sufficient airflow, and you might need a larger opening to compensate. Strategic placement of roof lights can maximise this effect, allowing warm air to rise and exit naturally through the highest point of the sanctuary.
Background Ventilation and the Trickle Vent Debate
Whilst purge ventilation handles sudden needs, background ventilation is the quiet, constant pulse of the room. This is typically achieved through trickle vents integrated into window frames. For a new habitable room in a loft conversion, the 2026 standards generally require a minimum equivalent area of 8000mm². Some homeowners worry that these vents might disrupt the elegant aesthetic of bespoke joinery. However, modern designs allow these vents to be almost invisible, tucked away to maintain the refined lines of your architecture whilst ensuring you meet the loft conversion ventilation regulations uk without compromise.
Extract Ventilation for Loft En-Suites
If your conversion includes an en-suite, mechanical extraction becomes a necessity. In these “wet rooms,” a fan must be capable of extracting at least 15 litres of air per second. To ensure effectiveness, modern systems often utilise humidistat sensors that trigger the fan automatically when moisture levels rise, alongside overrun timers that continue to clear the air after the room is vacated. It’s vital to ensure that ducting paths are short and well-insulated; otherwise, you risk creating cold spots where condensation can form within the ceiling void itself. For those unsure if their current plans meet these technical demands, a professional ventilation assessment can provide the necessary clarity before construction begins.
The Delicate Balance: Harmonising Insulation and Ventilation
In the world of sophisticated design, the most successful projects are those that respect the house as a living ecosystem. This “Whole House” philosophy is at the heart of modern retrofit standards, ensuring that one enhancement never comes at the cost of another. When you invest in energy efficient home improvements, you’re essentially tightening the thermal envelope of your property. Whilst this is vital for warmth and sustainability, it places an immense responsibility on your airflow strategy. The loft conversion ventilation regulations uk exist to prevent a scenario where high-performance insulation creates a vacuum that traps moisture against the structure.
Poorly designed ventilation can lead to thermal bridging. This occurs when heat escapes through “cold spots” in the structure, causing localised condensation that often goes unnoticed until damage is done. Guidance in Approved Document F emphasises that insulation and air movement must work in concert. Without this harmony, the very materials meant to protect your home can become conduits for its degradation. It’s why a professional assessment is so valuable; it ensures your new loft doesn’t just meet a U-value target but remains a healthy, durable part of the building’s fabric.
The 50mm Air Gap: Protecting Your Roof Void
For those opting for a “cold roof” configuration, where insulation is placed between the rafters, a continuous 50mm air gap is non-negotiable. This void must remain entirely unobstructed from the eaves to the ridge. It acts as a vital corridor, allowing air to sweep away moisture before it can settle on the timber rafters. If this path is blocked by over-packed insulation or a lack of proper venting at the roof’s edge, the risk of interstitial condensation increases significantly. A “warm roof” design, where insulation sits above the rafters, offers a different solution, yet it still requires a thoughtful approach to ensure the junction between the new loft and the existing house remains breathable.
Thermal Performance and Draught Management
There’s a fundamental distinction between the intentional, rhythmic flow of a ventilation system and the energy-sapping nature of uncontrolled draughts. Whilst careful draught proofing is essential for creating a serene and comfortable atmosphere, it must be balanced with smart air management. We often use thermal imaging to identify where air is leaking through gaps in the building fabric versus where it should be flowing through designed vents. This precision ensures that your sanctuary remains draught-free whilst maintaining the high air quality required by the loft conversion ventilation regulations uk. It’s a delicate dance between sealing the heat in and letting the house breathe naturally.
Mechanical vs Natural: Selecting the Sophisticated Strategy for Your Space
Selecting the right air management strategy is a pivotal moment in your design journey. It’s a choice that defines the daily experience of your new room, moving beyond mere compliance with loft conversion ventilation regulations uk to focus on the sensory quality of the air itself. Whilst natural ventilation has long been the standard, the 2026 landscape allows for more sophisticated mechanical interventions that align with modern, energy-conscious lifestyles. This decision isn’t just functional; it’s an atmospheric choice that dictates the serenity of your environment.
The intersection of beauty and function is particularly evident in modern ventilation hardware. No longer must you settle for bulky, plastic vents that disrupt the clean lines of a minimalist ceiling. Today’s architects and designers can choose from a range of discreet, high-specification options that blend seamlessly with bespoke joinery and refined finishes. A bespoke approach ensures that whether you choose a passive or mechanical route, the hardware remains an understated part of the room’s architecture.
Natural Ventilation: The Graceful Flow
Utilising the “stack effect” is an elegant way to maintain freshness without the need for power. Warm, stale air naturally rises, and by positioning high-quality roof windows at the highest point of the pitch, you create a rhythmic draw that pulls fresh air in from lower levels. This passive approach is silent and requires no energy, yet it must be meticulously planned. To ensure comfort, vents should be positioned to avoid creating cold spots during the winter months, maintaining a balanced temperature throughout the sanctuary.
Mechanical Ventilation with Heat Recovery (MVHR)
For those seeking the ultimate in climate control, Mechanical Ventilation with Heat Recovery (MVHR) represents a visionary choice. These systems provide a constant stream of filtered fresh air whilst retaining up to 95% of the heat that would otherwise be lost through traditional venting. This technology is a cornerstone of a meticulous EPC improvement plan, significantly boosting your home’s energy rating. Modern MVHR units are now designed specifically for the restricted voids of a loft, ensuring that high performance doesn’t require a compromise on ceiling height or refined aesthetics.
Choosing the right system requires an attentive listener who understands your personal story and how you intend to use the space. If you’re ready to ensure your conversion is both compliant and perfectly ventilated, book a professional assessment with our expert team today.
Ensuring Compliance and Comfort: The Role of Professional Retrofit Assessments
A loft conversion is a significant investment in your home’s narrative, an evolution that deserves more than a standard checklist. Whilst the technical requirements of the loft conversion ventilation regulations uk provide the necessary framework, a professional assessment is the cornerstone that ensures these rules translate into lasting comfort. Relying solely on basic building control inspections can sometimes miss the subtle nuances of air movement in a high-performance retrofit. This is where comprehensive building surveys become invaluable, acting as a meticulous roadmap that guides your project from initial vision to final sign-off.
By moving beyond the minimum regulatory requirements, you can aim for a living space that is both aesthetically refined and biologically optimal. This involves a deep understanding of how your specific property behaves under different conditions, ensuring that your new sanctuary remains a place of health and vitality. A professional evaluation provides the validation that your investment is protected, balancing the intersection of modern functionality and timeless beauty.
The Retrofit Coordinator: Your Project Guardian
A PAS 2035 aligned survey goes beyond the surface, identifying hidden ventilation risks that standard surveys might overlook. By appointing a Retrofit Coordinator, you gain a guardian for your project who oversees the end-to-end process with quiet confidence. This specialist ensures that the interaction between new insulation and ventilation systems is flawless, reducing the risk of post-build damp or mould issues. It’s an approach that prioritises the whole-house ecosystem, ensuring your conversion adds genuine, certified value to your property’s heritage whilst protecting the structural integrity of the roof rafters.
Final Steps to a Healthy Sanctuary
As you approach the final stages of your project, a focused review ensures every detail is aligned with your health and wellbeing. A checklist for homeowners before the final building control sign-off should include:
- Verifying that all trickle vents are clear and operate smoothly without obstruction.
- Confirming extractor fans meet the required flow rates with a professional anemometer test.
- Ensuring the 50mm air path above the insulation remains entirely unobstructed from eaves to ridge.
Air pressure testing is an excellent final step to verify the performance of your build. It identifies unintentional leakage points, allowing you to refine the draught-proofing whilst ensuring the designed ventilation provides the necessary air exchange required by loft conversion ventilation regulations uk. This final validation creates a home that tells a story of care and quality, where every material choice is intentional and every breath is fresh. It’s about crafting a space that doesn’t just look beautiful, but feels profoundly right.
The Future of Your Refined Home
Transforming your attic into a sophisticated living space is a journey that balances architectural vision with technical precision. By harmonising high-performance insulation with rhythmic airflow, you ensure that your new sanctuary remains a place of enduring health and comfort. We’ve explored how navigating the loft conversion ventilation regulations uk is less about meeting a legal minimum and more about preserving the integrity of your home’s fabric and your family’s wellbeing. It’s a commitment to quality that protects your investment for years to come.
As an independent consultancy focused on long-term property health, our team provides the expert guidance needed to navigate these technical complexities. Madison May Consulting Ltd offers the support of PAS 2035 accredited assessors who bring quiet confidence and deep expertise in damp and mould remediation to every project, ensuring your environment is both compliant and beautiful. Book your professional Retrofit Assessment with Madison May Consulting Ltd to secure the clarity your home deserves. Your personal story is unique, and we’re here to ensure your space remains a serene, healthy refuge that breathes in harmony with your life.
Frequently Asked Questions
Do I really need trickle vents if I have large openable windows?
You’ll definitely require trickle vents even if you’ve installed large windows. Whilst windows provide “purge” ventilation for rapid air removal, building control demands background ventilation for constant, low-level exchange. This ensures your sanctuary remains fresh without compromising security or thermal comfort. Under the latest loft conversion ventilation regulations uk, these vents are essential to prevent the accumulation of moisture and pollutants during the colder months when windows typically remain closed.
What is the 50mm air gap requirement in loft insulation?
The 50mm air gap is a critical requirement for “cold roof” configurations where insulation sits between the rafters. This continuous void must run from the eaves to the ridge, allowing air to circulate freely above the insulation layer. Without this path, moisture can settle on the timber rafters, leading to interstitial condensation and structural decay. It’s a vital detail that preserves the long-term health and resilience of your home’s fabric.
How do I ventilate a loft bathroom without a window?
You must install a mechanical extract fan to ventilate a windowless en-suite. Regulations specify a minimum extraction rate of 15 litres per second to effectively remove steam and prevent damp. Modern systems often include overrun timers and humidistat sensors that trigger automatically when moisture levels rise. Ensuring the ducting is short and well-insulated is essential to avoid cold spots where condensation could form within the ceiling or wall voids.
Can poor ventilation in a loft conversion cause mould in the rooms below?
Poor ventilation in a loft can indeed lead to moisture issues in the levels below. Stagnant air and high humidity in the conversion can migrate through the floor structure or down stairwells, settling on colder surfaces in the original house. This often manifests as damp patches or mould growth on ceilings. A professional assessment ensures your airflow strategy considers the entire property as a balanced ecosystem, protecting every room from moisture-related degradation.
What are the ventilation requirements for a ‘habitable room’ in a loft?
A habitable room requires both background and purge ventilation to be fully compliant. For a standard loft room, you’ll typically need trickle vents providing at least 8000mm² of equivalent area. Additionally, openable windows must equal at least 1/20th of the floor area to allow for rapid air clearing. These loft conversion ventilation regulations uk ensure the space remains a healthy environment for sleeping or working, regardless of the external weather conditions.
Is mechanical ventilation (MVHR) worth the investment for a loft conversion?
Mechanical Ventilation with Heat Recovery (MVHR) is a superb investment for high-specification conversions. It provides a constant supply of filtered fresh air whilst retaining up to 95% of the heat that would otherwise be lost. This creates a serene atmosphere with exceptional air quality and significantly reduced energy bills. It’s a visionary choice for homeowners who prioritise long-term property health and wish to achieve a superior rating on their EPC improvement plan.
What happens if my loft conversion doesn’t meet ventilation regulations?
Failing to meet these standards means building control won’t issue a completion certificate. This legal document is essential when selling your property or securing future financing, as it proves the work is safe and compliant. Beyond the legalities, it’s highly likely that a non-compliant conversion will suffer from damp, mould, and structural rot. Rectifying these issues after the build is finished is often far more costly than getting the ventilation strategy right from the start.
How does the Future Homes Standard affect loft ventilation in 2026?
The Future Homes Standard focuses on radical energy efficiency and significantly higher airtightness in domestic buildings. In 2026, this means that as we seal lofts more tightly to prevent heat loss, the role of deliberate ventilation becomes even more critical. The standard encourages a “whole-house” approach, moving away from accidental draughts towards controlled, smart airflow. This ensures that modern, highly insulated sanctuaries don’t inadvertently trap pollutants or moisture within the building fabric.