


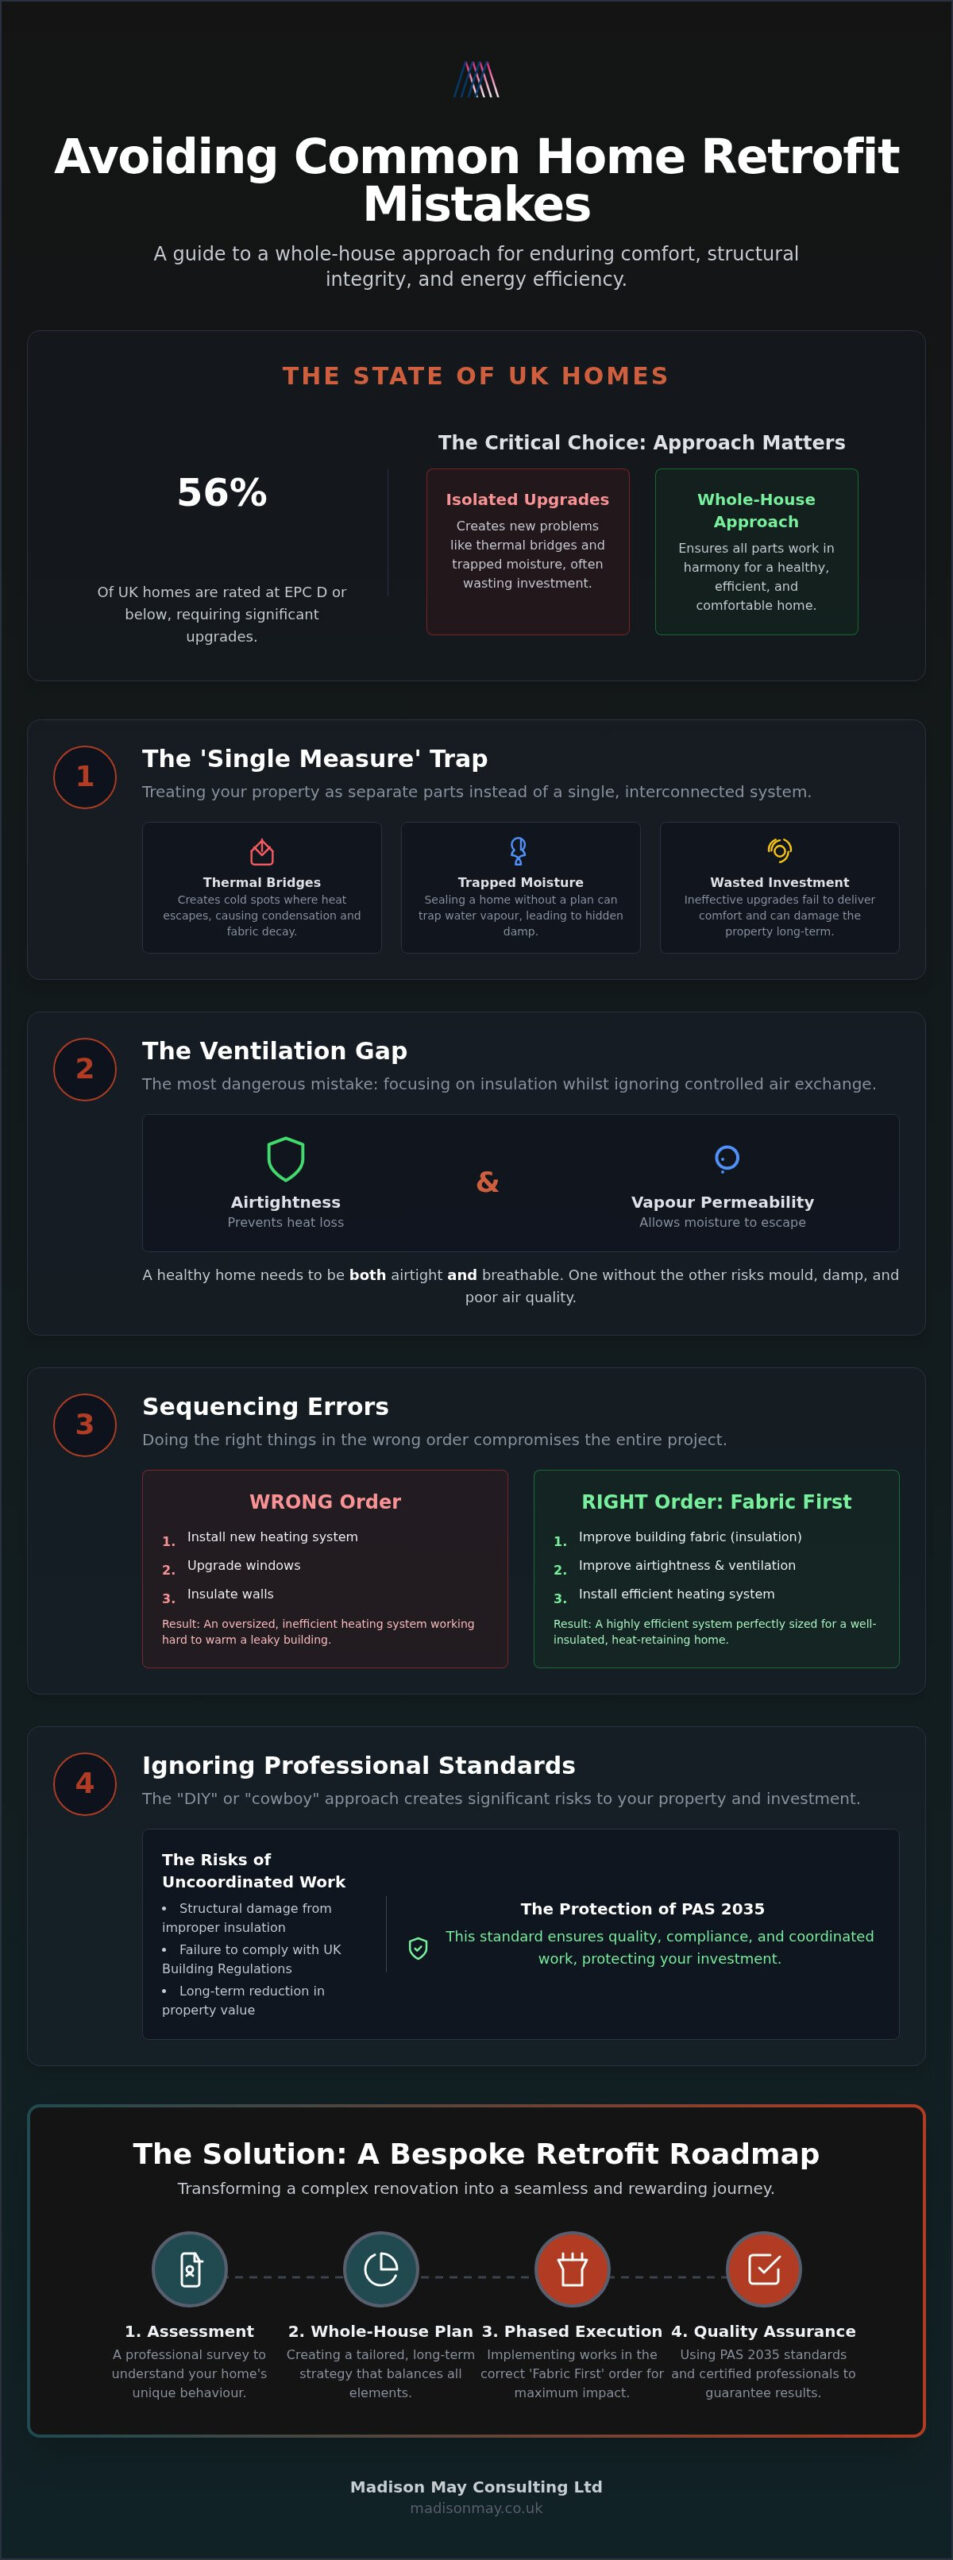
With 56% of UK homes currently rated at EPC D or below, the collective desire to modernise our living spaces has never been more urgent. However, the path to a more efficient home is often paved with unintended consequences when homeowners inadvertently fall into common retrofit mistakes by treating their property as a collection of separate parts rather than a single, breathing ecosystem. It’s a delicate balance to strike; you seek a sanctuary that’s warm and cost-effective, yet the lingering worry of trapped moisture or ineffective insulation can make the first step feel daunting.
We understand that your home is more than just a building; it’s a reflection of your identity and a place of refuge. This guide will show you how to protect that investment by adopting a whole-house approach that prioritises the fabric of the building first. You’ll discover how professional coordination and PAS 2035 standards ensure your improvements work in harmony, whilst providing a clear roadmap to a property that is structurally sound, compliant with UK regulations, and beautifully efficient for years to come.
Key Takeaways
- Understand why isolated upgrades can compromise your home’s delicate ecosystem and why a whole-house philosophy is essential for enduring comfort.
- Discover the vital equilibrium between insulation and ventilation, ensuring your sanctuary remains warm whilst effectively managing internal moisture.
- Learn the “fabric first” principle to avoid the common retrofit mistakes of prioritising advanced heating before the building is ready to retain warmth.
- Recognise the importance of professional PAS 2035 standards to protect your investment from the structural risks associated with uncoordinated works.
- Establish a clear, bespoke roadmap through a professional assessment, transforming a complex renovation into a seamless and rewarding journey.
The “Single Measure” Trap: Why Isolated Upgrades Often Fail
A home is a curated collection of memories and materials, a sanctuary where every element should exist in a state of quiet equilibrium. When we embark on the journey of improvement, the temptation is often to address issues in silos, perhaps by replacing draughty windows or adding loft insulation as standalone projects. This approach, known as the single measure trap, fails to respect the intricate interdependencies of a building’s structure. To understand What is retrofitting in a modern context, one must look beyond the simple addition of technology and consider how each change affects the whole.
One of the most frequent common retrofit mistakes is the belief that a property is merely a sum of its parts. When you insulate a single wall or seal a specific room without a broader plan, you risk creating thermal bridges. These are cold spots where heat escapes more rapidly than through the surrounding insulated areas, often leading to localised condensation and the eventual degradation of the building fabric. This fit and forget mentality rarely delivers the promised comfort and can lead to a disappointing return on investment, as the property’s fabric may suffer long-term damage from moisture trapped behind new, non-breathable layers.
The Risk of Unintended Consequences
Sealing a property to prevent draughts without a corresponding ventilation strategy is a precarious path. To avoid these common retrofit mistakes, one must consider the delicate balance of the building’s ecosystem. Whilst high-performance glazing and draught-proofing are excellent for heat retention, they can inadvertently trap moisture produced by daily life. Cooking, bathing, and even breathing release water vapour that, if not managed, will find the coldest surface to settle upon. Patchwork insulation can also shift the dew point, the temperature at which air can no longer hold water vapour, deeper into the masonry, potentially causing structural damp that remains hidden for years. Even the most sophisticated energy-saving gadget will struggle to perform if the underlying fabric of the home is working against it.
Moving Toward a Whole House Approach
A whole house approach views your residence as a single, breathing organism where every modification ripples through the entire system. This philosophy ensures that improvements in insulation are perfectly balanced with controlled air exchange, maintaining a healthy environment whilst slashing energy bills. It’s a journey that prioritises long-term harmony over quick fixes. Detailed building surveys provide the clarity needed to avoid these pitfalls, identifying exactly how your specific property behaves before any physical work begins. By understanding the unique story of your home’s construction, you can create a sanctuary that is as durable as it is beautiful.
The Ventilation Gap: The Most Dangerous Retrofit Mistake
In the pursuit of a thermal sanctuary, it’s easy to view insulation as the hero of the story, yet insulation and ventilation are truly two sides of the same coin. A home that is wrapped tightly to retain heat but lacks a sophisticated strategy for air exchange risks becoming a vessel for stagnant, humid air. One of the most common retrofit mistakes is the singular focus on “sealing up” a property to eliminate draughts. Whilst this effectively traps warmth, it also traps the several litres of water vapour produced daily by cooking, bathing, and even the simple act of breathing.
Without controlled pathways for this moisture to escape, it migrates through the building fabric, seeking the coldest surfaces to condense upon. This silent accumulation is the primary catalyst for mould growth and poor indoor air quality. Modern retrofit projects must align with Part F of the Building Regulations, which provides the essential framework for ensuring that as we improve a home’s airtightness, we simultaneously enhance its ability to breathe. Neglecting this balance doesn’t just risk the health of the inhabitants; it threatens the very integrity of the building you’re working so hard to preserve.
Understanding Breathability and Moisture
There’s a vital distinction between a building being “airtight” to prevent heat loss and being “vapour permeable” to allow moisture to pass through. Using non-permeable, synthetic insulation on traditional masonry walls is a frequent error amongst common retrofit mistakes, as it prevents the natural evaporation of moisture from the stone or brickwork. Interstitial condensation occurs when warm, moist air penetrates the building fabric and reaches its dew point within the structure, potentially causing hidden rot in structural timbers. To maintain a healthy equilibrium, the materials chosen must respect the original character of the property whilst providing the modern performance we expect from a refined living space.
Implementing Effective Ventilation Strategies
A sophisticated approach to ventilation moves beyond the basic installation of trickle vents, though these remain a useful passive component for many. For a truly transformative result, mechanical extract ventilation (MEV) or even Mechanical Ventilation with Heat Recovery (MVHR) should be considered. MVHR systems represent the pinnacle of climate control, elegantly extracting damp air from kitchens and bathrooms whilst using its heat to warm fresh, filtered air being drawn into living areas. Selecting the right system requires a nuanced understanding of your home’s unique layout and usage patterns. Engaging in a professional ventilation assessment at the design stage is a prudent investment that prevents the significant costs of damp remediation in the future.
- Passive Ventilation: Utilises trickle vents and air bricks to allow natural airflow.
- Mechanical Extract Ventilation (MEV): Continuously draws moisture from wet rooms.
- Heat Recovery (MVHR): The most efficient method, recycling heat whilst ensuring constant fresh air.
Sequencing Errors: Doing the Right Things in the Wrong Order
The sequence of your renovation journey is as critical as the quality of the materials themselves. A frequent pitfall amongst common retrofit mistakes is the rush to install high-tech heating systems before the building’s fabric is capable of retaining that warmth. When a property is uninsulated and draughty, any new heating technology must work twice as hard to maintain a comfortable temperature, leading to unnecessary wear and inflated running costs. By aligning your energy efficient home improvements with natural maintenance cycles, you can ensure each measure builds upon the last with quiet, deliberate precision.
This lack of coordination often leads to a “retrofit regret” where homeowners spend thousands on air-source heat pumps only to find their home remains chilly. The heating system isn’t the problem; the order of operations is. A successful project requires a patient, measured approach that honours the building’s existing character whilst preparing it for a low-carbon future. Treating the home as an evolving story allows you to invest wisely, ensuring that each chapter of the refurbishment adds genuine value and comfort.
The Fabric First Framework
Adopting a logical progression protects both the structure and your peace of mind. The “Fabric First” approach ensures the building is prepared for the future without compromising its heritage. To avoid common retrofit mistakes, this framework typically follows three essential movements:
- Step 1: Focus on draught proofing and fundamental insulation. This reduces the heat load and stabilises the internal environment.
- Step 2: Upgrade your windows and doors to secure the thermal envelope, ensuring that heat is held where it belongs.
- Step 3: Once the demand for energy is lowered, you can optimise the heating system to suit the property’s new, more efficient profile.
Avoiding the “Over-Specification” Penalty
When you ignore the proper sequence, you’re likely to purchase a heating system that is far larger than necessary. An oversized heat pump or boiler isn’t just more expensive to buy; it’s also less efficient, as it will cycle on and off too frequently rather than running at a steady, graceful pace. A bespoke EPC improvement plan acts as a visionary roadmap, preventing you from over-investing in hardware that doesn’t fit your home’s eventual needs. This phased approach allows for a more manageable financial commitment whilst ensuring that every pound spent contributes to a warmer, more resilient sanctuary. By treating the project as a gradual evolution, you avoid the stress of uncoordinated works and the frustration of ineffective measures.
Ignoring Professional Standards: The DIY and “Cowboy” Risk
Entrusting your home to someone who lacks a deep understanding of building science is a risk that extends far beyond simple aesthetics. One of the most common retrofit mistakes is the reliance on enthusiastic but unqualified installers who view a property through the narrow lens of a single product sale. Without a holistic view, these projects often fall victim to thermal bypass, where air moves through gaps in insulation or around the building fabric, rendering even the most expensive materials ineffective. This leads to a significant waste of investment and, more importantly, a failure to achieve the sanctuary you envisioned.
Whilst a standard EPC provides a high-level overview, it lacks the technical depth required for a complex, multi-stage renovation. The current PAS 2035:2023 specification has established a rigorous framework for domestic retrofitting in the UK, ensuring that every measure is assessed, designed, and installed with meticulous care. This standard acts as a protective shield, moving the industry away from haphazard DIY attempts and towards a professionalised model of excellence that respects the heritage and structure of your property.
The Role of the Retrofit Assessor and Coordinator
An independent Retrofit Assessor provides a neutral, data-driven foundation that is far more reliable than a quote from an installer with a specific product to sell. Once the project begins, a Retrofit Coordinator serves as your dedicated guardian, overseeing the quality of all energy efficient home improvements to ensure they perform exactly as intended. This layer of professional oversight ensures that the delicate balance of your home’s ecosystem is never compromised by poor craftsmanship or misunderstood building physics, providing you with the confidence that your investment is secure.
Regulatory Compliance and Future-Proofing
For landlords, adhering to professional standards is not merely a choice but a necessity to meet the Minimum Energy Efficiency Standards (MEES). Non-compliance carries significant risks, yet the true value of professional documentation lies in the confidence it provides during a future sale. PAS 2035 protects homeowners by ensuring that every installation is subject to rigorous quality control and technical validation, preventing the heartbreak of failed measures. By avoiding the common retrofit mistakes associated with uncertified works, you ensure your property remains a compliant, high-value asset in an increasingly discerning market. Engaging in a professional retrofit assessment is the most effective way to ensure your journey is one of success rather than regret.
The Solution: Creating Your Bespoke Retrofit Roadmap
The journey towards a more efficient home should be an inspiring transformation, not a source of anxiety. Whilst we’ve explored the common retrofit mistakes that can compromise your property’s integrity, the antidote lies in meticulous, professional planning. By moving away from reactive, isolated fixes and embracing a visionary roadmap, you ensure that every modification is an investment in your home’s enduring beauty and performance. Madison May Consulting stands as your expert partner in this process, providing the clarity and technical expertise needed to navigate the complexities of modern building science with grace.
Our Fixed-Fee Retrofit Assessment offers a transparent, low-risk starting point for homeowners who value precision and honesty. This isn’t just a survey; it’s the foundation of your bespoke journey. By combining professional data collection with a deep respect for your property’s unique character, we create a detailed EPC Improvement Plan. This plan dictates a clear, cost-effective sequence of works, ensuring you never spend on technology before your home’s fabric is ready to receive it, ultimately protecting your capital and your comfort.
What to Expect from a Professional Assessment
A professional assessment is a quiet, deliberate process of discovery. We look beneath the surface to understand how your home truly behaves, collecting precise data on building fabric, existing services, and current ventilation levels. This isn’t about generic solutions; it’s about identifying the most impactful upgrades amongst a sea of options, tailored specifically to your lifestyle and the heritage of your building.
- Fabric Analysis: Evaluating the thermal performance of walls, floors, and roofs to identify where heat loss is most prevalent.
- Service Review: Assessing the efficiency of your current heating and hot water systems to determine the most appropriate future upgrades.
- Ventilation Audit: Ensuring moisture management is integrated into every energy-saving measure to maintain a healthy living environment.
Taking the First Step Toward Your Sanctuary
Transitioning from a state of confusion to a clear action plan provides an immediate sense of relief. With guidance aligned to PAS 2035 standards, you gain the peace of mind that your project is being handled with the highest level of professional integrity and oversight. Your home is a deeply personal refuge, and protecting it requires a strategy as unique as the life you lead within its walls. To move beyond the risk of common retrofit mistakes and begin your journey, contacting a specialist to organise your initial survey is the first step towards a warmer, more sustainable, and beautifully functional sanctuary.
Securing Your Home’s Future with Confidence
Transforming your residence into a high-performance sanctuary requires more than just high-tech hardware; it demands a deep respect for the building’s unique story and a commitment to meticulous planning. By embracing a whole-house philosophy, you move beyond the risks of common retrofit mistakes like poor sequencing or neglected ventilation. You ensure that every improvement, from draught proofing to heating upgrades, works in a graceful symphony to protect your property’s fabric and your family’s comfort.
A successful renovation is a journey best taken with a sophisticated guide. With our specialist retrofit consultancy and expert EPC improvement roadmaps, you can navigate the complexities of modern standards with ease. We invite you to Book your PAS 2035 Retrofit Assessment with Madison May today and gain the clarity needed for a truly resilient home. Your property is a precious refuge, and with the right professional oversight, it will remain a warm, efficient, and structurally sound sanctuary for generations to come. The path to a better living environment starts with a single, well-informed step.
Frequently Asked Questions
What is the most common mistake in home retrofitting?
One of the most frequent common retrofit mistakes is treating energy efficiency upgrades as isolated tasks rather than parts of a whole-house system. Homeowners often install new windows or loft insulation without considering how these changes affect the property’s ventilation and moisture balance. This lack of coordination can lead to structural damp and poor air quality, which is why a professional assessment is essential to create a harmonious and durable living environment.
Why is my house damp after installing new insulation?
Dampness typically occurs because the new insulation has made your home more airtight without a corresponding increase in ventilation. Every household produces moisture through cooking, bathing, and breathing; if this cannot escape, it condenses on cold surfaces or within the walls. This is a classic example of how common retrofit mistakes can damage a property. A professional ventilation assessment identifies where moisture is being trapped and recommends the correct mechanical or passive airflow solutions.
Do I really need a Retrofit Coordinator for a small project?
A Retrofit Coordinator acts as a project guardian, ensuring that even small upgrades meet rigorous technical standards like PAS 2035. Their oversight prevents technical failures, such as thermal bridging or thermal bypass, where heat escapes around new insulation. Whilst it may seem like an extra step, professional coordination protects your investment by ensuring that every measure is installed correctly and performs exactly as promised, avoiding costly remediation work in the future.
Is it a mistake to install a heat pump before insulating my loft?
Installing a heat pump in an uninsulated home is a significant sequencing error that leads to inefficiency and high running costs. Heat pumps work most effectively when a property has a secure thermal envelope that retains warmth. By insulating your loft and walls first, you reduce the overall heat demand. This allows for a smaller, more cost-effective heating system that runs steadily rather than cycling on and off to compensate for constant heat loss.
Can I use a standard EPC to plan my energy efficiency upgrades?
A standard EPC provides a helpful snapshot of current performance, but it lacks the granular detail required for a complex renovation. It doesn’t account for the specific building science of your property or the interaction between different materials. For a successful project, a bespoke EPC Improvement Plan is far superior. It provides a data-driven roadmap that outlines the most effective sequence of works, ensuring your budget is spent on measures that offer the best return.
What are the risks of DIY draught proofing without a survey?
DIY draught proofing can inadvertently seal off essential ventilation paths, leading to stagnant air and mould growth. Without a professional building survey, you might block air bricks or chimneys that the house relies on to breathe. This can cause moisture to accumulate within the structure, potentially rotting floor joists or timber frames. A specialist assessment ensures that you reduce heat loss whilst maintaining the healthy air exchange required for a safe, comfortable sanctuary.
How does Part F of the Building Regulations affect my retrofit?
Part F of the Building Regulations mandates that any work improving a home’s airtightness must not compromise its ventilation. If you install new windows or insulation, you must ensure that the property still has adequate airflow to manage internal moisture. This regulation is designed to prevent the health risks associated with damp and poor indoor air quality. Following professional PAS 2035 guidance ensures that your project remains fully compliant with these essential legal requirements.
Will a professional retrofit assessment save me money in the long run?
A professional assessment is a prudent investment that prevents expensive errors and the over-specification of heating systems. By identifying exactly which measures your home needs, you avoid wasting money on ineffective products or the wrong sequence of works. It also ensures that installations are correct the first time, preventing the need for future damp remediation. Ultimately, a clear roadmap leads to a property that is cheaper to run and more valuable during a future sale.