

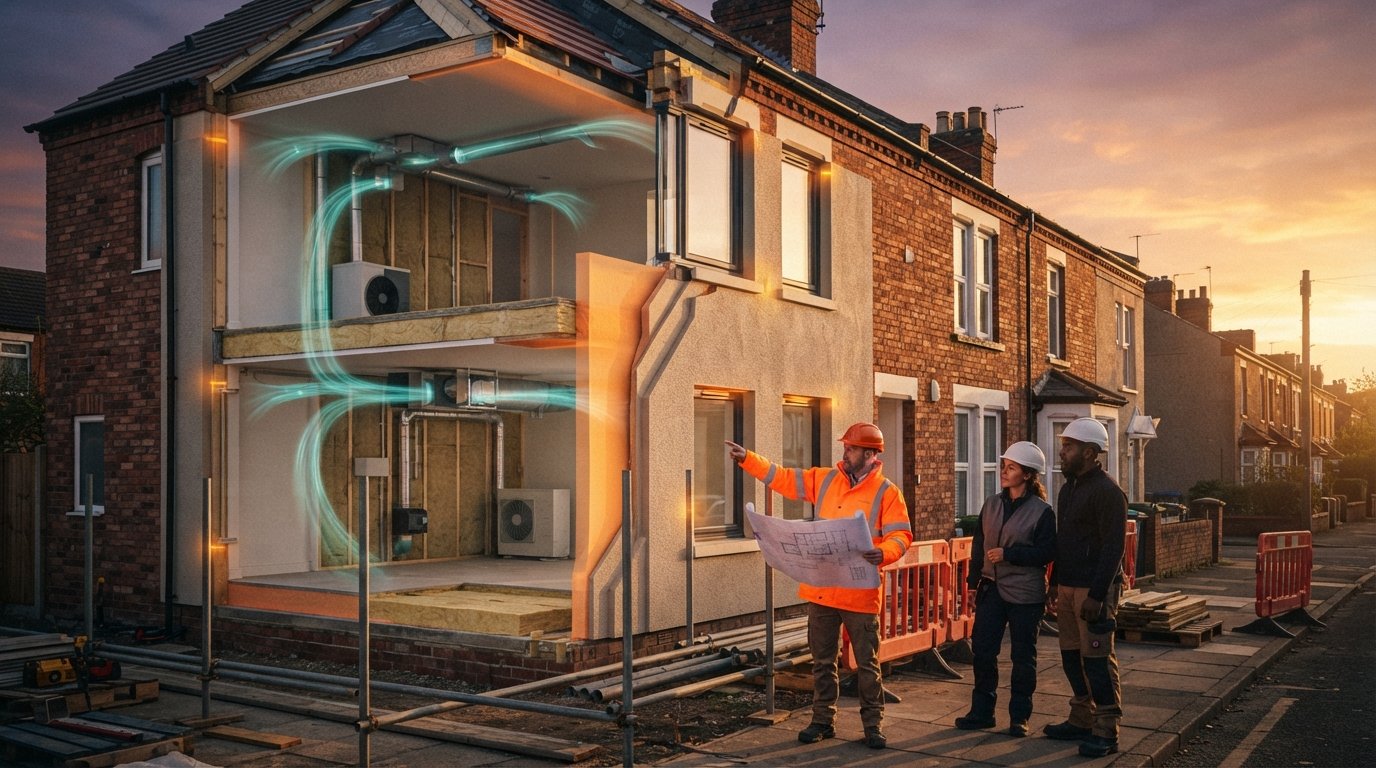
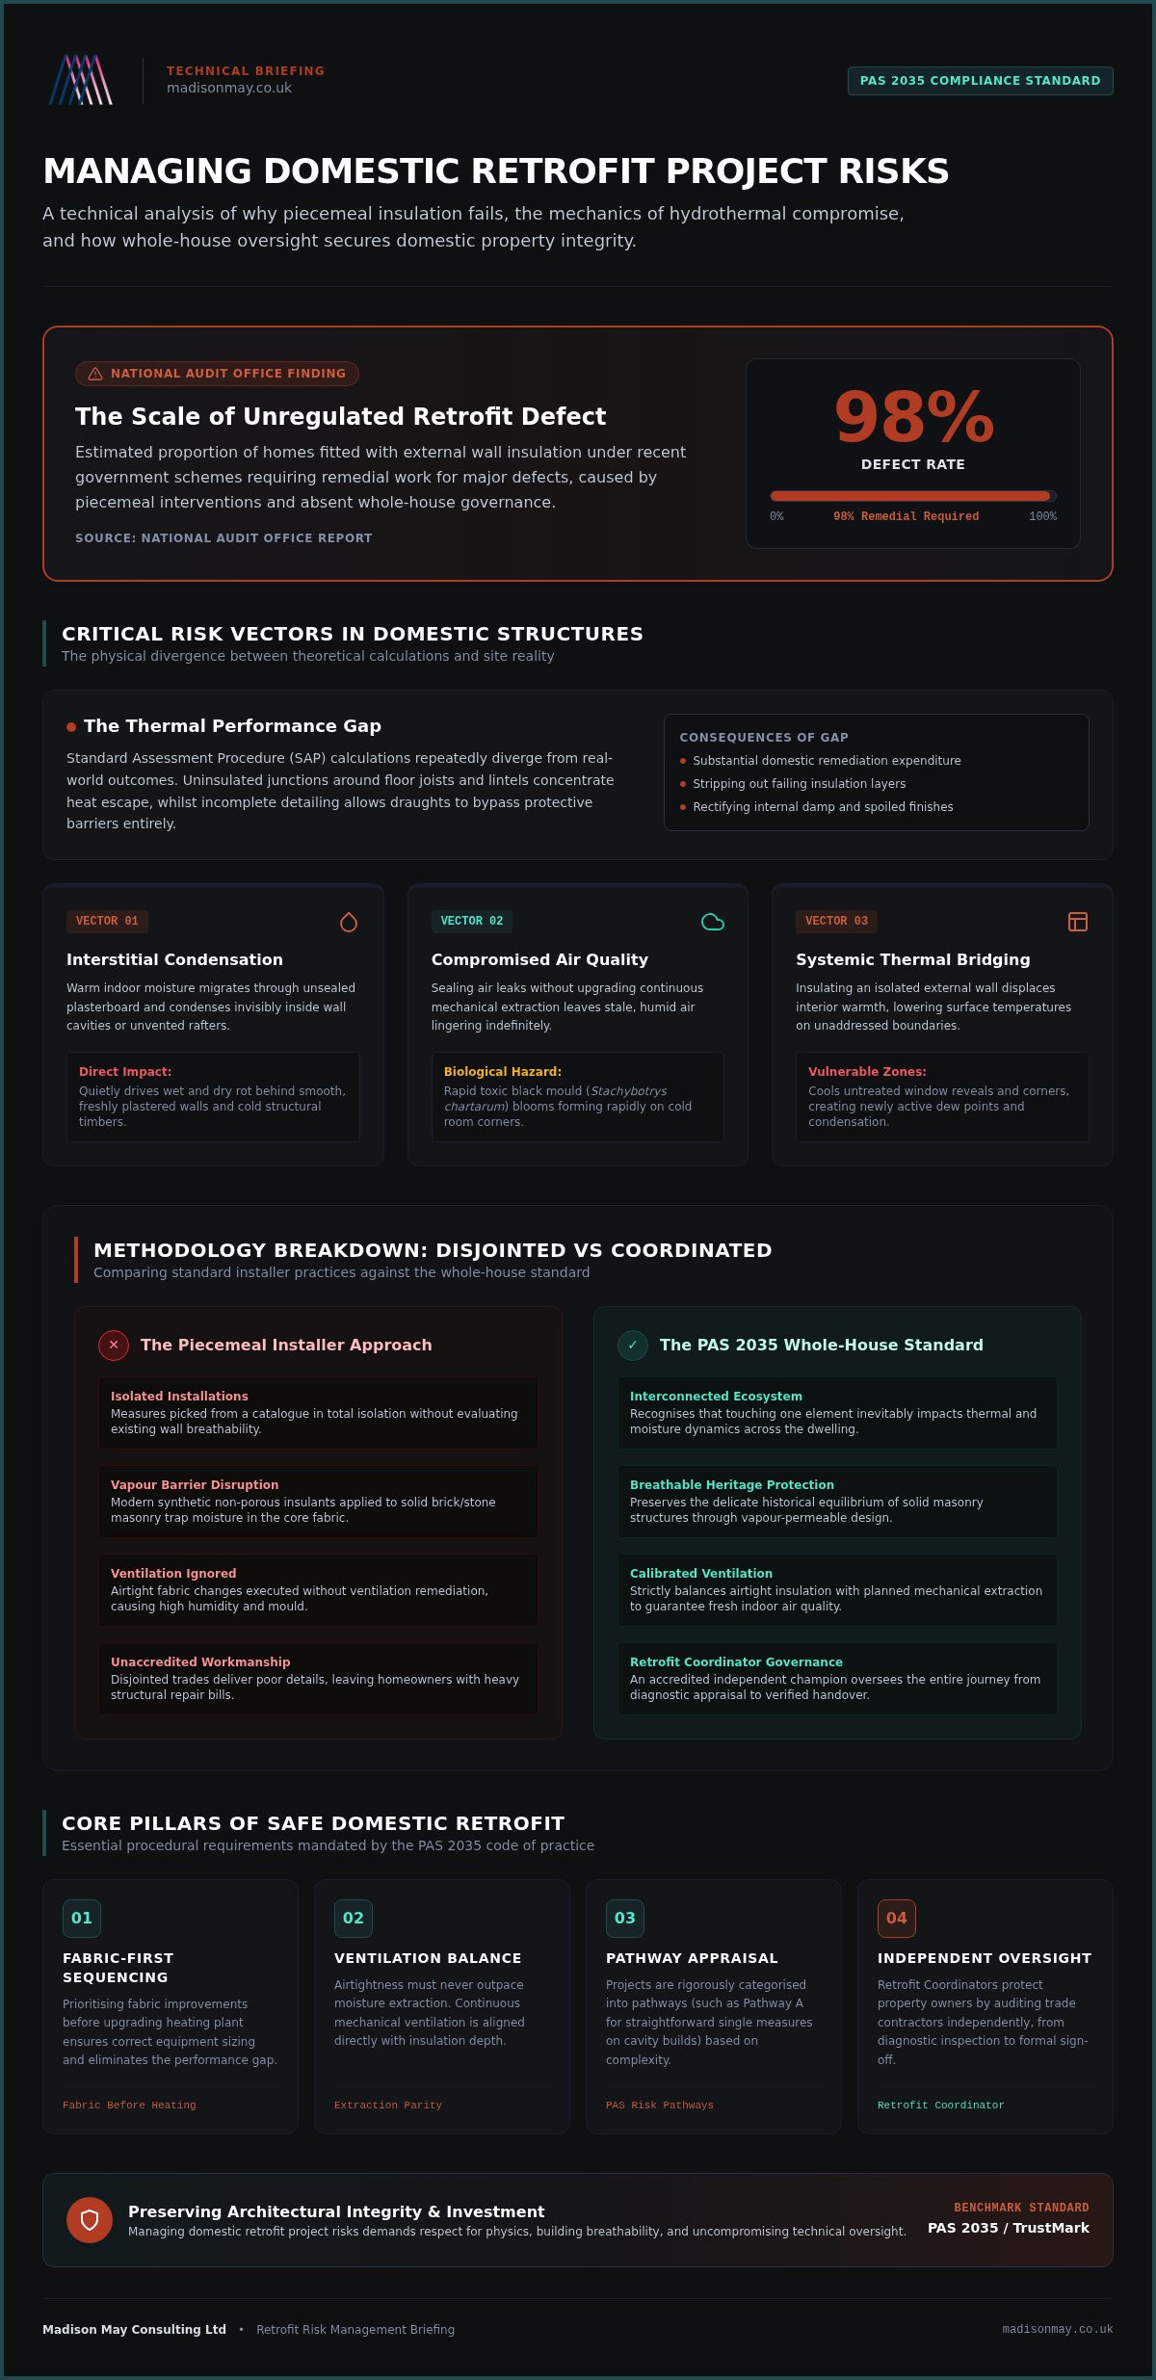
According to an October 2025 National Audit Office report, an astonishing 98% of homes fitted with external wall insulation under recent government schemes were estimated to require remedial work for major defects. It’s a sobering reminder that without holistic oversight, good intentions can quietly compromise the sanctuary of your property. Successfully managing retrofit project risks requires far more than picking measures from an installer’s catalogue; it demands a calibrated harmony between building fabric, ventilation, and meticulous oversight before any physical work begins.
You rightly desire a warmer, lower-carbon home, yet the fear of trapped moisture, interstitial condensation, and disjointed trades delivering poor workmanship is entirely justified. Discover how to identify, mitigate, and manage domestic retrofit project risks to protect your home and investment with complete peace of mind. We examine how the PAS 2035 framework orchestrates whole-house upgrades safely, preserving your architectural integrity whilst creating a dry, healthy, and beautifully efficient living space.
Key Takeaways
- Why piecemeal energy efficiency measures fail, and how unintended thermal bypass creates hidden interstitial moisture within domestic structures.
- How the PAS 2035 standard establishes the national benchmark for managing retrofit project risks through a protective, whole-house philosophy.
- The critical balance between airtight insulation upgrades and ventilation remediation to prevent damp, mould, and fabric deterioration.
- A proven methodology for sequencing fabric improvements before heating upgrades, ensuring lasting comfort and preventing costly performance gaps.
- The reassuring value of independent Retrofit Coordination to safeguard your architectural heritage and seamlessly oversee trade contractors.
Understanding Retrofit Project Risks: Why Domestic Upgrades Fail
Every historic residence possesses its own delicate equilibrium, honed through decades of seasonal weathering and ambient breathability. A retrofit project risk is defined as any unintended physical consequence that compromises the structural health of your dwelling or diminishes the comfort and well-being of those who live within it. Far too often, domestic upgrades fail because individual improvements are commissioned in total isolation, treating a complex living environment as a simple checklist of trade installations.
The historical baseline of the energy efficiency of UK housing means our heritage fabric demands reverence, not brute-force intervention. Without a coherent masterplan, ill-considered upgrades disrupt natural vapor pathways, encourage damp accumulation, and trigger expensive structural repairs. True mastery in managing retrofit project risks begins by identifying how piecemeal architectural alterations unravel the natural balance of a home.
The Performance Gap and Financial Exposure
Theoretical software models, such as standard Standard Assessment Procedure (SAP) calculations, frequently depart from physical reality. This divergence is the thermal performance gap: the uncomfortable deficit between promised energy savings and actual household utility bills. Incomplete insulation detailing allows draughts to bypass protective barriers entirely, while uninsulated junctions around floor joists and lintels concentrate heat loss. When unaccredited trades install high-performance materials carelessly, homeowners shoulder substantial remediation costs to strip out failing layers, rectify internal damp, and redo compromised finishes.
Unintended Hydrothermal Consequences in Domestic Buildings
Older properties with solid brick or stone masonry need to breathe. Applying modern, non-porous synthetic insulation to these facades seals moisture within the core fabric. The result? Trapped water vapour inevitably meets cold structural timbers, quietly driving wet and dry rot behind smooth, freshly plastered walls.
- Interstitial condensation: Warm, indoor moisture migrates through unsealed plasterboards and condenses invisibly inside wall cavities or unvented rafters, causing hidden timber decay.
- Compromised indoor air quality: Sealing air leaks without upgrading continuous mechanical extraction leaves stale air lingering, prompting rapid black mould (Stachybotrys chartarum) blooms on cold corners.
- Systemic thermal bridging: Insulating just one external wall displaces warmth elsewhere, cooling untreated window reveals and forming new condensation zones.
A successful upgrade never forces materials onto a building without respecting physics. By properly managing retrofit project risks from the design stage, you protect both your capital investment and the enduring character of your property.
The PAS 2035 Framework: The National Benchmark for Risk Management
Introduced to restore integrity to domestic eco-renovations, PAS 2035 represents the definitive British code of practice for residential energy retrofits. It operates on an uncompromising whole-house philosophy: a dwelling is not an assembly of independent parts, but an interconnected ecosystem where touching one element inevitably influences every other. By establishing precise quality thresholds, the standard serves as an indispensable blueprint for managing retrofit project risks across the private residential market.
Rather than relying on installer optimism, the PAS 2035 framework mandates defined professional roles. Key amongst them is the independent Retrofit Coordinator, an accredited champion who oversees the journey from diagnosis to handover. This rigorous governance structure ensures domestic schemes achieve thermal excellence while strictly preserving the structural health of your investment.
Understanding PAS 2035 Risk Assessment Pathways
Every home presents distinct physical challenges. To tailor safeguards appropriately, PAS 2035 categorises projects into three risk appraisal pathways based on building age, architectural significance, construction type, and the complexity of proposed measures:
- Pathway A (Low Risk): Applies to straightforward single interventions within modern, standard construction cavity homes, such as adding straightforward draught proofing or simple loft insulation top-ups.
- Pathway B (Medium Risk): Governs multiple concurrent measures or moderate challenges, balancing energy improvements with detailed ventilation strategies to avert damp formation.
- Pathway C (High Risk): Reserved for complex, multi-layered upgrades, particularly on traditional solid-walled properties, listed residences, or buildings in conservation areas where moisture risks run high.
Determining your pathway early eliminates guesswork, ensuring your property receives the exact level of design scrutiny and hydrothermal modelling required.
The Crucial Separation of Assessment and Installation
Perhaps the most transformative safeguard within the standard is the mandatory division between diagnostic evaluation and physical execution. When an installation contractor surveys your home, their recommendations inevitably tilt toward the products they sell. An independent Retrofit Assessor, uncoupled from supply chains, holds no commercial interest in pushing specific systems.
This neutrality proves vital. Undertaking comprehensive building surveys prior to finalising insulation specifications ensures existing damp, structural settlement, and airflow dynamics receive thorough scrutiny before specification sheets are drawn up. With unbiased assessments in hand, homeowners remain protected from aggressive sales pitches, securing tailored improvement plans that honour their home’s long-term sanctuary. For discerning owners seeking bespoke clarity, partnering with an independent consultant like Madison May Consulting Ltd brings welcome calm to otherwise daunting technical decisions.
Evaluating Critical Risk Vectors: Fabric, Ventilation, and Heritage
Every home functions as a living thermodynamic balance. When we alter the thermal resistance of an external wall or seal historic draughts, we fundamentally reconfigure how heat, air, and vapour travel through the building. Meticulously evaluating these critical risk vectors forms the heart of managing retrofit project risks, protecting your sanctuary from invisible structural decay while securing enduring comfort.
The Ventilation Gap: Preventing Unintended Condensation
The cardinal tenet of sustainable renovation is straightforward: build tight, ventilate right. Traditional homes naturally shed internal moisture through loose construction tolerances, open chimneys, and leaky timber frames. When homeowners install high-performance windows and doors or seal floorboards without upgrading ventilation, they trap water vapour inside living spaces.
Relying on occasional purge ventilation by opening windows rarely provides consistent air exchange. To preserve indoor air purity and avert mould, projects must incorporate planned ventilation strategies; whether that involves continuous decentralised mechanical extract ventilation (dMEV) in wet rooms or whole-house mechanical ventilation with heat recovery (MVHR) designed into a broader refurbishment.
Thermal Bridging and Hydrothermal Imbalances
Heat travels along the path of least resistance. Where insulation stops abruptly, such as around uninsulated window reveals, timber wall plates, or suspended timber joist pockets, a thermal bridge emerges. These localized cold spots cool rapidly, encouraging indoor humidity to condense precisely where air cannot easily circulate.
Material selection governs this hydrothermal behaviour. Traditional solid masonry requires vapour-permeable, breathable materials like wood fibre or aerated lime plasters, allowing moisture to evaporate naturally to the outside. Sealing historic masonry behind impervious synthetic boards forces trapped water inward, threatening internal finishes and joist ends alike.
Safeguarding Architectural Heritage and Conservation Constraints
Historic residences demand exquisite care. External wall insulation can dramatically reduce thermal loss, yet it is rarely permitted on listed properties or within designated conservation areas due to its impact on streetscapes. In such instances, internal wall insulation remains the sole fabric option, despite introducing delicate moisture risks behind existing wall linings.
- Planning alignment: Navigating statutory consents early avoids regulatory penalties or costly enforcement orders.
- Breathable systems: Using heritage-compatible materials protects historic masonry from frost spalling and internal decay.
- Reversible techniques: Prioritising sympathetic, discreet upgrades safeguards your property’s architectural character without sacrificing efficiency.
Successfully managing retrofit project risks ensures your historic home transitions gracefully into modern thermal comfort while honouring its unique craft and heritage.
How to Manage Retrofit Project Risks: A Step-by-Step Methodology
Bringing ambitious environmental standards into harmony with fine domestic architecture requires an unhurried, disciplined methodology. Managing retrofit project risks isn’t about reacting to crises on site; it centres on anticipating every physical variable through meticulous pre-construction governance. By staging works systematically, homeowners avoid the cascading errors that so often plague uncoordinated renovations.
A comprehensive risk management strategy unfolds through five distinct stages:
- Independent dwelling assessment: Establishing an empirical baseline of building condition, structural defects, and ambient moisture dynamics before drafting plans.
- Sequenced roadmap formulation: Establishing a multi-year masterplan that prioritises the building envelope before mechanical heating installations.
- Exacting technical specification: Drafting clear construction details that define continuous thermal layers, acoustic barriers, and moisture membranes.
- Mid-works quality assurance: Conducting scheduled site audits to inspect junction detailing before surfaces are boarded and plastered.
- Commissioning and sensory handover: Balancing ventilation flow rates, tuning heating controls, and evaluating post-occupancy indoor comfort.
Developing a Sequenced Whole-House Roadmap
Installing an advanced heat pump within an uninsulated home remains one of the costliest missteps in domestic renovation. Without fabric improvements, heating systems must be oversized to meet high heat demand, which drives up capital expense and causes systems to run inefficiently. Fabric improvements must always lead the way.
A bespoke EPC improvement plan resolves this by mapping improvements over time, aligning each phase with your household budget and lifestyle. This roadmap protects critical structural dependencies; ensuring, for example, that roof insulation and airtightness membranes are flawlessly integrated prior to commencing loft conversions or high-end internal joinery.
Contractor Due Diligence and Quality Control
Even the most sophisticated specification fails if trades lack the patience for precision. Safeguarding your capital requires confirming that all contractors hold TrustMark registration alongside relevant trade accreditations. Always verify active public liability and professional indemnity insurance before physical work begins.
Rigorous quality control hinges on scheduled milestone sign-offs. Thermal barriers and vapour control membranes must undergo thorough visual inspection while they remain accessible. Sealing these assemblies behind plasterboard without independent verification creates blind risks that linger for years. To protect your property with a tailored, end-to-end strategy, book an independent retrofit assessment with Madison May and begin your home’s transformation on solid ground.
Professional Retrofit Coordination: Protecting Your Investment
Undertaking a deep thermal transformation is an intensely personal journey, turning a cherished house into a resilient sanctuary for generations to come. Yet between visionary architectural intentions and on-site trade execution lies a precarious communication void. An accredited Retrofit Coordinator acts as your dedicated advocate under the PAS 2035 standard, ensuring project specifications are delivered without commercial compromise. In the complex arena of managing retrofit project risks, this independent guardianship forms the ultimate insurance policy for your capital investment.
The Retrofit Coordinator as Your Independent Project Guardian
Contractors naturally face commercial incentives to accelerate schedules, which can occasionally lead to substituting materials or simplifying intricate acoustic and thermal interfaces. An accredited Retrofit Coordinator carries a statutory duty to protect the client’s interests and uphold the integrity of the design. They manage crucial site responsibilities:
- Challenging on-site deviations: Ensuring trades strictly adhere to moisture-permeable membranes, precise airtightness tapes, and specified insulation thicknesses.
- Bridging trade communication: Unifying window fitters, insulation installers, and heating engineers so that secondary work never breaches primary vapour barriers.
- Statutory TrustMark lodgement: Verifying complete technical compliance, collecting photographic evidence, and formally lodging the finished works into the national TrustMark data repository.
This formal repository lodgement provides indelible proof of compliance, safeguarding future property value when the time comes to convey or remortgage your home.
From Complex Uncertainty to an Enduring Sanctuary
Transforming your home should bring calm satisfaction, not lingering anxiety. Without professional coordination, the burden of verifying airtightness seals, inspecting roof vents, and interpreting complex hydrothermal data falls squarely upon the homeowner. Entrusting these technical complexities to a certified expert replaces uncertainty with quiet confidence.
The true measure of a coordinated project lies in how the finished space feels. Rooms remain evenly warm through bitter winters without draughts or stuffiness. Heating systems run whisper-quiet, indoor humidity stays balanced, and historic timbers remain dry within their breathable envelopes. By thoughtfully managing retrofit project risks through expert coordination, you preserve the unique heritage of your dwelling while creating a peaceful, energy-efficient refuge tailored to your family’s way of living.
Transforming Your Home into an Enduring, Low-Carbon Sanctuary
A truly successful domestic upgrade is an architectural dialogue between your home’s historic character and modern energy standards. Successfully managing retrofit project risks comes down to balance: pairing airtight fabric insulation with dedicated ventilation, sequencing upgrades thoughtfully over time, and securing independent oversight from the outset. When you treat your dwelling as an interconnected ecosystem rather than a checklist of disjointed trade jobs, you protect your property against interstitial damp, mould, and performance deficits.
With comprehensive diagnostic expertise uncoupled from installer sales, independent professionals illuminate the path through complex hydrothermal physics and PAS 2035 benchmarks. Take the next step toward a peaceful living environment with absolute confidence. Begin your journey towards an energy-efficient sanctuary with an independent assessment, and create a resilient, beautifully balanced home designed to endure for generations.
Frequently Asked Questions
What are the most common risks encountered during a domestic retrofit project?
The most frequent pitfalls include interstitial condensation, severe thermal bridging at uninsulated junctions, and failing to achieve anticipated energy bill reductions. These issues usually stem from piecemeal upgrades where airtight materials are added without upgrading background ventilation. When trades work without coordinated technical oversight, cold spots form along walls and floor perimeters, accelerating timber decay and triggering pervasive mould blooms.
How does the PAS 2035 standard manage and mitigate home improvement risks?
The standard mitigates risk by requiring a whole-house assessment before any physical measures are specified. It assigns every dwelling to a specific risk pathway based on age, building fabric, and project complexity. By separating independent diagnostic surveys from installation sales, PAS 2035 ensures upgrades are specified objectively and coordinated by an accredited professional who validates quality at critical construction milestones.
Can adding external or internal wall insulation cause damp and mould in my home?
Yes, but only when installations ignore moisture movement and natural ventilation. Applying non-breathable synthetic insulation to traditional solid stone or brick walls traps rising or penetrating damp inside the masonry. Without continuous mechanical extract ventilation to expel indoor humidity, moisture migrates into cool corners, leading to surface condensation and black mould growth behind newly finished plasterboards.
Why is it risky to replace a heating system before upgrading the building fabric?
Replacing heating plant before insulating the envelope risks severe system over-sizing and inefficient operation. Low-carbon heat pumps operate best at steady, low water temperatures, which demand a well-insulated, draught-free structure. Installing a modern heat pump into a leaky building results in excessive electrical consumption, poor interior warmth during cold snaps, and premature mechanical wear on the compressor unit.
What is the specific role of a Retrofit Coordinator in managing project risks?
A Retrofit Coordinator acts as the client’s independent technical advocate, taking overall responsibility for managing retrofit project risks throughout design and construction. They ensure proposed measures interact safely without unintended hydrothermal clashes. Coordinators review installer qualifications, inspect airtightness details before they are covered over, and formally lodge completed project documentation with the national TrustMark repository.
How do I verify if an energy efficiency installer is properly accredited?
Homeowners should always search the public TrustMark register to confirm that an installer holds active, vetted accreditation for the specific measure being installed. Legitimate contractors carry PAS 2030 certification, active public liability cover, and appropriate trade warranties. Request written evidence of compliance and avoid companies that offer insulation or heating solutions without an independent pre-installation building assessment.
Does every domestic home improvement require a formal PAS 2035 risk assessment?
While PAS 2035 is legally mandatory for government-subsidised schemes, private self-funded upgrades do not statutory require it. Even so, adopting the framework voluntarily remains best practice for managing retrofit project risks on older or complex properties. Commissioning an independent whole-house assessment protects your capital, providing a structured medium-term roadmap that prevents costly contractor mistakes and preserves your property’s architectural health.