

A home is far more than a collection of bricks and mortar; it’s a sanctuary where every element should exist in a state of effortless harmony. You might feel a lingering sense of unease when considering energy upgrades, perhaps worrying that a single misstep like improper insulation could invite damp or that piecemeal changes will simply waste your investment. Many discerning homeowners find themselves asking what’s involved in a whole house approach to retrofit once they realise that isolated improvements often create more problems than they solve.
We understand that deciphering complex UK regulations like PAS 2035 can feel overwhelming, yet this framework is the key to a truly transformative journey. This meticulous guide promises to reveal how a holistic, fabric-first strategy can turn your property into a high-performance refuge that is as healthy as it is efficient. We will walk through a clear roadmap that prioritises the building’s physical integrity, ensuring that every upgrade from ventilation to heating works in concert to protect your home’s character and long-term value.
Key Takeaways
- Understand the sophisticated philosophy behind what’s involved in a whole house approach to retrofit, ensuring your property is treated as a single, harmonious system rather than a series of disconnected parts.
- Discover why a meticulous Retrofit Assessment is the essential first chapter in creating a high-performance sanctuary, uncovering the unique story of your home’s fabric and ventilation pathways.
- Learn the art of the fabric-first principle, which prioritises the thermal envelope of your home to create a sustainable equilibrium before introducing modern heating upgrades.
- Explore the pivotal role of a Retrofit Coordinator, a visionary guide who ensures every improvement is sequenced with precision to avoid wasted effort and unintended consequences.
- See how a professionally curated retrofit protects your property’s architectural heritage whilst securing its future value through enhanced comfort and significant energy savings.
The Philosophy of the Whole House Approach to Retrofit
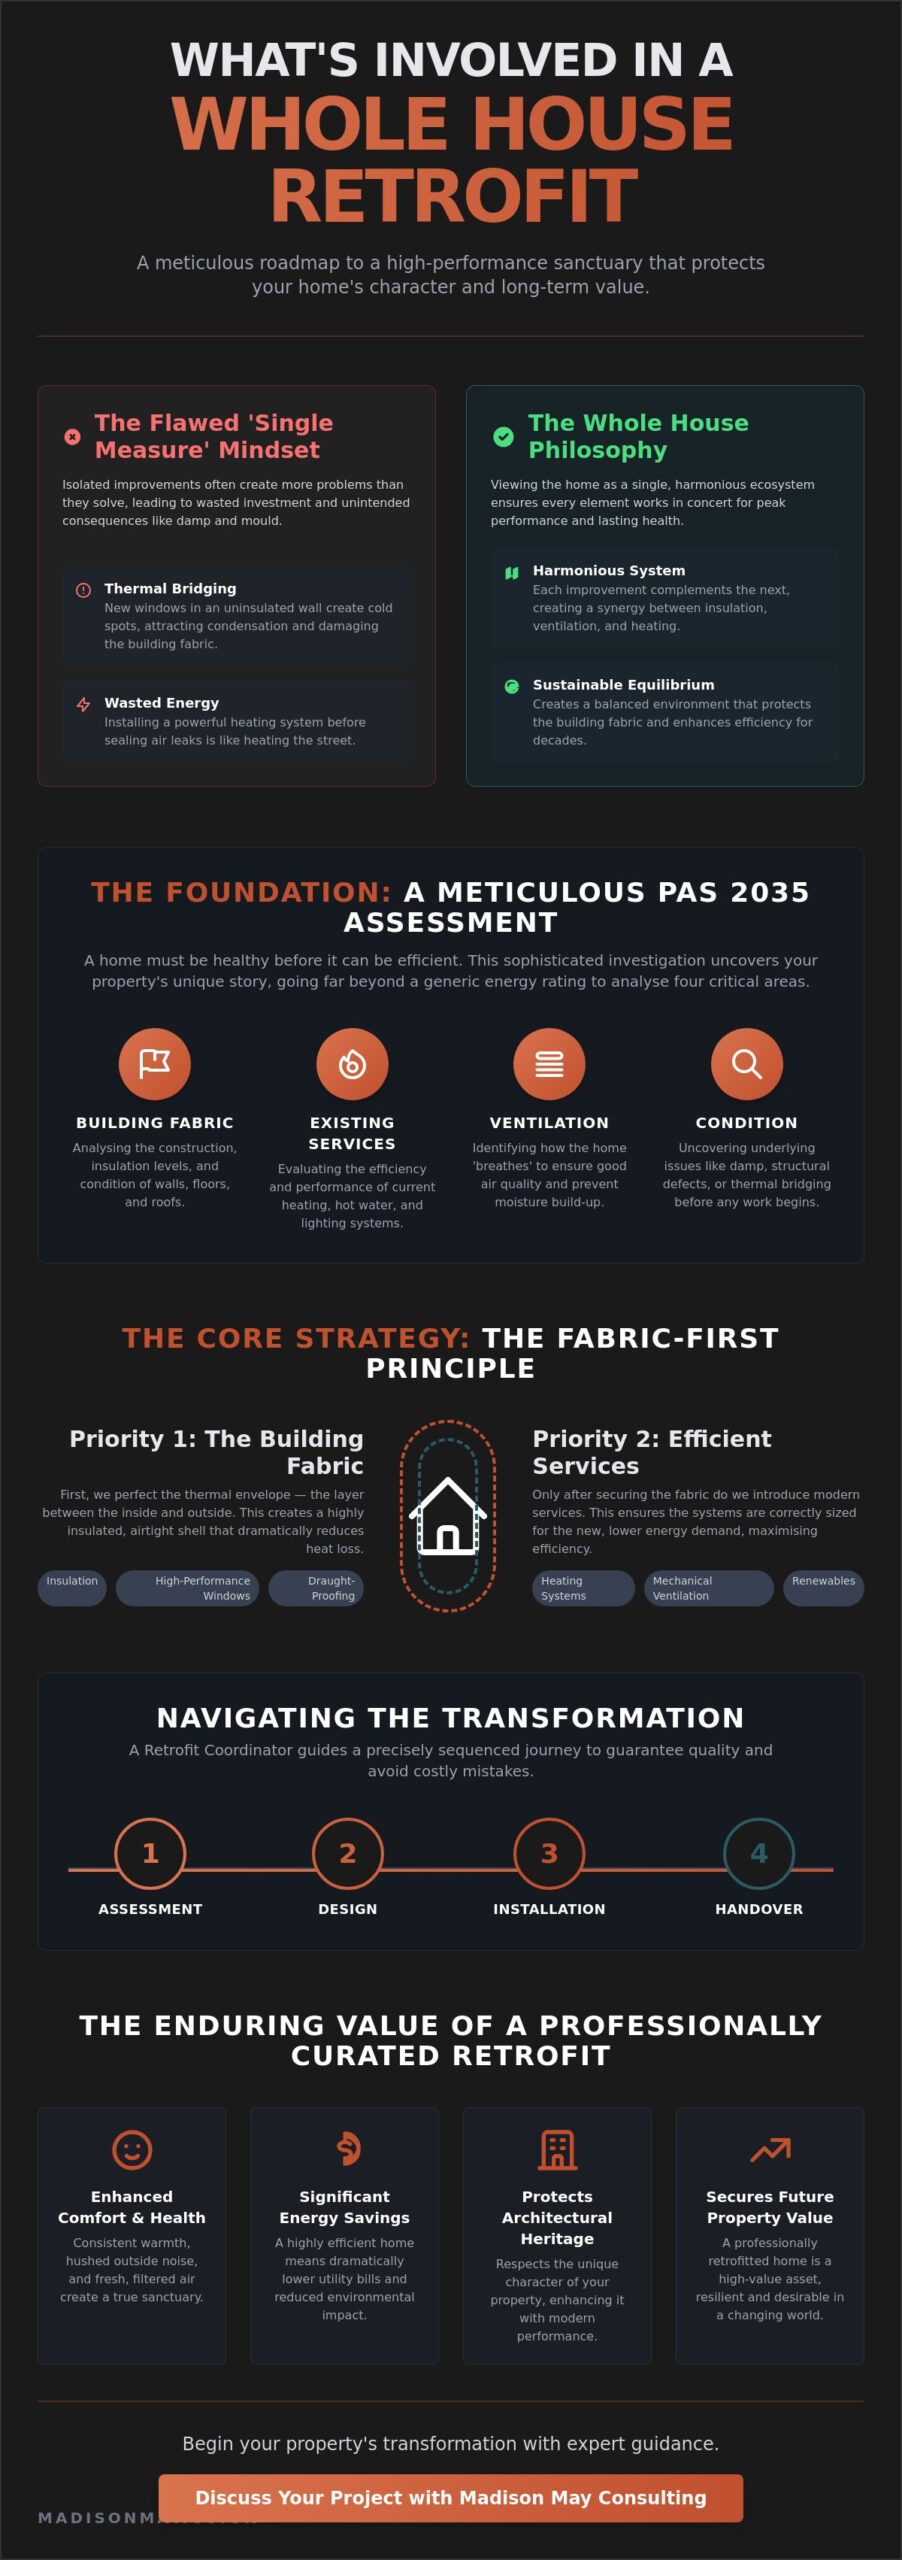
To truly understand what’s involved in a whole house approach to retrofit, one must view the home not as a collection of separate rooms, but as a living, breathing ecosystem. It’s a holistic strategy that recognises how every element, from the depth of the loft insulation to the breathability of the masonry, interacts with the others. When we treat a property as a single system, we move away from the fragmented nature of traditional home maintenance and embark on a transformative artistic and technical journey. This process creates a bespoke roadmap; it’s a plan that respects the unique heritage and structural nuances of your property whilst guiding it toward peak performance.
Applying improvements in isolation often leads to unintended consequences. For instance, installing high-performance windows without considering the surrounding wall insulation can create thermal bridging. These cold spots attract moisture and lead to persistent condensation or mould. A Deep energy retrofit avoids these pitfalls by ensuring that every intervention is balanced. By embracing what’s involved in a whole house approach to retrofit, you’re creating a sustainable equilibrium that protects the building’s fabric and enhances its efficiency for decades to come.
Moving Beyond the ‘Single Measure’ Mindset
Installing a high-capacity heating system before addressing heat loss through the building’s fabric is a common, yet costly, oversight. Without a coordinated approach, you’re essentially heating the street. A whole house strategy ensures that each improvement complements the next, creating a rhythmic harmony where insulation, draught proofing, and ventilation work in concert. This sequence is vital. It ensures that the energy you pay for stays within your walls, rather than escaping through unaddressed gaps.
The Emotional Impact of a High-Performance Sanctuary
Beyond the technical specifications lies the sensory experience of a home that truly performs. There’s a profound sense of calm in a space where warmth is consistent, outside noise is hushed, and the air feels perpetually fresh. Your home becomes a personal refuge, reflecting a commitment to quality and meticulous craftsmanship. With visionary guidance, the complexity of the process fades. You’re left with the peace of mind that your sanctuary is secure, healthy, and enduring. It’s a shift from merely living in a space to feeling completely at ease within it.
The Meticulous Assessment: Understanding Your Property’s Story
Every architectural masterpiece begins with a deep, respectful understanding of its foundation. In the context of energy efficiency, the Retrofit Assessment serves as the essential first chapter in your property’s transformation. It’s a process of discovery that goes far beyond a cursory glance. Unlike a standard EPC, which often provides a generic estimate of energy ratings, a professional PAS 2035 assessment is a sophisticated investigation into the building’s history, structure, and current behaviour. It requires a meticulous collection of data regarding the building fabric, the efficiency of existing services, and the subtle, often overlooked pathways of ventilation that allow a home to breathe. Understanding what’s involved in a whole house approach to retrofit starts with this comprehensive data set.
Truly grasping what’s involved in a whole house approach to retrofit requires an acknowledgement that a building must be healthy before it can be efficient. It’s vital to uncover issues like rising damp, penetrative moisture, or structural instability early. Adding modern insulation to a wall with existing moisture issues can lead to disastrous results for both the fabric and the inhabitants. By adopting A Systems Approach to Thermal Bridging, assessors can pinpoint exactly where heat escapes through complex junctions. This level of technical precision ensures that the eventual solution is as robust as it is elegant, protecting the property’s value for the long term.
The Role of the Retrofit Assessor
A skilled assessor does more than record technical data; they capture the very soul of the building. Through a detailed site survey using professional tools, they observe how light, wind, and moisture interact with the structure’s unique geometry. This is often supported by a comprehensive building survey to reveal hidden heat loss or structural quirks. It’s a patient process of listening to the property’s story. This ensures that the design process respects the building’s heritage whilst guiding it toward a future of quiet, effortless comfort.
Crafting the EPC Improvement Plan
The data gathered during the assessment culminates in the EPC Improvement Plan. Think of this as a visionary roadmap, curated to align with your personal journey and budget. This document doesn’t merely list products; it prioritises cost-effective sequences to maximise energy performance over several years if necessary. It’s a living document that allows for a gradual, graceful transition to a high-performance sanctuary. If you’re ready to begin this journey, commissioning a professional Retrofit Assessment is the most thoughtful way to honour your home’s potential.
Fabric, Services, and Ventilation: A Delicate Equilibrium
Achieving a sanctuary requires a profound respect for balance. When exploring what’s involved in a whole house approach to retrofit, the ‘Fabric First’ principle dictates that we must perfect the building’s envelope, its very skin, before we even consider upgrading the heating systems. It’s a logical, elegant sequence. By prioritising insulation and airtightness first, you’re reducing the demand for energy at the source. This ensures that any subsequent heating upgrades are sized with precision, avoiding the waste and inefficiency of an oversized boiler.
A core part of what’s involved in a whole house approach to retrofit is the transition to a systems approach to whole-house retrofit. This methodology views the property as a single entity where the interaction between different components is carefully managed. Without this perspective, adding thick layers of insulation can inadvertently cause damp and mould. These issues arise when moisture, which previously escaped through draughty gaps, becomes trapped against cold surfaces. A meticulous design ensures that the building remains moisture-neutral, protecting both the structure’s integrity and your health.
The Essential Nature of Ventilation
Sealing a home to retain warmth necessitates a sophisticated ventilation strategy, moving beyond simple window vents to ensure full Part F compliance. Whether through passive stacks or mechanical heat recovery, the goal is to provide a constant flow of fresh, filtered air. It’s the difference between a stuffy room and a space where you can truly breathe easy. In a curated environment, the air feels light and clean, reflecting the invisible craftsmanship that makes a house a home. It’s about creating a refuge that supports your well-being whilst maintaining peak thermal performance.
Addressing Thermal Bridging and Condensation
Thermal bridging occurs at the junctions where insulation is interrupted, creating cold spots that invite damp. These weak points are often found around window frames or where walls meet the roof. A whole house approach eliminates these vulnerabilities through a seamless design. Choosing bespoke windows and doors that match the performance of your new insulation is critical. It ensures that the entire thermal envelope remains unbroken, maintaining the serene, consistent warmth of your personal refuge. Every detail is intentional, ensuring no corner of your home is left vulnerable to the elements.
Navigating the Transformation: The Step-by-Step Sequence
The journey toward a high-performance sanctuary is not a haphazard collection of tasks but a carefully choreographed sequence of events. Understanding what’s involved in a whole house approach to retrofit requires a shift in perspective, moving from isolated repairs to a structured, visionary transformation. At the heart of this process stands the Retrofit Coordinator. This expert acts as a project guardian, ensuring that every technical detail aligns with the overarching philosophy of the home. They manage the delicate intersections between design and installation, navigating the complexities of PAS 2035 standards with quiet confidence. This professional oversight provides the quality control checkpoints necessary to ensure the finished project performs exactly as intended.
Executing improvements in the correct order is vital to avoid wasted investment. It’s a rhythmic progression where each stage prepares the building for the next. For instance, certain measures like loft insulation or draught proofing must precede the installation of low-carbon heating systems. This ensures the home’s energy demand is significantly reduced first. By following a logical roadmap, we protect the building’s fabric and ensure that modern technology isn’t forced to compensate for a leaky, inefficient envelope. It’s a patient, deliberate process that prioritises long-term health over quick fixes.
Phase One: Fabric and Airtightness
The initial phase focuses on the building’s physical integrity. We begin by addressing any existing defects to ensure the structure is sound and moisture-neutral. This foundational work sets the stage for high-quality insulation and draught-proofing, which create a continuous thermal blanket around your living space. Finally, we upgrade windows and doors to complete the thermal envelope. This sequence ensures that the “skin” of your home is robust and seamless, reflecting a meticulous commitment to craftsmanship.
- Step 1: Address building defects and damp remediation.
- Step 2: Install high-quality insulation and draught-proofing measures.
- Step 3: Upgrade windows and doors to ensure a seamless thermal envelope.
Phase Two: Ventilation and Services
Once the fabric is secure, we turn our attention to the systems that sustain the home’s comfort and air quality. Implementing a sophisticated ventilation strategy is non-negotiable; it allows the building to breathe whilst maintaining its new airtightness. Only then do we upgrade heating systems and controls, perfectly sized for the now-reduced energy demand. The journey concludes with final commissioning and performance testing to verify that your sanctuary has been fully realised.
- Step 4: Implement the planned ventilation strategy to ensure healthy air exchange.
- Step 5: Upgrade heating systems and controls to match the reduced demand.
- Step 6: Final commissioning and performance testing to ensure the vision is realised.
If you’re ready to define your property’s future, our team provides the expert Retrofit Coordination required to bring this visionary roadmap to life with grace and precision.
The Enduring Value of a Professionally Curated Retrofit
A home is more than an asset; it is a legacy of comfort and an outward expression of your personal values. By choosing a comprehensive strategy, you ensure that your property’s architectural heritage is protected whilst it embraces the technical requirements of the future. Understanding what’s involved in a whole house approach to retrofit allows you to move beyond the mindset of simple repairs. Instead, you’re investing in a transformative journey that harmonises the building’s original character with modern performance. This commitment to enduring quality ensures that your sanctuary remains relevant, healthy, and deeply personal for generations to come.
The financial rewards of such a meticulous approach are as significant as the emotional ones. As energy costs fluctuate, a high-performance home offers a sense of security through substantially reduced utility bills. Beyond immediate savings, the long-term valuation of your property is increasingly tied to its efficiency. Research indicates that lenders, insurers, and buyers are now assessing homes based on future performance standards. Properties that have undergone a professionally curated retrofit are becoming more desirable, often commanding a premium in a market that values sustainability and low running costs. At Madison May Consulting Ltd, we act as the trusted curator of this process, ensuring that every detail is executed with the grace and precision your home deserves.
Compliance and Future-Proofing
Adhering to the PAS 2035 framework provides far more than just technical rigour; it offers the peace of mind that your home is prepared for upcoming regulatory shifts. With the Future Homes Standard set to influence expectations from 2026, and its official implementation scheduled for March 24, 2027, the landscape of British housing is changing. A fully documented, professional retrofit history ensures your property meets these evolving standards well ahead of the March 2028 “meaningful start” deadlines. This foresight transforms your residence into a “zero-carbon ready” refuge, securing its place in a decarbonised world whilst providing a documented narrative of care and environmental responsibility.
Your Journey Towards a Sustainable Sanctuary
The path to a more comfortable, healthy living environment begins with a single, thoughtful step. We invite you to experience the calm, measured deliberation of our consultation process at Madison May Consulting Ltd, where your personal story and the unique needs of your property take centre stage. We listen intently to your aspirations, translating them into a visionary roadmap that balances functionality with refined aesthetics. It’s a partnership defined by quiet confidence and an unwavering focus on quality. If you are ready to honour your home’s potential, you can begin your property’s transformation with a bespoke Retrofit Assessment today.
Cultivating Your Enduring Sanctuary
Transforming a residence into an efficient sanctuary is an act of stewardship that balances heritage with modern necessity. By moving away from fragmented, one-off improvements, you ensure that every intervention contributes to a state of thermal and atmospheric harmony. Understanding what’s involved in a whole house approach to retrofit allows you to navigate this complex journey with clarity, ensuring that your home remains a healthy, quiet refuge. It is about creating a space where quality is felt in every breath and every degree of consistent warmth.
At Madison May Consulting Ltd, we act as your dedicated guide through this sophisticated process. Through our PAS 2035 Aligned Assessments, Expert Retrofit Coordination, and Bespoke EPC Improvement Plans, we translate technical complexity into a seamless experience. Discover the elegant path to energy efficiency with Madison May Consulting Ltd and take the first step toward a more sustainable, curated lifestyle. Your property deserves a future that is as enduring as its past, crafted with the patience and precision that only a professional partnership can provide.
Your Questions Answered: Retrofitting with Precision
What is the difference between a standard EPC and a whole house retrofit assessment?
A standard EPC provides a high-level energy rating based on simplified assumptions, whereas a whole house retrofit assessment is a comprehensive technical investigation. It involves a deep dive into the building’s fabric, occupancy patterns, and existing ventilation pathways to meet rigorous PAS 2035 standards. This meticulous understanding ensures that any proposed improvements are perfectly tailored to the unique structural story of your property.
Is it possible to carry out a whole house retrofit in stages over several years?
Yes, you can certainly implement improvements in stages, provided you have a visionary roadmap such as an EPC Improvement Plan in place. This coordinated approach allows you to sequence measures over several years to suit your budget and lifestyle without risking technical conflicts. It ensures that early upgrades, like insulation, are compatible with later additions, such as low-carbon heating upgrades.
Why is ventilation such a critical part of the whole house approach?
Ventilation is essential because a well-insulated home must still be allowed to breathe to prevent the accumulation of moisture and indoor pollutants. When you improve airtightness to retain warmth, you must also implement a sophisticated ventilation strategy to comply with Part F regulations. This delicate balance protects the building’s fabric from damp whilst ensuring the air within your sanctuary remains perpetually fresh.
How does PAS 2035 protect me as a homeowner during the retrofit process?
PAS 2035 acts as a gold standard for quality, providing a framework that manages risk and ensures professional accountability throughout the project. It requires a Retrofit Coordinator to oversee the transformation and verify that all measures work in harmony. This rigorous process gives you the confidence that your investment is protected by meticulous design and verified performance standards.
Can I stay in my home whilst a whole house retrofit is being carried out?
Most homeowners find they can remain in their property whilst energy upgrades are being carried out, though the level of disruption depends on the specific measures. Improvements like loft insulation or draught proofing are relatively non-intrusive and cause minimal daily upheaval. However, more extensive refurbishments may require temporary adjustments to your routine, which your coordinator will help you plan for with grace.
What are the most common mistakes made when not using a whole house approach?
The most frequent errors involve installing isolated measures, such as a new heating system, without first addressing the building’s thermal envelope. Failing to consider what’s involved in a whole house approach to retrofit often results in oversized systems and higher running costs. Additionally, piecemeal insulation can lead to thermal bridging, where cold spots at junctions invite persistent condensation and mould.
How much does a professional retrofit assessment typically cost for a domestic property?
The investment required for a professional retrofit assessment varies based on the size, age, and architectural complexity of your property. Rather than relying on a generic figure, it’s best to consult with an expert for a bespoke quote that reflects the unique requirements of your home. This foundational assessment ensures that the rest of your journey is technically sound and avoids costly mistakes.
Will a whole house approach help me achieve a ‘B’ or ‘A’ rating on my EPC?
Achieving an ‘A’ or ‘B’ rating is a primary outcome of this holistic methodology, as it addresses energy loss at its source. By prioritising a fabric-first strategy and integrating modern heating upgrades, you can significantly elevate your property’s performance. This approach provides the most reliable path to the highest energy ratings, enhancing your comfort whilst securing the property’s long-term value.