

What if the most profound act of stewardship for your home is not a sudden, sweeping change, but a series of quiet, intentional transformations? Many homeowners feel a deep-seated anxiety that a piecemeal approach might inadvertently “lock in” poor performance or, worse, invite the silent creep of damp and mould. It is entirely natural to feel adrift amongst the technical complexities of U-values or the rigorous standards of PAS 2035, yet these are simply the instruments used to compose a more enduring architectural legacy.
When you begin planning a phased retrofit project with a fabric-first philosophy, you are not merely ticking boxes; you are curating a journey toward a more sustainable sanctuary. We believe your home should be a deeply personal refuge that reflects your values without compromising on comfort. This article provides a logical, expert-led roadmap to ensure that every improvement is a permanent investment in craftsmanship and quality. We will explore how a whole-house vision allows you to sequence works with absolute confidence, creating a living space that feels as warm, quiet, and refined as it looks.
Key Takeaways
- Embrace a whole-house vision to ensure your home’s evolution remains a cohesive architectural journey rather than a series of disconnected, risky tasks.
- Discover the strategic necessity of planning a phased retrofit project with a fabric-first approach, prioritising the building envelope to secure enduring warmth.
- Learn to navigate the delicate balance of airtightness and ventilation, protecting your sanctuary from the hidden risks of damp whilst ensuring a healthy environment.
- Uncover how a bespoke EPC Improvement Plan provides a meticulous roadmap, allowing you to invest with confidence and clarity at every stage of the process.
- Understand the value of professional stewardship in maintaining technical integrity, ensuring each measure is installed to the highest standards of meticulous craftsmanship.
The Philosophy of Phased Retrofitting: A Whole-House Vision
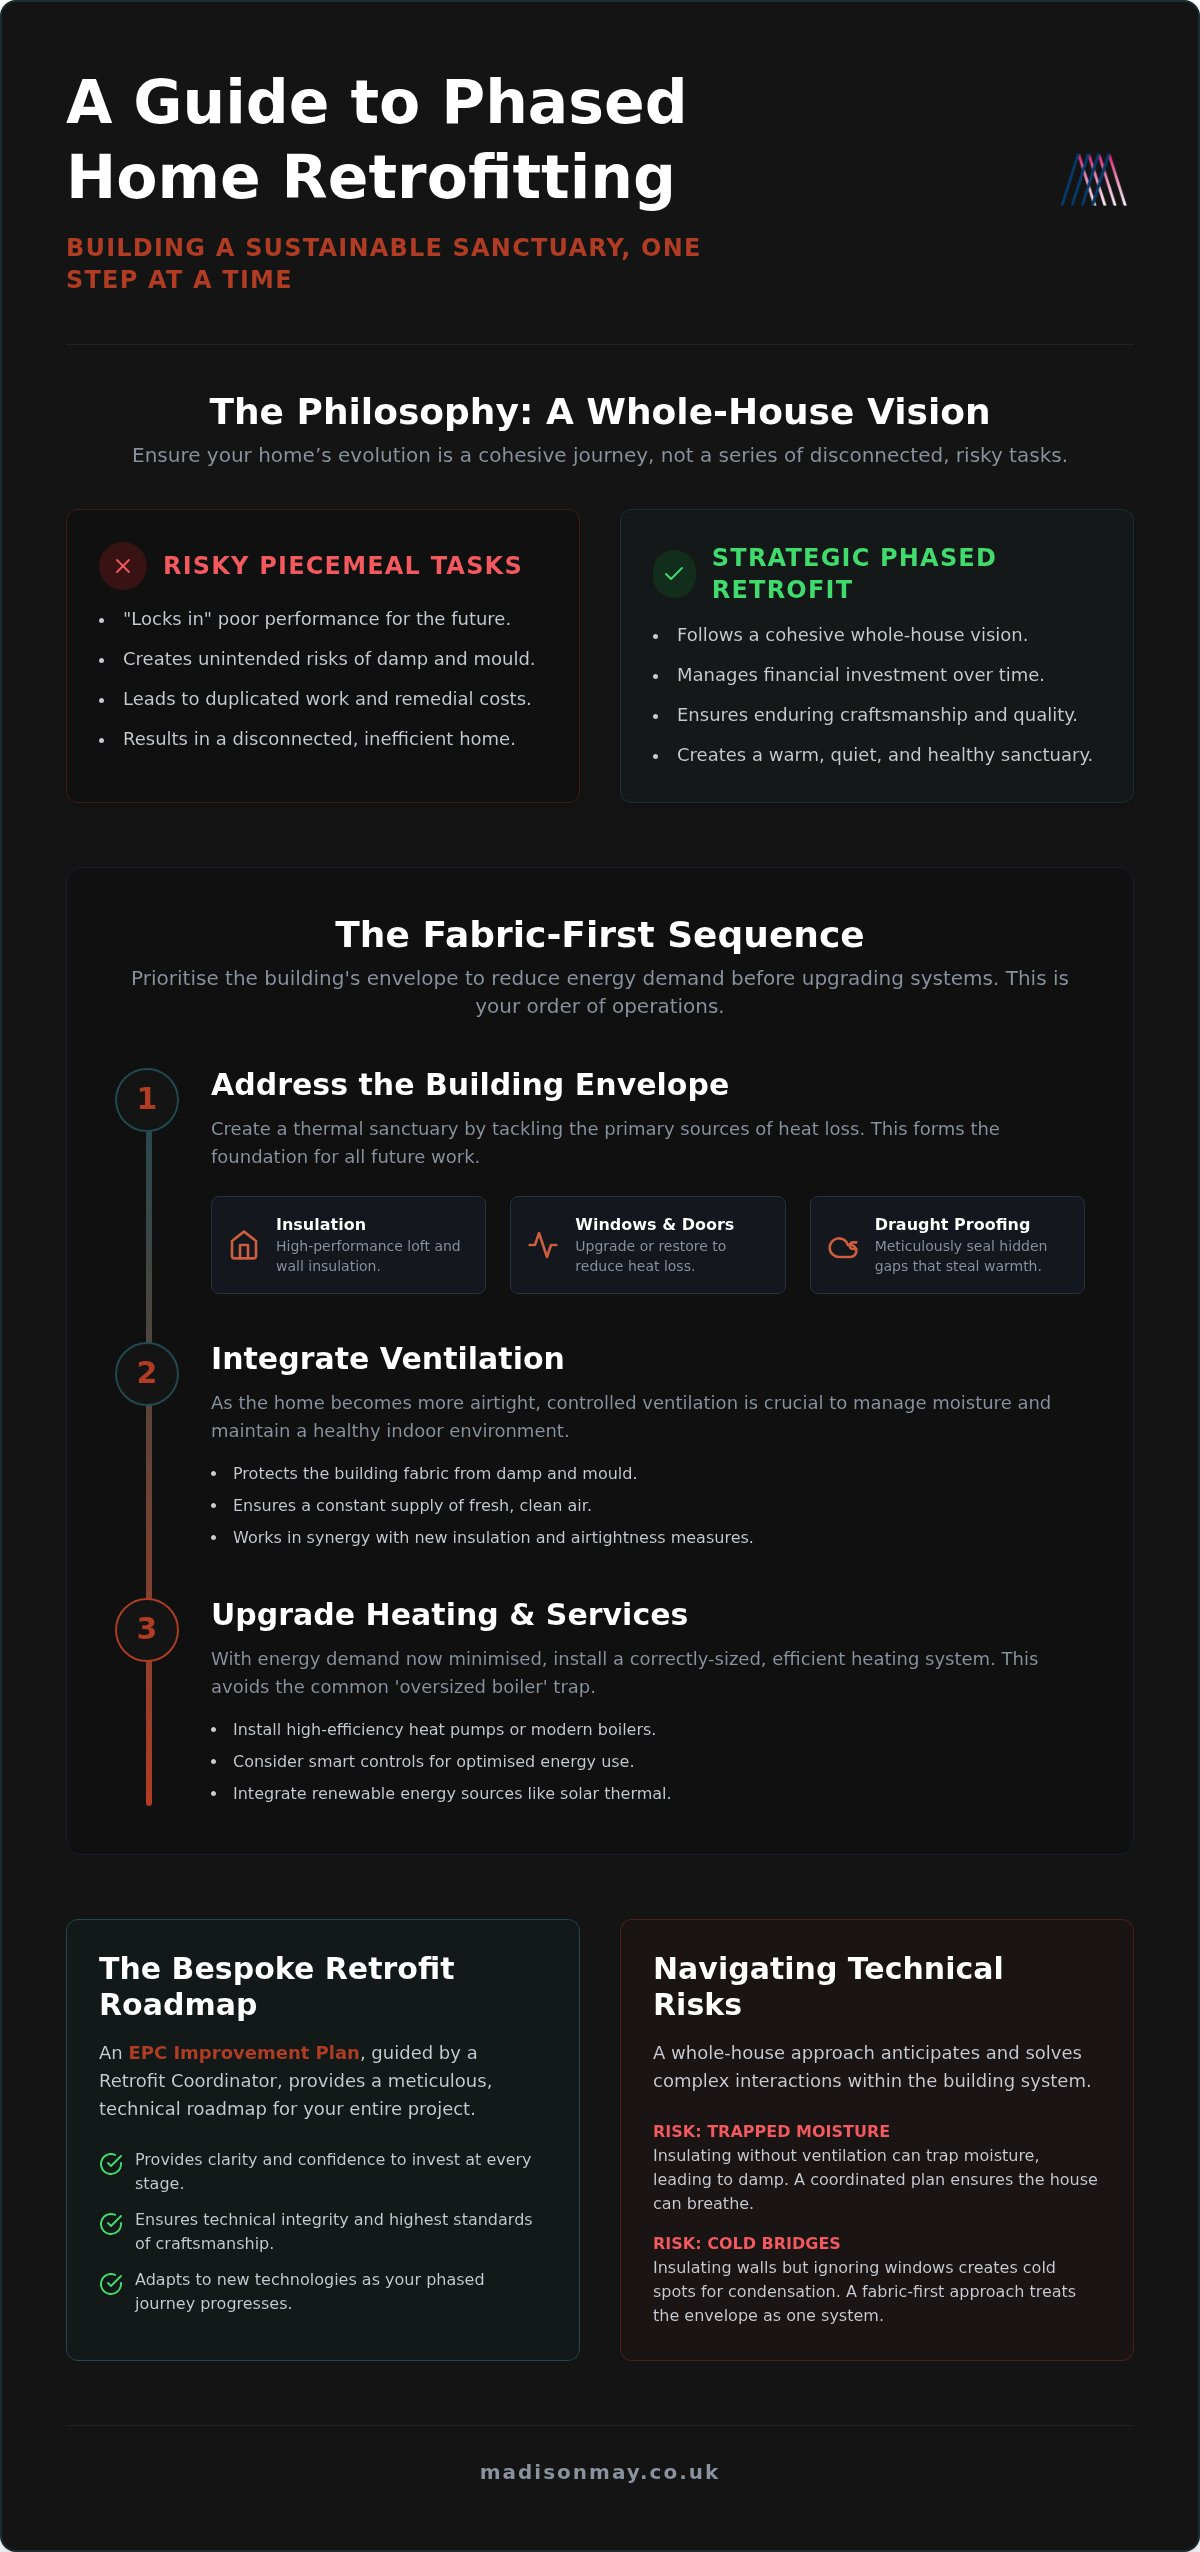
A home is more than a structure; it is a legacy. For many, the desire to improve energy performance often begins with a single, urgent task like replacing a draughty window or adding loft insulation. However, truly successful transformations rely on a philosophy that treats the building as a living, breathing organism. This is the essence of a whole-house vision. Instead of disconnected, piecemeal tasks, we view each stage as a deliberate chapter in a larger narrative of refinement. By planning a phased retrofit project with this level of foresight, you ensure that every intervention supports the next, avoiding the costly mistakes that arise when works are performed in isolation.
The concept of a Deep energy retrofit often implies a massive, all-at-once upheaval, but the same principles of whole-building analysis can be applied over several years through a staged approach. This coordinated strategy allows you to establish a baseline of comfort, aesthetics, and energy efficiency before the first hammer falls. It moves the conversation from simple home improvement to a transformative artistic journey where every detail is intentional.
Understanding the Whole-House Approach
Discerning homeowners understand that a house is a complex system where fabric, services, and human behaviour are inextricably linked. If you insulate the walls without considering ventilation, you risk trapping moisture. If you install a high-capacity heat pump before improving the building’s thermal envelope, you are essentially heating the street. A shallow retrofit often focuses on quick wins that can inadvertently lead to significant remedial costs later. By contrast, a whole-house approach respects the unique heritage of traditional British properties. It ensures that modern efficiency doesn’t come at the expense of architectural character or the building’s natural ability to breathe.
The Benefits of a Staged Journey
The Fabric-First Sequence: Designing Your Order of Operations
In the pursuit of a sustainable sanctuary, the sequence of your interventions is just as critical as the quality of the materials you select. When you are planning a phased retrofit project, the most elegant and effective strategy is a fabric-first approach. This philosophy prioritises the building’s envelope, its walls, floors, roof, and openings, to reduce energy demand to its lowest possible level before you ever consider upgrading the heating system. It’s a logical progression that ensures your home is inherently warm and quiet, rather than relying on brute force from a boiler to maintain comfort.
By following the mantra of “Measure, Plan, Execute”, you avoid the common pitfall of the “oversized boiler” trap. This occurs when a powerful heating system is installed to compensate for a leaky building. Once the insulation is eventually added, the heating system becomes inefficiently large for the now-efficient space. The Deep Energy Retrofits guidance emphasizes that a series of well-timed projects can achieve the same profound performance as a single-stage overhaul, provided the logic of the building’s physics is respected.
Step 1: Addressing Heat Loss Through the Envelope
The first chapter of your journey should focus on creating a thermal sanctuary. High-performance loft and wall insulation form the primary defence against the British winter, but these measures must be synchronised with upgrades to windows and doors. If you insulate the walls whilst leaving old, draughty apertures, you risk creating cold bridges where moisture can gather. Meticulous draught proofing is a vital, high-impact early intervention. It seals the hidden gaps that steal warmth, providing an immediate sense of calm and stillness within your living spaces. A bespoke EPC Improvement Plan serves as the definitive guide for this journey, ensuring every pound spent is an investment in permanent quality.
Step 2: Enhancing Services and Renewables
Once the property’s demand for heat has been drastically reduced, it becomes “heat pump ready”. This is the stage where you transition to low-carbon heating, as a smaller, more efficient unit can now easily maintain a serene temperature. Later stages of your roadmap might include integrating solar PV and battery storage to capture the sun’s energy. To manage this new, sophisticated environment, ensure that smart controls and sensors are installed. These systems act as the silent conductors of your home, balancing energy use with your personal lifestyle patterns to maintain a perfect, effortless harmony.
Navigating Technical Risks: Ventilation and Damp Remediation
As the building’s envelope becomes increasingly refined, a secondary, more subtle challenge emerges: the management of air and moisture. When you are planning a phased retrofit project, the quest for airtightness must be balanced with a sophisticated strategy for airflow. This is often referred to as the “Ventilation Gap.” By sealing the traditional gaps and cracks that once allowed a house to “breathe” naturally, you inadvertently trap moisture generated by daily life. Without a deliberate intervention, this humidity can lead to the silent growth of mould and the degradation of indoor air quality, turning a sanctuary into a source of health anxiety.
The intersection of Part F Building Regulations and energy efficiency is where architectural integrity meets occupant health. It is no longer sufficient to merely add insulation; one must also ensure that the property complies with modern standards for fresh air. Resources such as the Advanced Energy Retrofit Guides provide a technical foundation for these complex interactions, emphasizing that a professional ventilation assessment is a non-negotiable safeguard. This assessment protects the longevity of the building fabric whilst ensuring the environment remains healthy and serene.
The Science of Indoor Air Quality
Maintaining a refined living space requires a deep understanding of relative humidity. When warm, moist air meets a cold surface, condensation occurs; however, the greater risk in a retrofitted home is interstitial condensation, which happens hidden within the layers of the wall itself. The golden rule of “insulate tight, ventilate right” ensures that your home remains a breathable sanctuary. Mechanical ventilation options, such as continuous extract systems or heat recovery units, breathe life into the property. These systems quietly and efficiently exchange stale air for filtered, fresh air, maintaining a perfect balance of comfort and hygiene without the loss of precious warmth.
Damp Remediation as a Prerequisite
Before any insulation is introduced, the existing structure must be fundamentally sound. Applying high-performance insulation over damp walls is a recipe for disaster, as it accelerates structural decay by trapping moisture against the original masonry. A thorough building survey is essential to uncover hidden moisture pathways, whether they stem from leaking gutters, rising damp, or porous brickwork. Creating a dry, stable base is the first step in any successful refurbishment. By curing these issues at the outset, you ensure that your energy efficient home improvements are built upon a foundation of quality, preserving the heritage of the building for decades to come.
Creating Your Bespoke Retrofit Roadmap: The EPC Improvement Plan
A standard Energy Performance Certificate is often a mere snapshot, a brief and sometimes superficial glance at a property’s potential. For the discerning homeowner, such a document is insufficient for the complexities of a heritage building. When you are planning a phased retrofit project, the cornerstone of your strategy must be a meticulous EPC Improvement Plan. This is not a generic list of suggestions; it is a bespoke architectural script that respects the unique character of your home whilst providing a clear, logical sequence for its thermal evolution. By moving beyond the baseline, you ensure that every intervention is tailored to the specific nuances of your building’s fabric and services.
A professional Retrofit Assessment serves as the data-gathering foundation for this journey. Unlike a standard survey, this process is aligned with PAS 2035 standards, ensuring that the gathered intelligence is both technically robust and cost-effective. It allows for a deep understanding of how your home actually performs, rather than how a model suggests it should. This level of precision is what transforms a simple refurbishment into a curated journey toward a sustainable sanctuary. You can request a bespoke EPC Improvement Plan to begin this transformative process with absolute clarity.
The Anatomy of a Professional Assessment
A comprehensive on-site survey is a sensory and technical exploration of your domestic property. It involves more than just measuring rooms; it is about uncovering the hidden life of the building. Tools such as thermal imaging cameras reveal the invisible pathways where heat escapes, whilst air pressure testing identifies the subtle draughts that compromise your comfort. This data is then translated into an aspirational roadmap. It turns cold statistics into a narrative of change, showing exactly how each phase of the project will enhance the atmosphere and identity of your living spaces.
Long-Term Financial and Regulatory Planning
A structured plan is also a vital tool for navigating the shifting landscape of UK property regulations. With the government confirming that all privately rented homes in England and Wales must reach a minimum EPC rating of C by October 2030, landlords must act with foresight. Even for owner-occupiers, aligning your phased project with future standards like the Future Homes Standard is a prudent investment. A well-executed roadmap increases property value by proving that the home is “future-proofed” and maintained to the highest standards of craftsmanship. As you move through each phase, the plan is refined, ensuring that your investment remains a permanent testament to quality and enduring style.
Professional Stewardship: The Role of the Retrofit Coordinator
The journey toward a sustainable sanctuary is rarely a solitary one. Whilst a homeowner provides the vision, the Retrofit Coordinator provides the professional stewardship necessary to bring that vision to life with technical poise. When you are planning a phased retrofit project, the Coordinator acts as the essential guardian of your investment. They ensure that the meticulous strategy laid out in your initial assessment remains uncompromised as various trades enter and exit your home. This role transcends simple project management; it is a form of visionary creativity that prioritises the building’s long-term health and your personal comfort above all else. In the same way that a business mentor for startups UK provides essential strategic clarity for new enterprises, a coordinator ensures every stage of your home’s transformation is executed with precision.
Compliance with PAS 2035 is not merely a regulatory requirement for government schemes; it is a hallmark of quality assurance. This British Standard ensures that every measure, from draught proofing to heating upgrades, is designed and installed to a rigorous technical level. A Coordinator manages this complexity, transforming what could be a stressful building project into a graceful, collaborative consultation. They provide the quiet confidence that every detail is intentional and every material is chosen with care, ensuring your home’s architectural integrity is preserved whilst its performance is transformed.
The transition between different phases of a project is often where the greatest risks lie. A Coordinator meticulously manages the “handover” between trades, ensuring that an insulation specialist’s work doesn’t inadvertently compromise the ventilation strategy installed by a previous team. They act as a technical liaison, translating complex jargon into meaningful conversations. Most importantly, they verify that the intended energy savings are actually realised in practice, closing the gap between design theory and the lived experience of your home. This level of oversight ensures that every pound spent is a permanent investment in quality.
Your Next Steps Toward a Refined Home
Your journey begins with a professional consultation to define your unique story and vision for the space. It is essential to choose a partner who understands that a home is an outward expression of individual identity, where functionality and beauty must coexist in effortless union. By starting with a meticulously curated EPC improvement plan, you establish a roadmap that guides your home toward its most refined and sustainable state. This is the essential first step in planning a phased retrofit project that feels like a transformative artistic journey rather than a simple renovation. With the right guidance, your home will soon become the warm, quiet, and healthy sanctuary you deserve.
Curating Your Home’s Sustainable Legacy
The journey toward a more efficient home is not an overnight transformation but a measured, rhythmic evolution. By embracing a whole-house vision and a fabric-first sequence, you ensure that every material and measure works in perfect harmony. We’ve explored how technical risks like the ventilation gap can be managed with professional stewardship, preserving the unique character of your property whilst elevating its performance to modern standards. Success lies in the clarity of the initial roadmap, ensuring each stage of the process builds upon the last without compromise.
When you’re planning a phased retrofit project, our independent consultancy focuses on your personal story. We utilise comprehensive building surveys and performance testing to create a strategy that is as unique as your sanctuary. With PAS 2035 aligned expertise, we guide you through the complexities of design and installation, ensuring every pound spent is an investment in enduring quality and craftsmanship. This thoughtful approach transforms a building project into a serene consultation, protecting both your comfort and your home’s heritage.
Begin your journey with a bespoke EPC improvement plan and discover the calm confidence that comes from a meticulously choreographed refurbishment. Your home is a refuge; let us help you craft it into a masterpiece of comfort and sustainability.
Frequently Asked Questions
What is the most logical first step in a phased retrofit project?
The most logical first step is a comprehensive Retrofit Assessment aligned with PAS 2035. This gathering of technical intelligence allows you to understand the unique physics of your home before any physical work begins. By starting with a professional building survey, you avoid the risk of implementing measures in an illogical order. This baseline ensures that your journey remains a coordinated architectural strategy rather than a series of disconnected tasks.
Can I phase a retrofit without causing damp and mould issues?
Yes, you can successfully avoid damp and mould by ensuring that every insulation measure is paired with a robust ventilation strategy. Moisture issues typically arise when a property is made airtight without allowing for the controlled exchange of air. When you are planning a phased retrofit project, professional oversight ensures that Part F Building Regulations are met at every stage. This meticulous attention to detail protects the building’s structural integrity and your health.
What is the difference between a standard EPC and a professional EPC improvement plan?
A standard EPC is a generic estimation based on a brief visit, whilst a professional EPC Improvement Plan is a bespoke roadmap derived from detailed building surveys. The latter includes performance testing like thermal imaging to identify specific cold bridges and heat loss pathways unique to your property. It moves beyond simple suggestions to provide a curated, technical script that respects the heritage and architectural identity of your particular sanctuary.
Is it more expensive to retrofit a house in stages rather than all at once?
Whilst staging works can result in higher total mobilisation costs compared to a single large-scale project, it offers significant advantages in financial flexibility and technological integration. Phasing allows you to manage your investment over several years without compromising on the quality of craftsmanship. It also provides the opportunity to adopt emerging low-carbon technologies at the most opportune moment in your roadmap, ensuring your home remains at the pinnacle of energy performance.
Do I really need a Retrofit Coordinator for a small phased project?
A Retrofit Coordinator is the essential guardian of your whole-house project, regardless of its scale. Their role is to provide professional stewardship, managing the technical intersections between different trades and ensuring that quality standards are maintained. Without this oversight, individual measures might conflict, leading to the “locking in” of poor performance. Having a dedicated expert ensures that your personal story and the building’s technical needs remain in perfect harmony.
How do Part F ventilation regulations affect my phased retrofit?
Part F regulations mandate that any work which makes a property more airtight must be accompanied by adequate ventilation improvements. This is critical during phased works to prevent the buildup of indoor pollutants and moisture. A ventilation assessment identifies where extract fans or mechanical systems are needed to breathe life into your home. This regulatory compliance is a non-negotiable safeguard that ensures your sustainable sanctuary remains a healthy, airy environment.
What is a fabric-first approach and why is it recommended for British homes?
A fabric-first approach prioritises the improvement of the building’s envelope, such as insulation and draught proofing, before upgrading heating systems. This strategy is particularly effective for traditional British homes as it reduces the overall demand for heat. By minimising energy loss through walls and roofs first, you can eventually install a smaller, more efficient low-carbon heating system. It is a logical sequence that ensures permanent comfort and long-term architectural integrity.
How long does a typical phased retrofit project take to complete?
The duration of a typical journey varies, but many homeowners find that a period of two to five years allows for a graceful, manageable transformation. This timeframe permits you to group compatible energy efficient home improvements together whilst minimising household disruption. By following a structured roadmap, you can move at a pace that suits your lifestyle and financial plans, ensuring that every detail is executed with the patient deliberation of a high-end consultation.