

The most expensive energy is the heat you have already paid for, only to watch it vanish through an uncoordinated building fabric. You likely feel the weight of rising energy costs, especially with the price cap predicted to climb once more this October. It is a persistent frustration, yet the path to a successful home renovation for energy efficiency often feels obscured by the technical complexities of PAS 2035 regulations and the unsettling fear that improper insulation might invite damp or mould into your most cherished spaces. You seek a home that breathes with you, maintaining a steady, graceful warmth while reflecting your commitment to a lower carbon footprint.
Discover how to transform your property into a high-performance sanctuary through the meticulous lens of a PAS 2035 compliant retrofit. This guide offers a professionally managed roadmap to a home that is warm, draught-free, and fully compliant with upcoming Minimum Energy Efficiency Standards. We will explore the “whole house” strategy, illustrating how refined performance becomes a rhythmic harmony of building fabric, ventilation, and sophisticated design. By the end, you will possess a clear vision for turning your residence into a refined environment where functionality and beauty coexist in an effortless, enduring union.
Key Takeaways
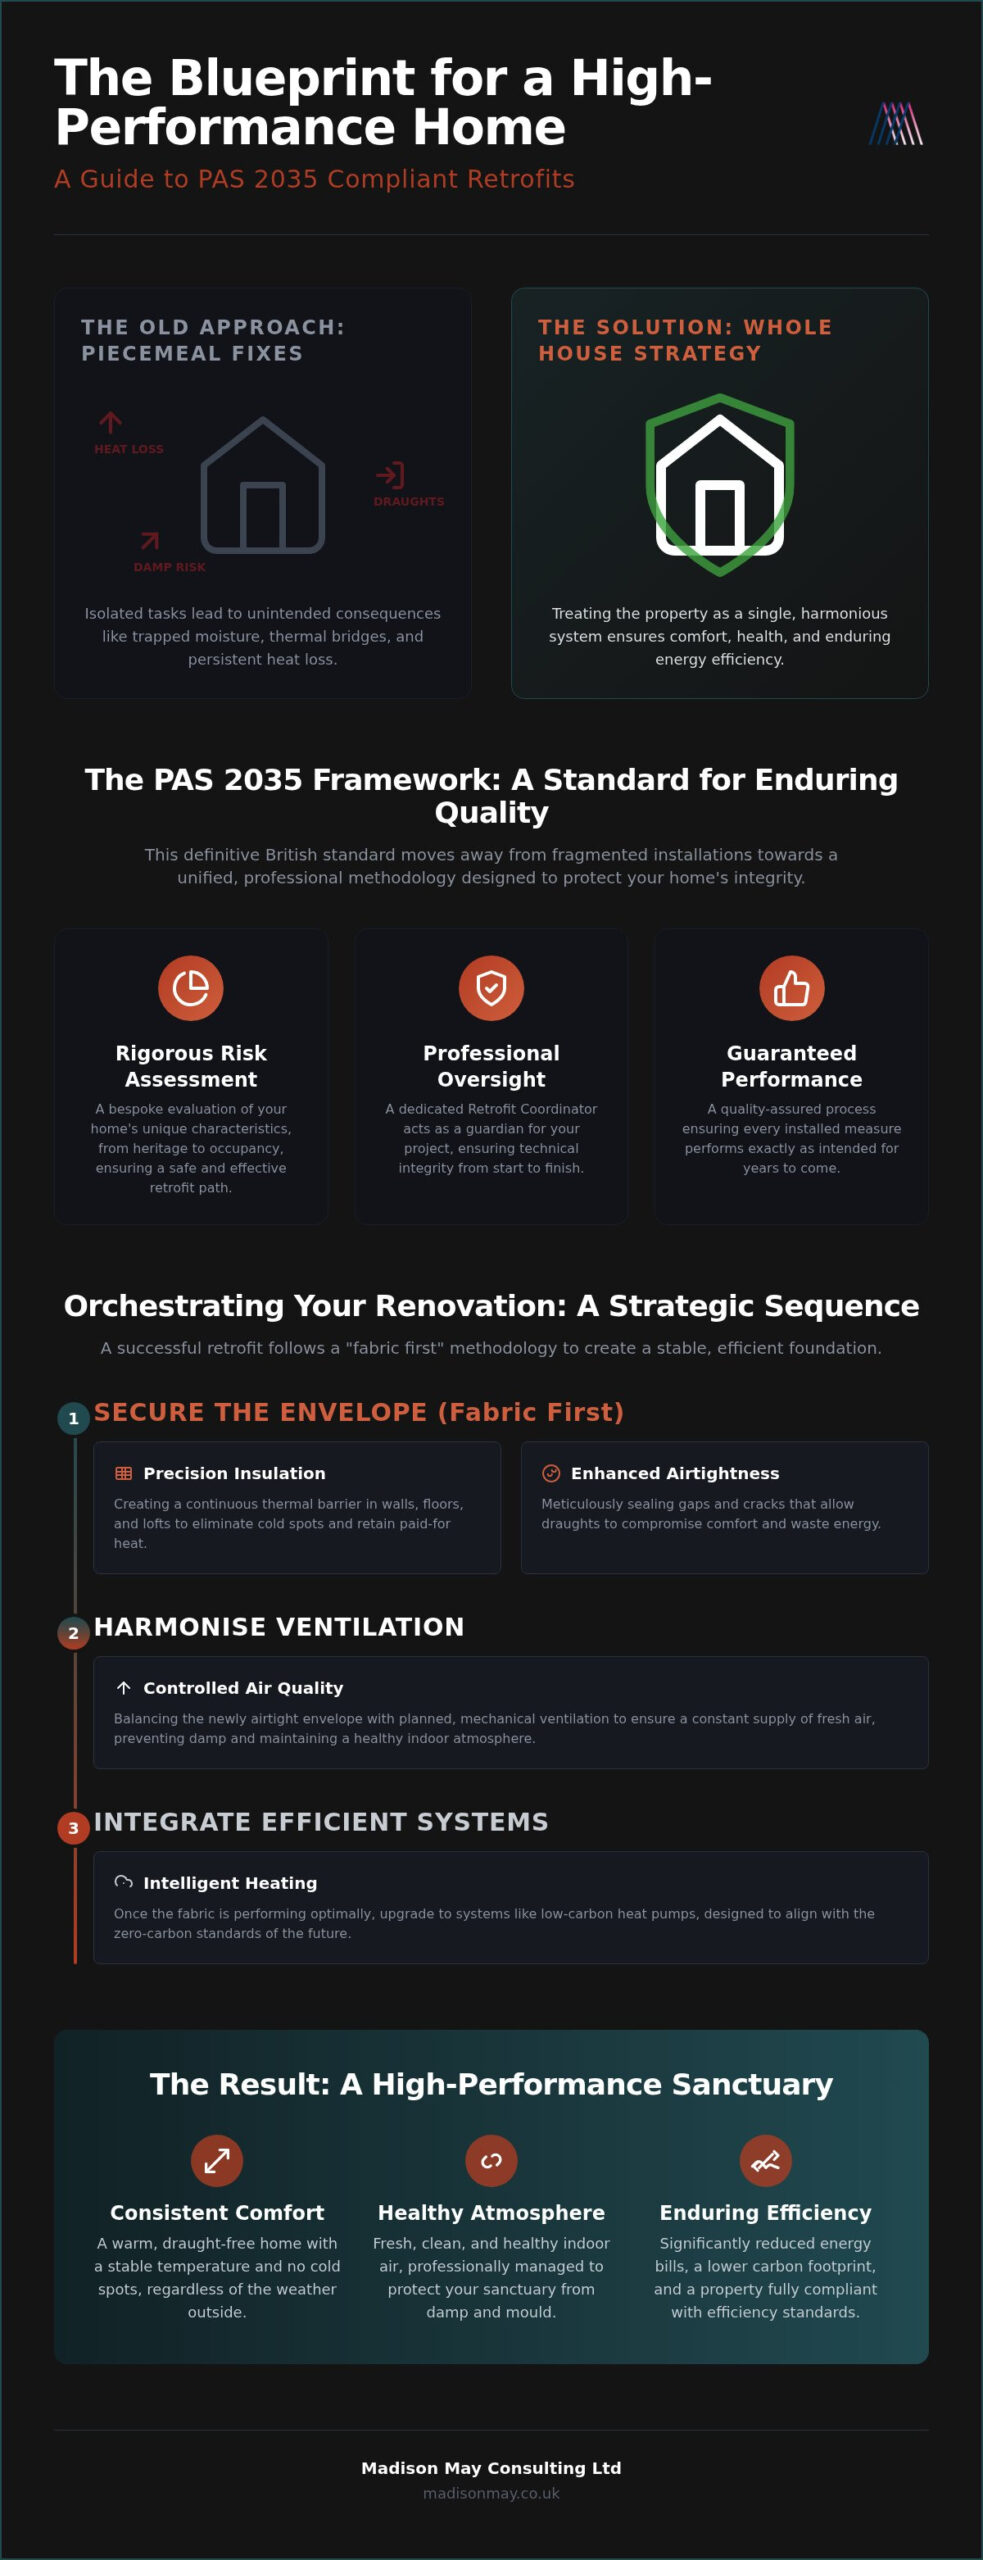
- Learn why a “whole house” strategy is the foundation of a successful energy-efficient renovation, treating your property as a single, harmonious system rather than a series of isolated, disconnected tasks.
- Understand how the PAS 2035 framework ensures a home renovation for energy efficiency Bradford is delivered with the professional oversight and technical precision that your heritage deserves.
- Discover the essential balance between airtightness and ventilation, a vital union that protects your sanctuary from damp whilst maintaining a fresh and healthy indoor atmosphere.
- Master the strategic sequence of works, focusing on a “fabric first” methodology that secures the building’s envelope before you invest in sophisticated low-carbon heating upgrades.
- Explore the role of professional Retrofit Coordination as a guardian for your project, providing a clear and meticulously managed roadmap through the complexities of modern building regulations.
Defining the Sanctuary: What Constitutes an Energy-Efficient Renovation?
A home was once viewed as a simple boundary against the wind and rain, a functional shell designed for basic shelter. In our modern era, the residence has evolved into a high-performance sanctuary where every breath of air and every degree of warmth is intentional. A true energy-efficient renovation isn’t just about adding a layer of material here or a new window there. It’s a holistic refinement of the building fabric, a process that treats the entire structure as a single, living organism. This shift from isolated, piecemeal upgrades to a “Whole House” philosophy ensures that your living space becomes a refuge of calm, consistent comfort and enduring quality.
When you begin a home renovation for energy efficiency Bradford, whether you are retrofitting an existing layout or working with wrap around extension builders to create a new open-plan space, you’re not just buying products; you’re orchestrating a symphony of thermal performance. We believe that thermal comfort should never be a compromise for aesthetic beauty. Instead, they should exist in a state of balance. The invisible layers of high-grade insulation and the visible elegance of your interiors work together to define your home’s identity, creating a space that feels as good as it looks. By prioritising the building’s envelope first, you create a stable foundation for a home that remains serene regardless of the weather outside.
The Core Objectives of a Retrofit Project
The primary aim of any sophisticated retrofit is to secure the building’s envelope, ensuring that the energy you pay for stays exactly where it belongs. This involves a meticulous approach to several key areas:
- Reducing Heat Loss: We focus on the precision-led insulation of walls, floors, and lofts to create a continuous thermal barrier that eliminates cold spots.
- Enhancing Airtightness: By sealing the gaps that allow draughts to steal your comfort, we create a controlled environment whilst ensuring a healthy, fresh indoor atmosphere through planned ventilation.
- Intelligent Heating: We integrate systems that are not only efficient but are also designed to align with the zero-carbon standards of the future, such as low-carbon heat pumps.
Why Professional Guidance is Essential
The path to a high-performance home is often paved with hidden complexities. Attempting improvements without a strategic roadmap can lead to unintended consequences, such as trapped moisture or “thermal bridges” where heat escapes through structural gaps. A professional assessment acts as a visionary guide, identifying these vulnerabilities before they become problems. This level of oversight ensures that every material choice and every technical detail contributes to the long-term health of your sanctuary. It’s about having a guardian for your project who prioritises your story and the technical integrity of your home above all else.
The PAS 2035 Framework: A Standard for Enduring Quality
True excellence in home performance is never a matter of chance; it’s the result of meticulous intention and a commitment to enduring quality. In the context of a home renovation for energy efficiency Bradford, this intention is codified within the PAS 2035:2023 framework. This definitive British standard represents a paradigm shift in how we approach domestic retrofits, moving away from fragmented, risky installations toward a unified, professional methodology. It’s designed to protect the integrity of your sanctuary, shielding you from the pitfalls of poor craftsmanship and ensuring that every measure installed performs exactly as intended for years to come.
At its heart, PAS 2035 introduces a rigorous risk assessment process. This isn’t a one-size-fits-all checklist but a bespoke evaluation that determines the specific level of technical oversight your property requires. By assessing the unique characteristics of your home, from its heritage to its current occupancy patterns, the framework ensures that the path to energy efficiency is both safe and effective. It’s the only way to transform a property into a high-performance refuge while maintaining the delicate balance of its structural health. This philosophy of sustainable construction is championed globally by firms like Arquitectura Consciente, who focus on integrating wellbeing and efficiency into every project. This standard is particularly vital when planning a home renovation for energy efficiency Bradford, where the diversity of housing stock requires a sophisticated, nuanced approach.
The Role of the Retrofit Assessor
The journey begins with the Retrofit Assessor, a skilled professional who conducts a deep, sensory survey of your building’s current state. They don’t just look at the walls; they examine ventilation paths, existing services, and the subtle ways your home interacts with the elements. This data collection is exhaustive, covering everything from fabric condition to thermal bridges. This vital intelligence forms the foundation for a bespoke EPC improvement plan, ensuring that every recommendation is rooted in reality rather than guesswork.
The Retrofit Coordinator as Project Guardian
If the assessor is the detective, the Retrofit Coordinator is the guardian of your vision. They oversee the end-to-end journey, acting as the technical bridge between the design intent and the onsite installation. Their role is to ensure that the exquisite details planned on paper are executed with precision by contractors. They provide the final sign-off, a moment of quiet confidence that guarantees your home will deliver the warmth and efficiency promised. For those seeking a truly seamless experience, professional Retrofit Coordination offers the peace of mind that your investment is in safe, visionary hands.
The Delicate Balance: Harmonising Insulation with Ventilation
A home that is truly efficient must also be a home that breathes. Whilst the instinct during a home renovation for energy efficiency Bradford is often to seal every gap to banish draughts, doing so in isolation creates a silent risk. The philosophy of “Seal Tight, Ventilate Right” is non-negotiable for anyone seeking a high-performance sanctuary. When we add thick layers of insulation, we fundamentally alter the way heat and moisture move through the building fabric. Without a calculated ventilation strategy, the moisture generated by daily life, including the acts of cooking and bathing, becomes trapped within the structure.
This trapped vapour often leads to interstitial condensation, a phenomenon where water turns to liquid inside the walls, potentially causing long-term structural damage and fostering the growth of mould. Beyond the building’s health, the atmospheric impact on your own wellbeing is profound. Stale, humid air can exacerbate respiratory issues and diminish the sense of calm you expect from a refined living space. For this reason, damp remediation and a thorough ventilation assessment are the essential first steps in any home renovation for energy efficiency Bradford. They ensure your home is dry and healthy before its thermal performance is enhanced.
Understanding Part F Building Regulations
The Part F Building Regulations serve as a legal framework to ensure that as homes become more airtight, they do not become stagnant. Compliance is a commitment to the safety of the occupants. Options range from background trickle vents to the sophisticated silence of mechanical extract ventilation. Each solution must be chosen with care to align with your property’s architecture, ensuring fresh air without compromising thermal gains.
Protecting the Building Fabric
Traditional properties require a sympathetic touch. Their solid walls often rely on the ability to “breathe,” allowing moisture to evaporate naturally. Introducing non-permeable external house insulation can disrupt this process, trapping dampness behind a synthetic barrier. We advocate for breathable, vapour-permeable materials that respect the property’s heritage. This approach ensures your renovation is a lasting legacy of quality. By respecting the building’s original identity, we protect both its structural integrity and aesthetic soul.
Orchestrating Your Renovation: A Strategic Sequence of Works
A masterfully executed home renovation for energy efficiency Bradford relies as much on timing as it does on the quality of materials. Think of it as a grand orchestration where each measure must enter at precisely the right moment to create a harmonious result. Attempting to upgrade a heating system before securing the building’s envelope is a common misstep; a powerful boiler in a leaky house simply works harder to heat the outside air. By adopting a “Fabric First” approach, you ensure that the energy you generate is retained within your sanctuary, allowing for smaller, more efficient systems in the future.
This strategic sequence also offers a practical advantage for budget management. A phased roadmap allows you to invest in long-term performance without the pressure of a single, overwhelming project. Each stage builds upon the last, gradually refining the thermal integrity of your home. A crucial part of this journey involves integrating high-performance windows and doors into the thermal envelope. These elements are not merely aesthetic choices; they are vital components that prevent heat from escaping through the very openings designed to let in light and life.
Step 1: The Comprehensive Retrofit Assessment
The first movement in this orchestration is the Retrofit Assessment, a vital prerequisite for any home renovation for energy efficiency Bradford. This deep dive into your property’s current state records every detail of its thermal performance, from the thickness of the loft insulation to the efficiency of the existing glazing. By establishing a clear baseline for your current Energy Performance Certificate (EPC) rating, we can identify the most cost-effective sequence for your specific goals. It’s about understanding the unique story of your home before we begin to write its next chapter.
Step 2: Designing the Improvement Plan
Once the assessment is complete, we move to the design phase. Here, we select materials that offer the best U-values and longevity, ensuring your investment stands the test of time. We coordinate detailed building surveys to uncover any structural constraints that might influence the renovation. This stage results in technical specifications that contractors must follow with absolute precision, leaving no room for guesswork or compromise.
Step 3: Implementation and Quality Control
The final step is the meticulous implementation of the plan. We monitor the installation of insulation, draught-proofing, and heating systems to ensure the continuity of the thermal layer at every junction and opening. This level of oversight prevents the “performance gap” where homes fail to reach their predicted energy savings. To begin your journey toward a high-performance home, consider booking a professional Retrofit Assessment to define your bespoke roadmap.
The Madison May Philosophy: Curating Your High-Performance Refuge
At Madison May, we believe that technical metrics like U-values and airtightness are merely the instruments we use to compose a much deeper experience. A home renovation for energy efficiency Bradford is about more than just lowering a utility bill; it’s about the profound shift in atmosphere that occurs when a cold, draughty house is transformed into a serene sanctuary. We see ourselves as curators of comfort, ensuring that every technical decision serves the ultimate goal of creating a space where you can truly find rest. Our commitment to understated elegance means that the high-performance elements of your home are felt rather than seen, providing a quiet background of warmth and calm that enhances your daily life.
This philosophy extends to the professional oversight we provide for discerning property owners and landlords. With the Minimum Energy Efficiency Standards (MEES) set to require a ‘C’ rating for residential properties by October 1, 2030, the need for a strategic, long-term roadmap has never been more vital. We help you navigate these regulatory complexities whilst simultaneously adding enduring value to your portfolio. By moving beyond piecemeal improvements, we ensure that your properties are not just compliant, but are also more attractive, comfortable, and sustainable assets for the future. It’s a transformative journey that turns a functional obligation into an opportunity for refinement.
A Personalised Approach to Energy Performance
Every property has a unique story, etched into its architectural heritage and the lives of those who dwell within it. We treat each project as a bespoke consultancy journey, eschewing off-the-shelf products in favour of solutions that respect the specific needs of your building fabric. Our role is to provide the clarity and calm needed to navigate the often-confusing landscape of modern retrofitting. We listen to your story, understand your vision, and then apply our meticulous professional expertise to bring that vision to life with visionary creativity, ensuring every detail is intentional.
Your Next Steps Towards a More Efficient Home
The transition to a high-performance refuge begins with a single, intentional step. We offer a fixed-fee Retrofit Assessment that provides a clear, data-driven foundation for your entire project, identifying the most effective path forward for your specific property. From there, our Retrofit Coordination services act as the guardian of your renovation, managing every technical detail to ensure the final result matches the initial design intent. This end-to-end professional management offers the peace of mind that your home is in the most capable and patient hands. Discover how Madison May can elevate your home’s performance today.
Embracing the Future of Refined Living
Transforming your residence into a high-performance sanctuary is an act of visionary creativity, moving beyond simple repairs to curate an environment of enduring comfort and calm. By prioritising the building fabric and ensuring a delicate harmony between airtightness and ventilation, you protect the structural health of your property whilst significantly reducing your environmental impact. A successful home renovation for energy efficiency Bradford is not merely a technical upgrade; it’s a commitment to a lifestyle defined by quiet confidence and aesthetic harmony. It’s the moment your house truly begins to breathe with you, reflecting your personal story through every meticulously crafted detail.
As a PAS 2035 aligned consultancy, we provide the meticulous professional oversight required to navigate this complex journey with ease and grace. Our expertise in damp remediation and ventilation ensures your sanctuary remains healthy, whilst our fixed-fee assessment services provide the absolute clarity needed to begin your transformation. Begin your journey to a more efficient home with a professional Retrofit Assessment and rediscover the profound potential of your living space. The journey from a draughty house to a refined refuge is within your reach, and we’re here to guide every step of the way with patience and expertise.
Frequently Asked Questions
What is the most effective way to start a home renovation for energy efficiency?
The most effective starting point is a professional Retrofit Assessment to establish a clear baseline of your property’s current performance. This initial survey allows for a bespoke roadmap, identifying which measures will provide the greatest return on investment for your specific building fabric. By understanding your home’s unique thermal profile first, you’ll avoid the risks of inappropriate installations and ensure that every subsequent improvement contributes to a cohesive, high-performance sanctuary.
Why is a Retrofit Assessment required for PAS 2035 compliance?
A Retrofit Assessment is mandatory under PAS 2035:2023 because it ensures a “whole house” approach to domestic energy improvements. This rigorous process identifies technical risks and evaluates how different measures interact with one another. Without this professional evaluation, there’s a significant danger of creating unintended consequences, such as trapped moisture or thermal bridging. It’s the essential foundation that protects both the homeowner and the technical integrity of the entire renovation project.
Can I insulate my home without a ventilation assessment?
Insulating a property without a concurrent ventilation assessment is highly discouraged and often breaches building regulations. When you enhance the airtightness of a home, you fundamentally change how moisture moves through the space. Without a calculated ventilation strategy, daily humidity becomes trapped, leading to interstitial condensation and mould growth. A thorough assessment ensures that your home remains a healthy environment, maintaining the delicate balance between thermal retention and fresh air circulation.
What is the ‘Fabric First’ approach in home renovation?
The ‘Fabric First’ approach prioritises improvements to the building’s external envelope before considering heating system upgrades. By focusing on high-quality insulation, draught-proofing, and high-performance windows, you ensure the energy you generate stays inside. This methodology is central to a successful home renovation for energy efficiency Bradford, as it allows for smaller, more efficient heating systems. It’s a strategic sequence that ensures long-term comfort whilst minimising future operational costs and carbon emissions.
How much can a professional EPC improvement plan save on energy bills?
Whilst exact savings depend on your property’s unique starting point, a professional EPC improvement plan provides a clear roadmap to move your home toward a ‘C’ rating or higher. By identifying the most cost-effective sequence of works, these plans help homeowners avoid wasted expenditure on ineffective measures. With the energy price cap predicted to rise in late 2026, these strategic improvements offer a vital buffer against escalating costs whilst enhancing the long-term market value of your residence.
What is the role of a Retrofit Coordinator in a home renovation project?
A Retrofit Coordinator acts as the project’s guardian, overseeing the entire journey from the initial design intent to the final sign-off. Their primary role is to manage technical risks and ensure that contractors adhere to the specifications defined in the PAS 2035 framework. They bridge the gap between technical theory and onsite reality, providing the professional oversight needed to ensure the finished renovation performs exactly as promised, protecting your investment and your peace of mind.
Will an energy-efficient renovation help with damp and mould issues?
A correctly executed home renovation for energy efficiency Bradford will actively remediate damp and mould issues by addressing their root causes. By combining high-grade insulation with a robust ventilation strategy, we eliminate cold spots where condensation typically forms. This holistic approach ensures that the building fabric remains dry and breathable. However, it’s essential that these measures are professionally coordinated, as poorly planned insulation can inadvertently exacerbate moisture problems if ventilation is neglected.
How do I ensure my renovation meets the Future Homes Standard?
To ensure your renovation aligns with the Future Homes and Buildings Standards, you should follow the PAS 2035:2023 framework and prioritise low-carbon heating solutions. These upcoming regulations, arriving in March 2027, will require homes to be “zero-carbon ready” with exceptional levels of energy efficiency. By focusing on high-performance insulation and integrating systems like air source heat pumps now, you future-proof your property against upcoming legislative changes whilst enjoying a home that is both sustainable and exceptionally comfortable.