

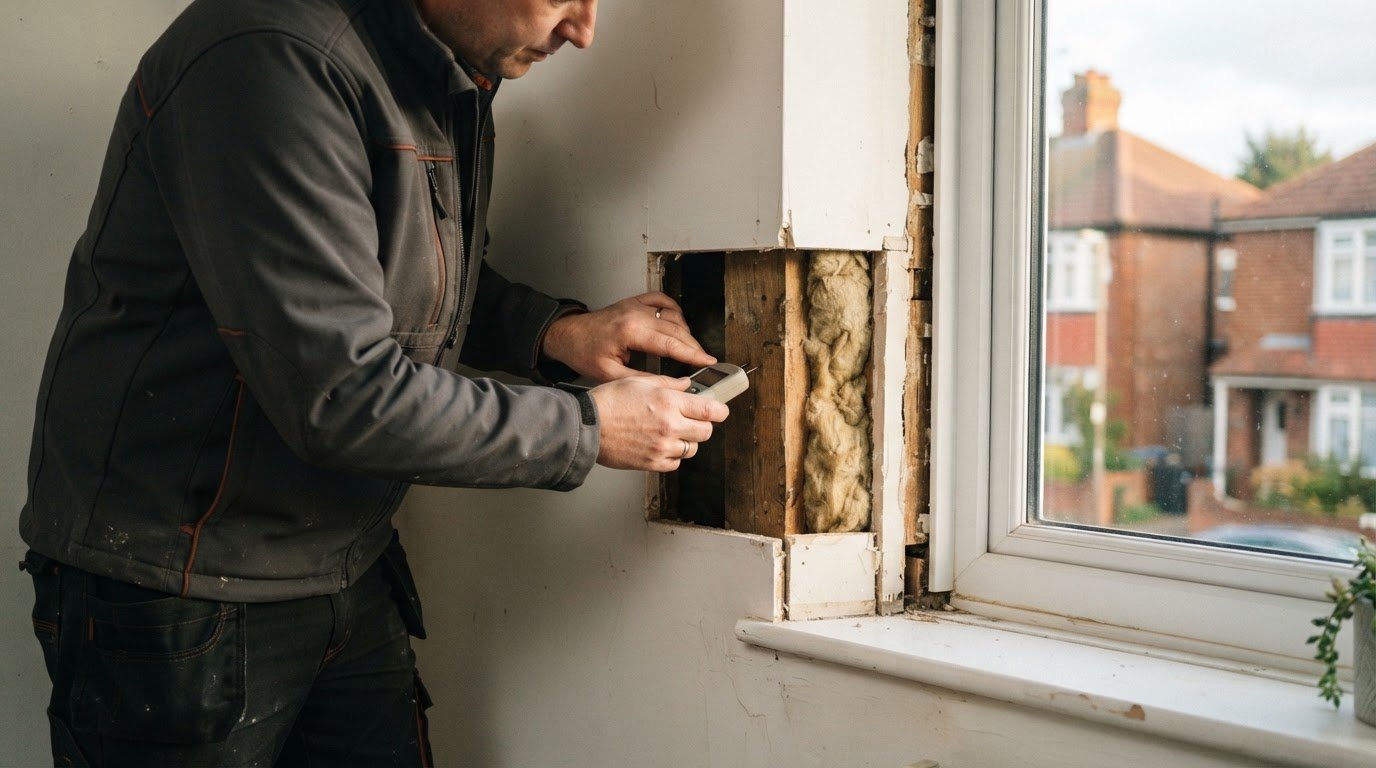
More insulation isn’t always the safest first step. A retrofit for timber framed houses should begin with an assessment of the frame, existing insulation, air leakage and moisture risks. This helps ensure improvements address heat loss without concealing problems or trapping moisture. Air-pressure testing, a smoke-pencil audit and thermographic images can help reveal where heat and air are escaping.
It’s understandable to focus on cold rooms, draughts and heat loss, but the right solution depends on how the house is built and the condition of its timber frame. The outer masonry may also play a structural role, so understand its contribution before removing or altering it.
This article explains how to assess a timber-frame home, reduce heat loss at studs, junctions and window reveals, and manage moisture through careful insulation and airtightness design. It shows why the details matter and how a whole-house assessment can guide upgrades that support comfort and the building’s long-term condition.
Key Takeaways
- Establish the frame’s condition and the role of the outer wall before planning insulation changes.
- Pay close attention to window reveals and service penetrations, where poorly resolved details can leave routes for heat loss and draughts.
- Coordinate insulation, airtightness and moisture control so upgrades work together rather than creating new risks within the timber wall.
- A whole-house assessment can help identify suitable improvements and turn them into a coherent plan for reducing heat loss.
Insulating window reveals and sealing service penetrations
The most effective upgrades combine insulation with draught reduction, ventilation and careful moisture control. At windows, insulate the reveal and seal the frame-to-wall junction; around pipes, flues and cables, seal gaps without blocking ventilation openings or drainage paths.
Internal and external insulation can both work, but neither is universally better. External wall insulation can cover timber studs and reduce thermal bridging. Internal insulation may suit homes where changing the exterior is unsuitable. The choice depends on the frame’s condition, available space, cladding and moisture strategy.
Timber-frame cavities are not automatically suitable for added insulation. Existing construction may conceal gaps, damp or a cavity between the frame and masonry, so inspect it before filling. External insulation may involve removing and replacing cladding. Details need to account for the damp-proof course, windows, doors, flues, pipes and rainwater downpipes.
Performance and cost cannot be compared by construction type alone. Timber-frame results depend on existing insulation, airtightness and junction detailing; masonry results depend on its fabric and retrofit method. The scope, access, repairs and finish all affect the work involved.
Building regulations and planning requirements depend on the proposed work and location. Consider changes to external cladding, openings or structural elements for the specific project before construction, particularly if the outer wall supports or provides racking to the frame.
Grant availability depends on current schemes and eligibility. The Green Deal closed to new applications in July 2015, and the UK Home Improvement Fund closed at the end of September 2015, so neither is a route for a new application.
Choose a retrofit specialist with timber-frame assessment experience. An air-pressure test, smoke-pencil audit and thermographic images can reveal leakage before insulation is added; a PAS 2035-aligned assessment can inform a coordinated plan for the building fabric.
Interstitial condensation and timber moisture
Preventing condensation, mould and timber decay means controlling how moisture enters, moves through and leaves the wall. Pair a clearly designed airtightness layer with a continuous vapour control layer, a service void and suitable ventilation.
Timber Decay and Moisture Risks
Timber decay occurs when moisture remains in the frame, weakening the timber and creating conditions for mould. Insulation changes temperatures within the construction, so surfaces may become cooler and more vulnerable to interstitial condensation. A cavity between timber and masonry can also conceal moisture movement. Before specifying insulation, establish the wall build-up and how moisture can enter, then choose materials and details that preserve a route for drying.
Airtightness and Moisture Management
Airtightness limits uncontrolled air movement, but it must be designed alongside moisture management. Specify the airtightness layer in the design and show its position clearly so continuity can be maintained at junctions. A continuous vapour control layer helps limit moisture entering the wall. A service void protects it from punctures by cables and fittings such as sockets. Air testing while the layer is visible can identify leaks to repair.
Preventing Condensation and Mould
Reduce condensation risk by matching wall insulation to the existing build-up and a planned ventilation strategy. Vapour-open materials, such as wood fibre board, can allow moisture to leave the structure while maintaining its structural integrity and thermal performance. Keep the vapour control layer continuous, protect it behind a service void, and resolve junctions before finishes conceal them. These details support indoor comfort and reduce the risk of moisture lingering around timber.
Where damp or ventilation concerns affect retrofit decisions, ventilation assessments and damp remediation can help inform suitable improvements for the home.
Approved Document C paragraph 5.15e refers to BS 8208-1 guidance on moisture transition to the interior of a wall construction caused by retrofitted cavity insulation. In the houses described, airtightness is likely to be very poor, with a value well in excess of 10.
Reducing thermal bridging at studs and junctions
Thermal bridges are points where heat moves more readily through the building fabric. In timber-frame walls, studs conduct more heat than the insulation between them, creating a repeating path through the wall. Bridges also occur where elements meet, such as wall-to-floor and wall-to-roof junctions, or where services penetrate the fabric. These details affect thermal performance even when the insulated areas are well designed.
Continuous external wall insulation can cover studs and reduce heat loss at junctions and window reveals. Well-taped joints also limit draughts and wind movement through the existing construction. The design needs to account for how the insulation meets the ground, roof edges, windows and doors. Gaps or abrupt changes in thickness can leave cold spots, so detail each connection before cladding or finishes conceal it.
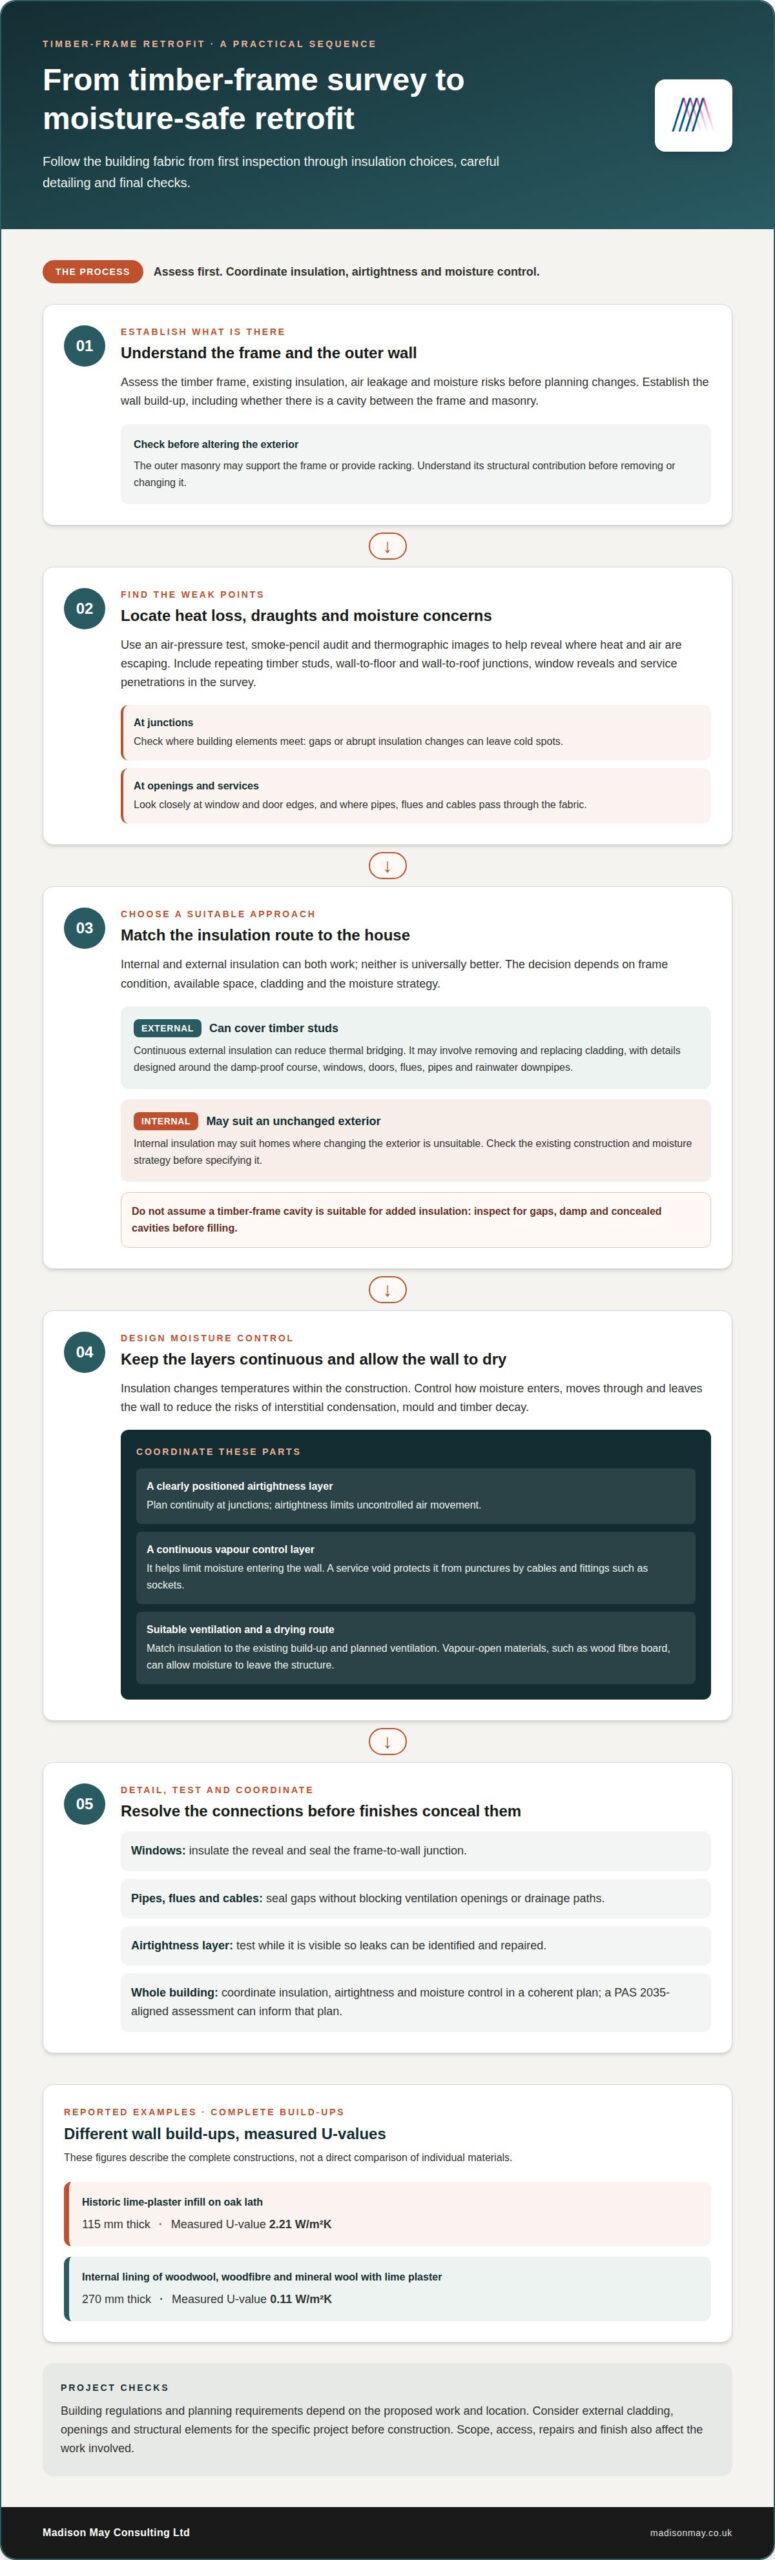
Existing infill panels can perform very differently, depending on materials and installation. A historic lime-plaster infill panel on oak lath, 115 mm thick, had a measured U-value of 2.21 W/m²K. By contrast, a 270 mm internal lining of woodwool, woodfibre and mineral wool with lime plaster measured 0.11 W/m²K. These figures describe complete build-ups, not a direct comparison of individual materials.
Thermal bridges may also occur at steel frames, timber-frame connections and metal lintels. Include them in the survey, alongside junctions and service penetrations, then resolve them in the retrofit design. If external insulation isn’t suitable, carefully designed internal insulation can still improve the wall, but junctions need equal attention. Check where the new layer meets floors, ceilings and windows, and plan repairs where the existing fabric is damaged. Continuity matters more than simply adding insulation across the main wall area.
Assessing the condition of an existing timber-frame house
UK timber-frame homes include historic framed buildings and more recent houses with concealed structural frames. Timber framing emerged around the late 12th century and peaked in the 17th century; dormer bungalows were popular in the 1960s and 1970s, though age alone doesn’t identify construction. A survey can examine wall build-up, stud positions and materials, using existing drawings or carefully chosen inspection openings. A well-planned retrofit for timber framed houses begins by identifying what lies behind the visible finishes.
Establish whether the outer masonry supports the roof or provides racking to the timber frame before considering its removal. Altering it without understanding its role could affect structural stability. Record the cladding, cavities, damp-proof course, insulation and visible signs of moisture or timber damage. This evidence helps determine whether insulation is adequate, repairs are needed and how new layers should meet the existing fabric. Where substantial masonry issues or structural movement are discovered, specialist contractors like trdremedial.com.au demonstrate how remedial repairs and structural stabilisation should be completed before thermal upgrades can proceed safely.
Before deciding on insulation, air-pressure testing, a smoke-pencil audit and thermographic images can help locate air leaks and cold areas. Together, these checks show where insulation may be missing, poorly installed or bypassed by draughts. They can also help distinguish heat loss through the wall from losses at junctions, giving the design team a more precise basis for choosing improvements.
Assess proposed insulation alongside ventilation, moisture control and the airtightness barrier. Review details at windows, floors, roofs and service penetrations, then consider how each junction will be built and inspected. The design should account for applicable building regulations. Reducing heat loss can lower energy demand and associated carbon emissions, while the frame’s condition and continuity of the new layers shape performance. These connected checks are central to a safe retrofit for timber framed houses.
Madison May Consulting Ltd’s Retrofit Assessment and building surveys can bring these findings into a coordinated improvement plan. Arrange a timber-frame retrofit assessment to establish the building’s condition and identify suitable next steps.
Madison May Consulting Ltd: Retrofit Assessment and building surveys
Madison May Consulting Ltd can help turn observations about draughts, cold rooms or moisture into a considered retrofit plan. Its PAS 2035-aligned Retrofit Assessments gather information about the building fabric, services and ventilation, then produce a compliant report identifying practical improvements for reducing heat loss.
An assessment is useful before choosing insulation or other upgrades, particularly when the timber frame’s condition, existing wall build-up or ventilation needs could affect the design. An EPC Improvement Plan can set out energy-efficiency measures, while building surveys help inform property decisions. Depending on the home’s needs, recommendations may include insulation, heating, windows and doors, or ventilation and damp remediation. When planning targeted space-heating improvements, resources such as decorfires.com provide insight into modern pellet fireplaces that balance heat output with controlled fuel efficiency.
For a clearer understanding of suitable next steps for your timber-frame home, contact Madison May Consulting Ltd.
Shape the next chapter of your home
A retrofit for timber framed houses is also an opportunity to shape how your home feels and functions over the long term. Consider which rooms matter most in everyday life, where comfort could improve and how planned work might fit with future changes. A clear direction helps make energy improvements feel considered rather than like a collection of disconnected upgrades.
Madison May Consulting Ltd provides energy-efficient home improvements, including windows and doors and conservatory upgrades. These can form part of a broader plan for a comfortable home that works well for the people who live in it. The right sequence depends on your priorities and how each improvement relates to the property as a whole.
Take the next step at a pace that feels right for your home. Contact Madison May Consulting Ltd to discuss your retrofit plans and explore a thoughtful way forward.
Frequently Asked Questions
What insulation materials and U-values are suitable for retrofitting timber-framed walls in the UK?
Wood fibre is one vapour-open option, but suitability depends on the wall build-up, moisture strategy and required performance. Reported examples show why the complete assembly matters: a 115 mm expanded corkboard and hemp-lime panel measured 0.43 W/m²K, while a 270 mm woodwool, woodfibre and mineral wool lining measured 0.11 W/m²K. These are measured examples, not universal targets for every home.
What retrofit steps and surveys are recommended before work begins on a timber-framed home?
Begin with a whole-property assessment that records the building fabric, heating and ventilation, then use its findings to sequence suitable improvements. For example, a PAS 2035-aligned assessment can produce a compliant improvement plan, helping coordinate insulation choices with ventilation needs. Include the home’s construction details and any planned changes in the scope, so the design addresses the property as a system rather than treating one cold room in isolation.
What UK building regulations and planning permissions apply to retrofitting timber-framed houses?
Building regulations and planning requirements depend on the proposed work and its location. Consider changes to external cladding, openings or structural elements for the specific project before construction, especially if the outer wall supports the roof or provides racking to the frame.