

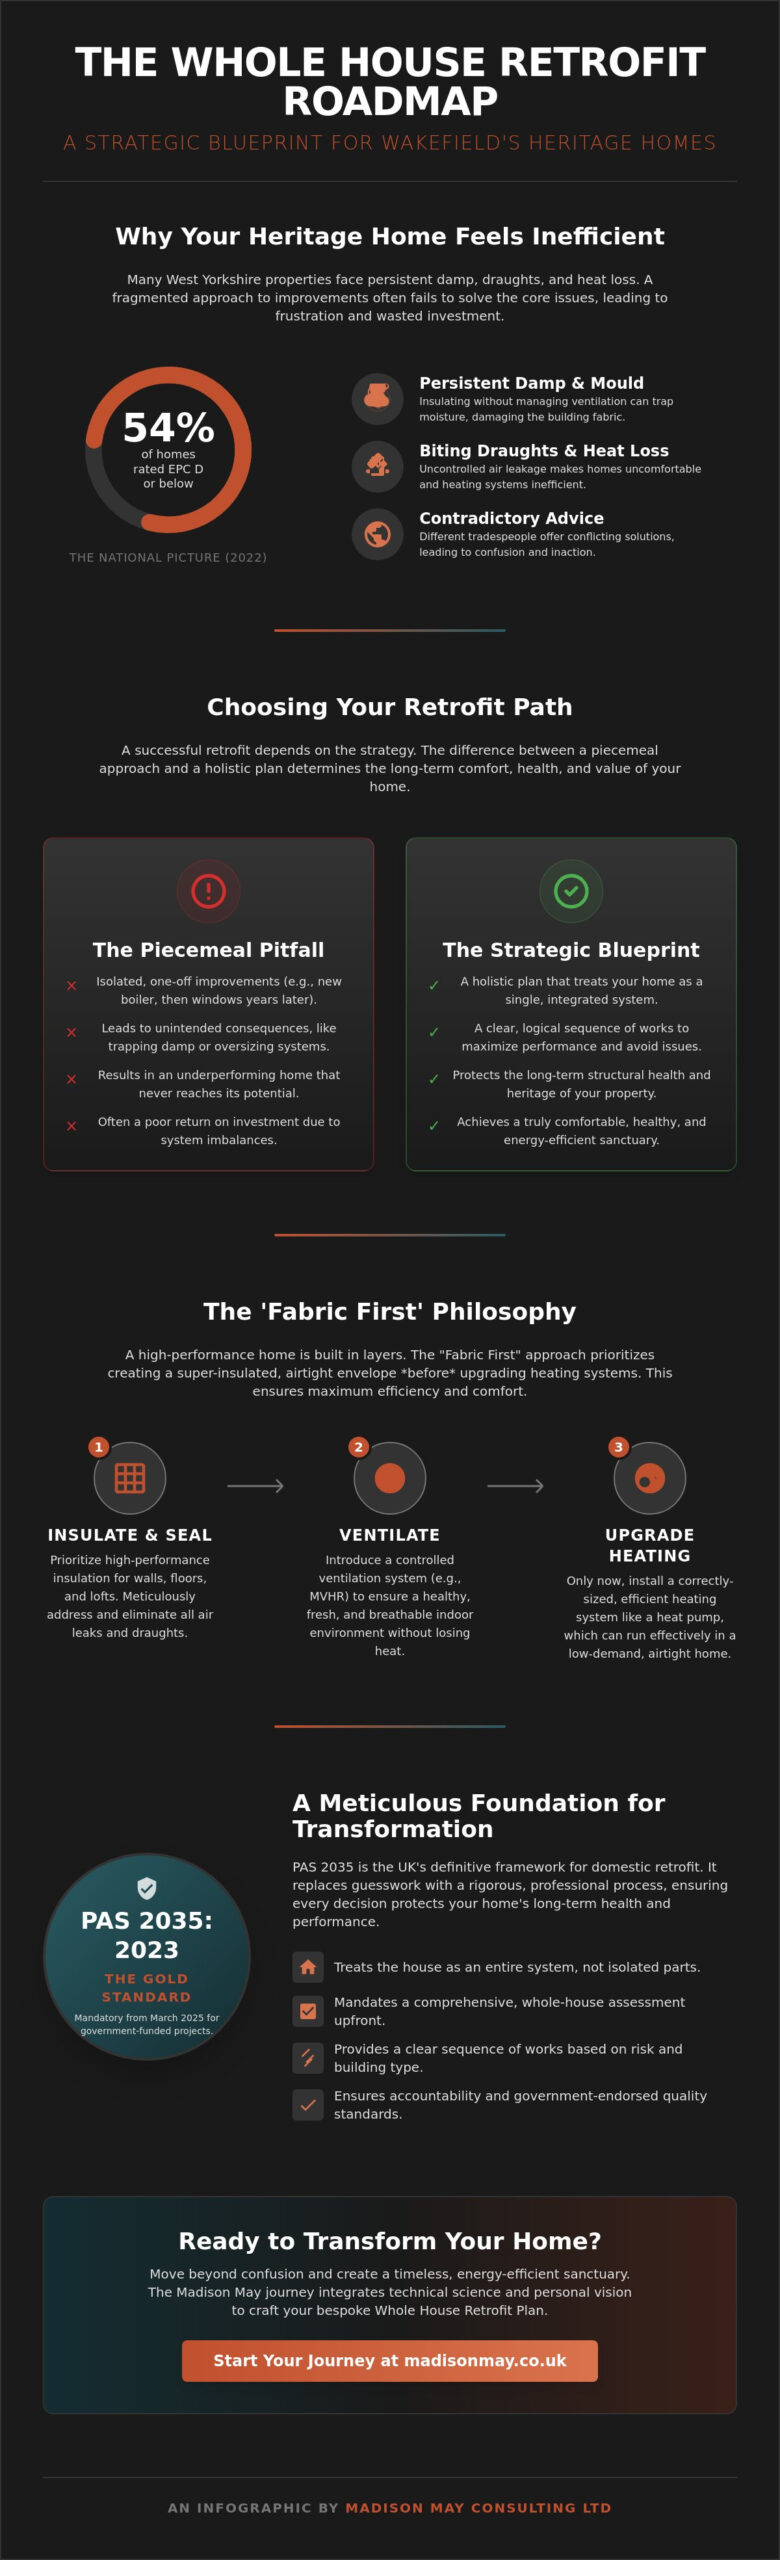
What if the persistent damp and biting draughts of a West Yorkshire winter weren’t an inevitable burden of owning a heritage stone property, but merely a technical challenge awaiting a more elegant solution? You likely feel the frustration of watching heat escape through solid brick walls while receiving contradictory advice from different tradespeople, which is why a bespoke whole house retrofit plan Wakefield residents can rely on is essential for clarity. It’s a common struggle in a region where 54% of homes were rated EPC D or below as recently as 2022, yet your home should be a reflection of your soul rather than a source of atmospheric stress.
This guide replaces confusion with a clear, sequenced roadmap that prioritizes the emotional essence of a sanctuary alongside high-performance building science. You’ll discover how to master the PAS 2035:2023 standards that became mandatory in March 2025, ensuring every insulation upgrade or ventilation assessment works in harmony. We’ll explore how to leverage current opportunities like the £1.5 million HERO scheme for 2026 to create a timeless, energy efficient environment that honors your property’s history while securing its future comfort.
Key Takeaways
- Discover how to move beyond fragmented, one-off improvements by embracing a holistic strategy that treats your home as a single, breathing entity.
- Learn why a whole house retrofit plan Wakefield property owners commission must adhere to the PAS 2035:2023 gold standard to ensure long-term performance and compliance.
- Understand the fabric first philosophy, which prioritizes meticulous insulation and airtightness to create a thermal sanctuary before introducing new heating technologies.
- Gain clarity on navigating local conservation guidelines and planning requirements specifically tailored to Wakefield’s unique Victorian and Edwardian architectural heritage.
- Explore the curated Madison May journey, where technical assessments and energy science are seamlessly integrated to craft a home that resonates with your personal story.
Understanding the Whole House Retrofit Plan in Wakefield
Many homeowners approach efficiency as a checklist of isolated tasks, perhaps replacing a boiler one year or adding loft insulation the next. This fragmented method often leads to unintended consequences, where improvements in one area create imbalances in another. A whole house retrofit plan Wakefield residents invest in acts as a sophisticated project guardian; it’s a meticulously curated strategy that ensures every intervention respects the building’s unique heritage. Whether your home is a grand Victorian terrace on St John’s or a sturdy post-war semi in Sandal, the interaction between its materials and the local climate requires a unified narrative rather than a series of ad-hoc repairs.
By viewing the building fabric, heating services, and ventilation as a single, integrated system, we move away from the “piecemeal” approach that often leaves properties underperforming. This strategic oversight is essential for maintaining the structural health of your property. A professional plan provides a clear sequence of works, preventing situations where expensive windows are installed before wall insulation is addressed, or a new heating system is oversized for a house that hasn’t yet been draught-proofed. It’s about creating a home that functions with the quiet precision of a well-designed machine while retaining its evocative emotional warmth.
The Philosophy of a Holistic Retrofit
True transformation transcends simple grant-chasing or basic utility upgrades. It’s about a deep energy retrofit that considers the atmospheric soul of your sanctuary. In older West Yorkshire properties, understanding the delicate balance between heat, air, and moisture is vital. Without this professional oversight, adding insulation can inadvertently trap dampness, compromising the very comfort you seek to create. Our approach treats ventilation and building fabric as a single, harmonious system, ensuring your living space remains breathable, healthy, and serene.
Why Wakefield Homeowners are Choosing Strategic Planning
Our local environment presents specific challenges, from the wind-driven rain of the Pennine fringes to the persistent humidity of our river valleys. By adopting a strategic plan, you aren’t just lowering bills; you’re future-proofing your investment ahead of the Future Homes Standard, which will see regulations tighten significantly by March 24, 2027. A whole-house retrofit plan is a professional roadmap that coordinates energy upgrades in a logical sequence to maximize performance and protect the structural integrity of your home. This foresight is particularly crucial given that as of 2022, 54% of homes in England still sat at EPC band D or below. By planning now, you secure a path toward a high-performance sanctuary that stands the test of time.
The PAS 2035 Framework: A Meticulous Foundation for Transformation
To transform a historic Wakefield residence into a high-performance sanctuary, one must look beyond superficial fixes toward a framework of absolute rigour. PAS 2035:2023 represents the definitive gold standard of domestic retrofit in the UK, providing a structured methodology that prioritises the long-term health of your property. Unlike fragmented advice from individual trades, this framework demands a whole house retrofit plan Wakefield homeowners can trust, anchored in government-endorsed quality standards. It’s a commitment to excellence that ensures every material choice and technical intervention is both technically sound and aesthetically sympathetic to the heritage of West Yorkshire.
This rigorous standard was designed specifically to eliminate the “cowboy” culture of the past, replacing it with professional indemnity and clear lines of accountability. When you follow this path, you aren’t just buying products; you’re investing in a guaranteed outcome. It’s a philosophy that treats your home as a living, breathing entity where every change is calculated to enhance comfort without compromising the structural integrity of the building fabric.
The Retrofit Assessment Process
The journey begins with a meticulous gathering of your home’s unique data. A professional Retrofit Assessor visits your property to conduct an exhaustive building survey, examining the essence of the building fabric, existing heating services, and the adequacy of current ventilation. This isn’t a mere tick-box exercise; it’s a deep dive into the narrative of your home’s performance. By choosing a fixed-fee assessment, you secure an impartial foundation for your future plans, free from the bias of equipment sales. You might consider beginning this journey with a professional PAS 2035 assessment to uncover the hidden potential within your walls.
The Coordination of Excellence
While the assessor provides the data, the Retrofit Coordinator acts as the curator of your home’s transformation. They oversee the end-to-end design narrative, ensuring that the intersection of new insulation and heating systems is managed with visionary care. This oversight is vital for “hard-to-treat” properties common in Wakefield, where improper interventions can lead to moisture imbalances or mould. The coordinator provides professional accountability, harmonising the technical demands of energy science with the emotional need for a calm, healthy living environment. They ensure that every measure, from draught proofing to heat pump integration, contributes to a seamless and high-performing whole. If you’re seeking a sophisticated guide through these complexities, our bespoke retrofit services offer the steady hand needed to lead your project from initial survey to a finished sanctuary.
Fabric First: Why a Curated Roadmap Beats Ad-Hoc Improvements
A home should breathe with ease, maintaining a steady, comfortable temperature that transcends the shifting seasons of West Yorkshire. The “Fabric First” philosophy is the cornerstone of any whole house retrofit plan Wakefield property owners undertake, prioritizing the building’s thermal envelope before considering mechanical upgrades. By focusing on insulation and airtightness first, we ensure the structure itself retains heat with effortless efficiency. This approach creates a balanced indoor climate, eliminating the cold spots and phantom draughts that often plague older stone or brick residences, turning a house into a true sensory sanctuary.
Many homeowners fall into the trap of a piecemeal approach, such as installing a high-performance air source heat pump into a leaky Victorian terrace without first addressing its heat loss. With the average cost of a heat pump installation reaching £12,500 in 2025, it’s vital that the building fabric is prepared to support such technology. A meticulous EPC improvement plan identifies the most cost-effective sequence of works, ensuring your investment delivers the high-performance results you expect. This coordinated roadmap harmonizes the technical requirements of the building with your personal desire for a refined, quiet living environment.
The Risk of Ad-Hoc Measures
Simply adding layers of insulation without a professional ventilation assessment can lead to significant moisture imbalances. When a house is sealed too tightly without adequate airflow, damp and mould can quickly compromise the air quality of your sanctuary. There’s also the danger of “carbon lock-in,” where cheap, uncoordinated measures prevent more effective improvements from being installed later. A curated plan prevents expensive remedial work in the future by ensuring every layer of the home’s envelope is considered before the first brick is altered.
Sequencing for Maximum Comfort
The journey toward efficiency follows a logical, rhythmic progression that respects the integrity of the property. It begins with draught-proofing and insulation to secure the building’s “skin,” followed by ventilation upgrades to ensure the essence of the air remains fresh and healthy. Only once the demand for heat is reduced do we introduce low-carbon heating systems like heat pumps. This sequence ensures that your home remains a sanctuary during the transition, aligning the technical retrofit journey with your personal lifestyle and aesthetic aspirations for a timeless, sustainable home.
Navigating Local Requirements: Wakefield’s Architectural Heritage and Regulations
Wakefield’s architectural landscape is a rich tapestry of historical significance, where grand Victorian terraces and Edwardian villas define the character of our most cherished streets. Preserving this heritage while achieving modern energy performance requires a delicate, sophisticated touch. A whole house retrofit plan Wakefield residents develop must account for the breathability of traditional stone and brick, ensuring that modern interventions don’t stifle the soul of the building. It’s about a seamless integration of performance and aesthetics, where every choice respects the story the house has told for over a century. This balance is particularly vital when working with lime-based mortars and solid masonry, which require materials that allow moisture to move naturally through the structure.
For properties situated within one of our many conservation areas, the path to efficiency involves navigating specific local guidelines. External wall insulation, for instance, often requires planning permission if it materially alters the facade, a detail clarified in the Wakefield Council’s Residential Design Guide which was last updated in January 2026. Instead of generic, off-the-shelf solutions that might compromise the building’s essence, we advocate for bespoke windows and doors. these elements are meticulously crafted to mirror historical profiles while delivering the high-performance thermal standards required in 2026.
Wakefield’s Unique Housing Stock
West Yorkshire’s solid-wall properties present a unique set of challenges, particularly with the Pennine influence bringing persistent wind-driven rain to our district. These environmental factors necessitate a bespoke strategy to prevent moisture ingress while improving thermal retention. Beyond the technical, addressing building health is a social imperative; as of 2022, over half of local homes were rated EPC D or below, often contributing to fuel poverty. We examine the geographic narrative of your home, assessing how its specific location and exposure affect heat loss and atmospheric comfort, ensuring your sanctuary remains resilient against the elements.
Compliance and Regional Standards
The regulatory landscape is shifting rapidly, with the Future Homes and Buildings Standards set to come into force on March 24, 2027. These amendments to Building Regulations, specifically Approved Documents L and F, will tighten U-value requirements significantly, targeting 0.15 W/m²K for external walls and 0.11 W/m²K for ground floors. Identifying these constraints early through comprehensive building surveys ensures your plan remains compliant and future-proof. For local landlords, staying ahead of MEES regulations is no longer just about compliance; it’s about protecting the timeless value and desirability of your investment. To ensure your property meets these evolving standards with grace, we invite you to explore our coordination services to begin your transformation journey.
Your Retrofit Journey with Madison May: From Assessment to Sanctuary
At Madison May, we believe the path to a high-performance home should be as refined as the finished environment itself. Our process serves as a sophisticated guide through the often-complex intersection of architectural heritage and energy science, ensuring your whole house retrofit plan Wakefield is both technically superior and deeply personal. We don’t merely provide a list of measures; we curate a transformative journey that respects the unique narrative of your property while securing its future comfort and value. This approach addresses the gap left by generic advice, focusing instead on homeowners who seek a meticulous, high-end investment in their living space.
Phase 1 begins with the Meticulous Assessment, a stage dedicated to listening to the building. A qualified Retrofit Assessor conducts an exhaustive survey of the fabric, ventilation, and services, uncovering the hidden performance story within your walls. Phase 2 introduces the Curated Plan, where we translate technical data into a bespoke roadmap. This plan is tailored to your aesthetic aspirations and lifestyle, ensuring that every energy-saving measure is sequenced to provide the greatest impact on your wellbeing. Finally, Phase 3 focuses on Coordination and Realisation. As your Retrofit Coordinator, we oversee the seamless integration of every element, ensuring that the vision we’ve crafted together is realised with the poise and precision that defines our brand.
A Partnership of Trust and Vision
We begin every project by listening, as your personal story and the way you inhabit your space are the primary influences on the design of your retrofit. By operating as a fixed-fee consultancy, we offer absolute impartiality, ensuring our advice remains focused entirely on your best interests rather than equipment sales. This level of professional integrity is essential in a market where 3,500 applications for heat pump grants were made in February 2026 alone, highlighting the need for a trusted guide through the noise. The final outcome is a home that resonates with both effortless beauty and high-performance efficiency, standing as a testament to your values and our craftsmanship.
Taking the First Step Toward Your Sanctuary
Beginning your transformation is a simple act of intention, starting with a steady and graceful consultation. We invite you to book an initial appointment for your Wakefield property, where we can discuss your vision and the untapped potential of your home. To prepare for your Retrofit Assessor’s visit, gathering existing floor plans or historical records can help us understand the structural narrative of your property more deeply. Begin your journey to a more refined, energy-efficient home today.
The Vision of a Timeless, High-Performance Sanctuary
Creating a home that resonates with both beauty and efficiency is a journey of meticulous intention. By moving beyond fragmented, ad-hoc changes and adopting the professional rigour of PAS 2035, you secure a legacy of comfort that respects your property’s historical soul. A bespoke whole house retrofit plan Wakefield property owners invest in today ensures that traditional West Yorkshire masonry and modern building science exist in a seamless integration. This strategic foresight is essential for navigating the updated Building Regulations arriving on March 24, 2027, transforming your residence from a drafty house into a high-performance sanctuary.
As specialists in West Yorkshire period properties, we offer the quiet confidence of a fixed-fee, impartial consultancy. Our PAS 2035 compliant assessments provide the clarity you need to invest in your home’s future with absolute certainty, especially since 54% of English homes remained at EPC band D or below as recently as 2022. We invite you to request your bespoke Whole House Retrofit Plan for your Wakefield home and begin the rhythmic process of refinement. Let’s craft an environment that truly reflects your personal narrative while providing a steady, serene warmth for years to come. Your journey toward a more elegant and sustainable lifestyle begins with a single, thoughtful step.
Refined Clarity: Frequently Asked Questions
What exactly is included in a whole house retrofit plan?
A comprehensive plan provides a meticulously curated blueprint that encompasses a full building fabric survey, a ventilation assessment, and a sequenced roadmap for energy improvements. It acts as a technical narrative for your home, detailing exactly how insulation, airtightness, and heating upgrades should be integrated to create a high-performance sanctuary. This professional oversight ensures that every intervention is intentional, protecting the structural soul of your property while enhancing its atmospheric comfort.
Is a PAS 2035 assessment mandatory for all Wakefield homeowners?
While not a legal requirement for private renovations, a PAS 2035 assessment became mandatory for all government-funded projects, such as the HERO scheme, on March 31, 2025. For the discerning homeowner, adopting this standard offers a level of professional indemnity and rigour that generic advice simply cannot match. It provides a foundation of trust, ensuring your investment meets the highest quality standards currently recognized in the UK domestic retrofit sector.
How long does it typically take to complete a retrofit plan for a period property?
The initial assessment and design phase usually unfolds over a measured period of four to six weeks. This timeframe allows for a deep, thoughtful exploration of the building’s current performance and the crafting of a bespoke strategy that respects its heritage. We prioritize a steady, deliberate pace during this consultative stage to ensure that every detail of your future sanctuary is considered with the visionary care it deserves.
Can I stay in my home while the retrofit measures are being installed?
Most residents remain in their properties as the improvements are introduced through a gracefully phased approach. Because a whole house retrofit plan Wakefield residents follow is sequenced logically, work can be contained to specific areas, such as the loft or external walls, to minimize disruption to your daily life. This measured progression allows the transformation of your living space to feel like a seamless evolution rather than a chaotic intrusion.
How does a retrofit plan differ from a standard EPC assessment?
A standard EPC is a brief snapshot of energy potential, whereas a whole house retrofit plan Wakefield is an exhaustive, technical roadmap designed for actual implementation. While an EPC might suggest general improvements, a retrofit plan provides the specific engineering data and ventilation strategies required to avoid moisture imbalances. It moves beyond surface-level ratings to offer a deep, architectural understanding of how your home can achieve peak performance.
Will a retrofit plan help me qualify for future government grants in 2026?
Having a professional plan is essential for accessing the £1.5 million HERO scheme funds available for the 2026/27 financial year. It also ensures your property is technically prepared for low-carbon heating grants, such as the £7,500 Boiler Upgrade Scheme, which is set to rise to £9,000 for certain homes between July 2026 and March 2027. A coordinated plan ensures you meet the strict eligibility criteria often required by these high-value funding streams.
What happens if my Wakefield home is in a Conservation Area?
Properties in conservation areas require a more sensitive, bespoke approach that harmonizes energy science with historical preservation. We work closely with the guidelines set out in the Wakefield Council’s Residential Design Guide, last updated in January 2026, to ensure all measures are sympathetic to the local character. This often involves choosing specialized materials, like breathable wood fibre insulation or slim-profile heritage glazing, that protect the evocative essence of your home.
How much can I expect to save on my energy bills with a whole-house approach?
Homeowners moving from an EPC band D, which accounted for 54% of English homes in 2022, to a high-performance band B or C often see a transformative reduction in energy demand. By addressing the building fabric first, you reduce the sheer volume of energy needed to maintain a serene temperature, leading to lower utility costs. Beyond the financial, the true value lies in the creation of a draught-free environment that remains consistently warm and inviting throughout the West Yorkshire winter.