

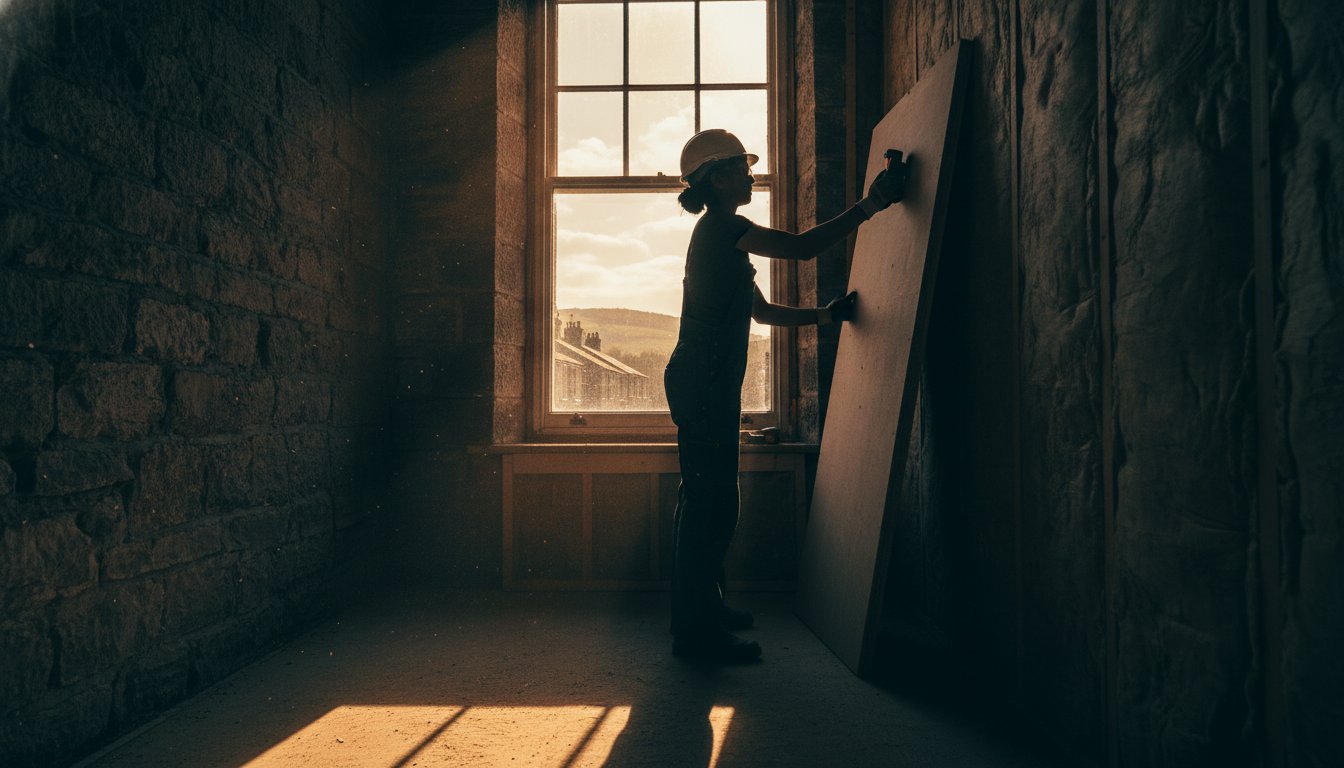
The honey-hued gritstone of a Yorkshire terrace is a masterpiece of heritage, yet for many, this beauty is marred by the biting chill of a winter that seems to seep through the very soul of the structure. With 8.5 million solid-walled homes across Great Britain and only 11% currently insulated, many homeowners find themselves losing £400 annually to the elements. Finding the best insulation for stone terrace Yorkshire properties requires more than just a functional fix; it demands a deep respect for the building’s historic need to breathe and an eye for meticulous craftsmanship.
You likely cherish the timeless character of your home, yet you’re tired of the draughts and the persistent worry that modern interventions might invite damp or mould into your sanctuary. Discover how to preserve this legacy while achieving a modern thermal standard of 0.7W/(m2·K) through bespoke, breathable strategies. This guide explores the sophisticated use of wood fibre and cork, navigates the path toward a PAS 2035 compliant retrofit, and outlines how the £13.2 billion Warm Homes Plan launching in mid-2026 can help you curate a space that’s as warm as it is beautiful.
Key Takeaways
- Understand how to respect the unique thermal mass of Yorkshire gritstone by selecting bespoke, vapour-permeable materials that allow your home to breathe naturally.
- Compare the aesthetic and functional benefits of internal versus external wall insulation to find the best insulation for stone terrace Yorkshire homes that preserves character while elevating comfort.
- Learn why a whole-house approach, integrating ventilation and professional assessments, is vital for creating a serene sanctuary free from the risks of interstitial condensation.
- Discover the peace of mind offered by the PAS 2035 standard, ensuring your retrofit journey is guided by meticulous expertise and professional coordination.
Understanding the Heritage: Why Yorkshire Stone Terraces Require a Bespoke Approach
The Yorkshire terrace is a symbol of enduring craftsmanship, a rhythmic sequence of gritstone and sandstone that defines the rugged elegance of our Northern streetscapes. These properties, often constructed during the industrial flourish of the 19th century, were built with solid walls that behave quite differently from the modern cavity structures found in contemporary developments. While a modern home relies on a hollow gap to arrest moisture, a stone terrace utilizes its significant thermal mass to absorb and slowly release heat. However, without the building insulation materials suited to these specific masonry types, that very stone becomes a conduit for the biting Pennine winds, leading to the 45% heat loss often cited in professional building surveys.
Preserving the aesthetic narrative of a Yorkshire street is a responsibility we take to heart. The Pennine climate, characterized by its persistent wind-driven rain, places immense pressure on the building’s fabric. If we treat these heritage assets with the same blunt instruments used for new builds, we risk more than just aesthetic disharmony; we risk the structural integrity of the stone itself. A bespoke approach isn’t a luxury; it’s a necessity for ensuring these homes remain standing for another century.
The Architecture of the North
In the valleys of West Yorkshire, the architectural vernacular is distinct. Identifying your specific property type is the first step in a successful retrofit journey:
- Through-Terraces: Traditional homes with both front and rear aspects, allowing for natural cross-ventilation.
- Back-to-Backs: Unique to the region, these share three out of four walls with neighbours, creating specific challenges for airflow.
- Over-Dwellings: Multi-storey terraces built into hillsides, where different levels may require varying insulation strategies.
These structures rely on the breathability of lime mortar, a flexible and porous binder that allows the building to manage moisture. When generic, non-permeable insulation is applied, it stifles this natural exchange. This is why finding the best insulation for stone terrace Yorkshire homes is a delicate process of selection, ensuring that the chosen solution honours the original masonry rather than working against it.
Thermal Comfort vs. Energy Efficiency
True thermal comfort is more than a number on an Energy Performance Certificate; it’s the visceral feeling of warmth as you move through your home. In older stone properties, “cold bridges” often occur at window reveals and stone lintels, where heat escapes more rapidly than through the main wall. This creates a jarring contrast that disrupts the sense of sanctuary we all seek. While we aim for modern efficiency, we must set realistic expectations. A meticulous thermal upgrade doesn’t just aim for a lower bill. It seeks to eliminate the draughts that whisper through the floorboards, creating a seamless integration of historic charm and quiet, reliable warmth. Achieving a U-value of 0.7W/(m2·K) is often the target for these traditionally constructed elements, providing a significant improvement without compromising the building’s soul.
Breathability vs. Barrier: The Science of Insulating Solid Stone Walls
Traditional stone is not a static barrier; it’s a dynamic, porous organism that interacts constantly with the Yorkshire environment. To achieve the best insulation for stone terrace Yorkshire homes, we must embrace the concept of breathability. This is the elegant ability of a material to manage and transmit moisture vapour. Unlike modern cavity walls, solid stone relies on this vapour movement to remain dry and structurally sound. When we introduce non-breathable synthetic foams, we inadvertently create a barrier that traps moisture against the stone, leading to the silent threat of interstitial condensation. This hidden moisture can cause timber rot and degrade the very masonry that gives your home its soul.
The danger of using the wrong materials is profound. Synthetic barriers can cause moisture to accumulate within the wall itself, where it cannot be seen until the damage is extensive. Natural insulators, such as wood fibre, which typically costs between £40 and £80 per m² installed, or cork systems, ranging from £50 to £100 per m², mirror the stone’s own properties. They act as a thermal blanket that still allows the building to exhale, ensuring your sanctuary remains healthy and the indoor air quality stays pristine.
Moisture Movement in Yorkshire’s Climate
In the Pennines, driving rain is a frequent guest. Our gritstone walls absorb this moisture, relying on both external evaporation and internal drying to maintain equilibrium. According to Historic England’s guidance, using vapour-permeable materials is essential to prevent long-term deterioration. If we block the inward drying path with a vapour barrier, we create a ticking time bomb for the stone terrace. Capillary action must be allowed to function, moving liquid water to the surface where it can evaporate harmlessly into the air.
The Role of Lime Plasters and Finishes
The journey toward a warm home doesn’t end with the insulation itself; the finish is equally vital. Lime plaster is the essential partner in this meticulous process. It doesn’t just provide a smooth, evocative surface for your interiors; it acts as a functional extension of the breathable system. Unlike modern gypsum, lime remains open to vapour, preventing the accumulation of dampness. This seamless integration of high-performance materials and traditional finishes ensures that your thermal upgrade is both invisible and transformative. If you’re beginning to envision a more comfortable future for your property, a professional building survey can provide the clarity needed to choose the right path for your home’s unique narrative.

Comparing Internal and External Wall Insulation for Period Properties
The choice between insulating from the inside or the outside is a pivotal moment in your home’s thermal narrative. It’s a decision that balances the public heritage of the Yorkshire streetscape with the private comfort of your interior sanctuary. When seeking the best insulation for stone terrace Yorkshire properties, we must weigh the thermal performance of each method against the architectural soul of the building. In West Yorkshire, local planning authorities in districts like Calderdale and Kirklees often guard the visual continuity of gritstone terraces with great care. If your property is listed or situated within a conservation area, altering the external facade is frequently prohibited, making the choice a matter of both aesthetics and regulation.
The financial landscape for these improvements is currently favourable, as VAT on home insulation costs has been removed until 31st March 2027. However, the complexity of installation varies significantly between the two methods. External work requires extensive scaffolding and weather-dependent windows, while internal work demands a room-by-room approach that can temporarily disrupt the rhythm of daily life. A professional Retrofit Assessment is the most reliable way to determine which path aligns with your home’s unique structural needs.
The Case for Internal Wall Insulation (IWI)
For most owners of traditional stone terraces, IWI is the most sympathetic path. It allows the iconic stone exterior to remain untouched, preserving the home’s historic identity while meticulously enhancing the interior’s thermal envelope. The process involves a delicate “lapping” of insulation into window reveals and around floor joists to eliminate the cold bridges mentioned earlier. While you’ll experience a modest reduction in room dimensions, typically between 50mm and 100mm, the trade-off is a space that feels profoundly more solid, quiet, and protected from the Pennine chill.
The Case for External Wall Insulation (EWI)
EWI offers the most comprehensive thermal solution by creating a “tea cosy” effect that wraps the entire building in a continuous layer of warmth. This method is particularly effective for rear elevations or terraces that have already been rendered. Using mineral wool systems, which currently cost between £155 and £205 per square metre, we can eliminate thermal bridges entirely. The key to a successful EWI project is the selection of a lime-based, vapour-permeable render. This ensures the building continues to breathe while allowing you to choose a finish that complements the local architectural palette, turning a functional upgrade into a refined aesthetic statement.
Beyond the Walls: A Whole-House Approach to Retrofitting Your Sanctuary
Retrofitting a heritage property is an intricate dance of interconnected systems, where each element must work in harmony to create a true sense of sanctuary. To achieve the best insulation for stone terrace Yorkshire homes, we must look beyond the singular focus on walls and embrace a whole-house strategy. This holistic approach ensures that every intervention, from the loft to the floorboards, contributes to a seamless thermal envelope. Central to this journey is the PAS 2035 standard, a framework designed to eliminate the risks of poorly planned retrofits. By undertaking a professional retrofit assessment, you ensure that your home’s unique narrative is respected and that every thermal upgrade is technically sound and meticulously coordinated. This process isn’t merely about compliance; it’s about the peace of mind that comes from knowing your home is in expert hands.
Integrating loft insulation and draught-proofing is often the first chapter in this story, providing a cost-effective foundation for the best insulation for stone terrace Yorkshire projects. While 67% of homes in Great Britain have at least 125mm of loft insulation, reaching the modern standard of 270mm or more can dramatically reduce the £400 lost annually through uninsulated structures. These measures, combined with the sealing of gaps around windows and doors, create a quiet, still atmosphere that is the hallmark of a curated sanctuary.
Ventilation: The Silent Partner of Insulation
As we improve airtightness, we must also curate the air we breathe. Approved Document Part F regulations require a deliberate strategy for air exchange to prevent the build-up of moisture and CO2. Whether through Mechanical Extract Ventilation (MEV) or carefully designed passive solutions, controlled airflow is the essential guardian of your home’s health. It prevents the stagnant air that leads to mould, ensuring your living space remains vibrant and fresh. This balance between warmth and breathability is what transforms a cold house into a healthy, restorative environment.
The EPC Improvement Roadmap
Sequencing is the hallmark of a thoughtful design process. A “fabric-first” philosophy prioritizes the building’s bones, ensuring that insulation and draught-proofing are perfected before moving to heating upgrades. This prevents “locking in” inefficiencies and ensures your home is ready for the transition to greener energy. A meticulous EPC improvement plan serves as your architectural compass, guiding you through the complexities of modern standards while future-proofing your investment. If you’re ready to begin your journey, a bespoke Retrofit Assessment is the most elegant way to ensure your vision becomes a reality.
Navigating the Retrofit Journey with Madison May
Your home is a vessel for your history, and the transition toward a more efficient future should be as seamless as the design of your living room. At Madison May, we view the search for the best insulation for stone terrace Yorkshire properties as a curated experience rather than a mere construction project. Our role is to act as your sophisticated guide, moving you from the initial spark of inspiration to a finished, thermal sanctuary that resonates with your personal story. By appointing a Retrofit Coordinator as your project guardian, you ensure that every technical detail aligns with the PAS 2035 gold standard, protecting both your investment and the building’s essence.
Transparency is the cornerstone of our relationship. We offer fixed-fee assessments to provide professional authority without the uncertainty of hidden costs. This clarity allows you to focus on the transformative artistic journey of your home’s refurbishment, knowing that the roadmap to a warmer, more sustainable future is clearly defined and expertly managed. We understand that a stone terrace is more than just a property; it’s a sanctuary that requires a delicate balance of modern physics and timeless aesthetics.
Our Meticulous Process
The depth of a Madison May building survey goes far beyond surface-level checks. We delve into the soul of the structure, identifying the specific needs of your gritstone masonry and crafting a narrative-driven energy strategy. This isn’t a one-size-fits-all solution; it’s a bespoke plan that connects you with a curated network of trusted craftsmen who share our commitment to meticulous detail. These professionals understand the nuances of working with lime and natural fibres, ensuring that your installation is as durable as it is beautiful. We manage the complexity so you can enjoy the evolution of your space.
Your Sanctuary Awaits
There is a profound emotional reward in stepping into a home that is consistently warm, quiet, and restorative. By choosing the best insulation for stone terrace Yorkshire residences, you aren’t just lowering your energy bills; you’re preserving a piece of local history for the next generation. You’re creating a space that reflects your values and provides a sense of calm against the Pennine elements. This is the intersection of functionality and beauty, where your home becomes a true reflection of yourself. Your retrofit story begins with a single, thoughtful step toward a home that is as efficient as it is beautiful. Request a consultation to begin your journey with us today.
Curating the Future of Your Heritage Sanctuary
The journey to a warmer home is a meticulous act of preservation, ensuring that your property remains a true reflection of yourself for decades to come. By prioritizing the breathability of your masonry and following a fabric-first sequence, you protect the building’s soul while embracing modern efficiency. With the removal of VAT on home insulation until 31st March 2027, there’s never been a more opportune moment to invest in the longevity of your space. Selecting the best insulation for stone terrace Yorkshire properties is not simply a technical choice; it’s a commitment to the enduring narrative of our region’s architectural heritage.
At Madison May, we specialize in West Yorkshire period properties, providing the quiet confidence of PAS 2035 Aligned Retrofit Coordinators to manage every detail of your project. Our fixed-fee transparency ensures that your path to a thermal sanctuary is clear and steady, allowing you to focus on the emotional impact of a well-designed environment. Begin your bespoke retrofit journey with a professional assessment to transform your historic terrace into a resilient, comfortable home. Your sanctuary is waiting to be rediscovered.
Frequently Asked Questions
Is internal wall insulation better than external for a stone terrace?
Internal wall insulation is often the superior choice for Yorkshire terraces because it preserves the iconic gritstone facade that defines our local heritage. While external wall insulation offers a continuous thermal wrap, it’s frequently restricted by conservation rules in West Yorkshire. Choosing internal methods allows for a meticulous, room by room upgrade that maintains the building’s soul. It’s a delicate balance between modern comfort and the timeless beauty of the stone streetscape.
Will insulating my stone walls cause damp or mould?
Insulating your home won’t cause damp if you prioritize vapour permeable materials and professional ventilation assessments. The risk of mould only arises when non-breathable barriers trap moisture against the cold stone. By using natural fibres like wood or cork, you allow the walls to breathe, managing moisture levels effectively. This creates a healthy living environment that feels fresh and restorative, protecting both the structure and its inhabitants.
Do I need planning permission for external wall insulation in Yorkshire?
Planning permission is almost always essential for external wall insulation if your home is listed or situated within a conservation area. Even outside these zones, changing the external appearance of a stone terrace can require local authority approval. In districts like Calderdale and Kirklees, the preservation of the gritstone vernacular is a priority. It’s always wise to consult your local planning department before altering the facade of a period property.
How much does it cost to insulate a 3-bed stone terrace?
The investment for a three bedroom terrace depends on the chosen material, with wood fibre boards typically costing between £40 and £80 per m² installed. For those considering external mineral wool systems, prices generally range from £155 to £205 per square metre. These figures reflect the high quality, breathable solutions required for stone masonry. VAT on these home insulation costs has been removed until 31st March 2027, providing a timely opportunity for thermal refurbishment.
What is the best breathable insulation for solid stone walls?
Natural, vapour permeable materials like wood fibre, cork, and sheep’s wool represent the best insulation for stone terrace Yorkshire homes. These substances work in harmony with the stone’s porosity, allowing moisture to move freely rather than becoming trapped. Wood fibre is particularly effective, offering excellent thermal mass and acoustic benefits. Selecting these bespoke materials ensures your home remains a quiet, warm sanctuary that functions as the original builders intended.
Can I get a grant for insulating my stone-built home in West Yorkshire?
Financial support is available through the £13.2 billion Warm Homes Plan, which is expected to launch in mid-2026 with an income eligibility threshold of approximately £36,000. Until March 2026, the ECO4 scheme also provides funding for households with an Energy Performance Certificate rating of D to G. These initiatives aim to make energy efficient living more accessible. Exploring these grants can help you curate a more sustainable future for your Yorkshire heritage property.
How long does a retrofit assessment take?
A professional retrofit assessment typically takes between two and four hours to complete, depending on the complexity of your home’s layout. This is a meticulous survey where an expert evaluates the building’s fabric, ventilation, and heating systems. It’s the foundational step in the PAS 2035 journey, ensuring every subsequent improvement is technically sound. This time investment provides the clarity needed to create a bespoke roadmap for your home’s thermal evolution.
Why is lime plaster recommended for stone wall insulation?
Lime plaster is recommended because it’s a vapour permeable finish that allows the entire wall assembly to breathe. Unlike modern gypsum, lime doesn’t act as a moisture barrier, which is vital for the health of solid stone walls. It offers a soft, evocative aesthetic that complements period interiors while performing a critical functional role. This seamless integration of traditional materials and modern performance is essential for a successful heritage retrofit.