

What if the architectural details that define your home, the high ceilings and original masonry, weren’t the hidden culprits behind your rising energy bills? For many owners of period properties, the dream of a historic residence often clashes with the reality of persistent draughts and the unsettling chill of a cold spot that no amount of heating seems to reach. It’s a common frustration to feel that making an old home comfortable and affordable is an impossible balancing act, especially when the fear of causing damp through incorrect insulation looms over every decision.
We believe your home should be a sanctuary, a place where elegance meets effortless warmth. This guide illustrates how a professional, fabric-first retrofit approach can transform even the most traditional property into a space of consistent temperature and refined efficiency. You’ll discover a clear roadmap for improvements that honour your home’s heritage whilst significantly lowering your monthly outgoings. We will explore the essential steps of professional assessments and tailored upgrades, ensuring your residence remains a place of enduring quality and quiet, cost-effective calm for years to come.
Key Takeaways
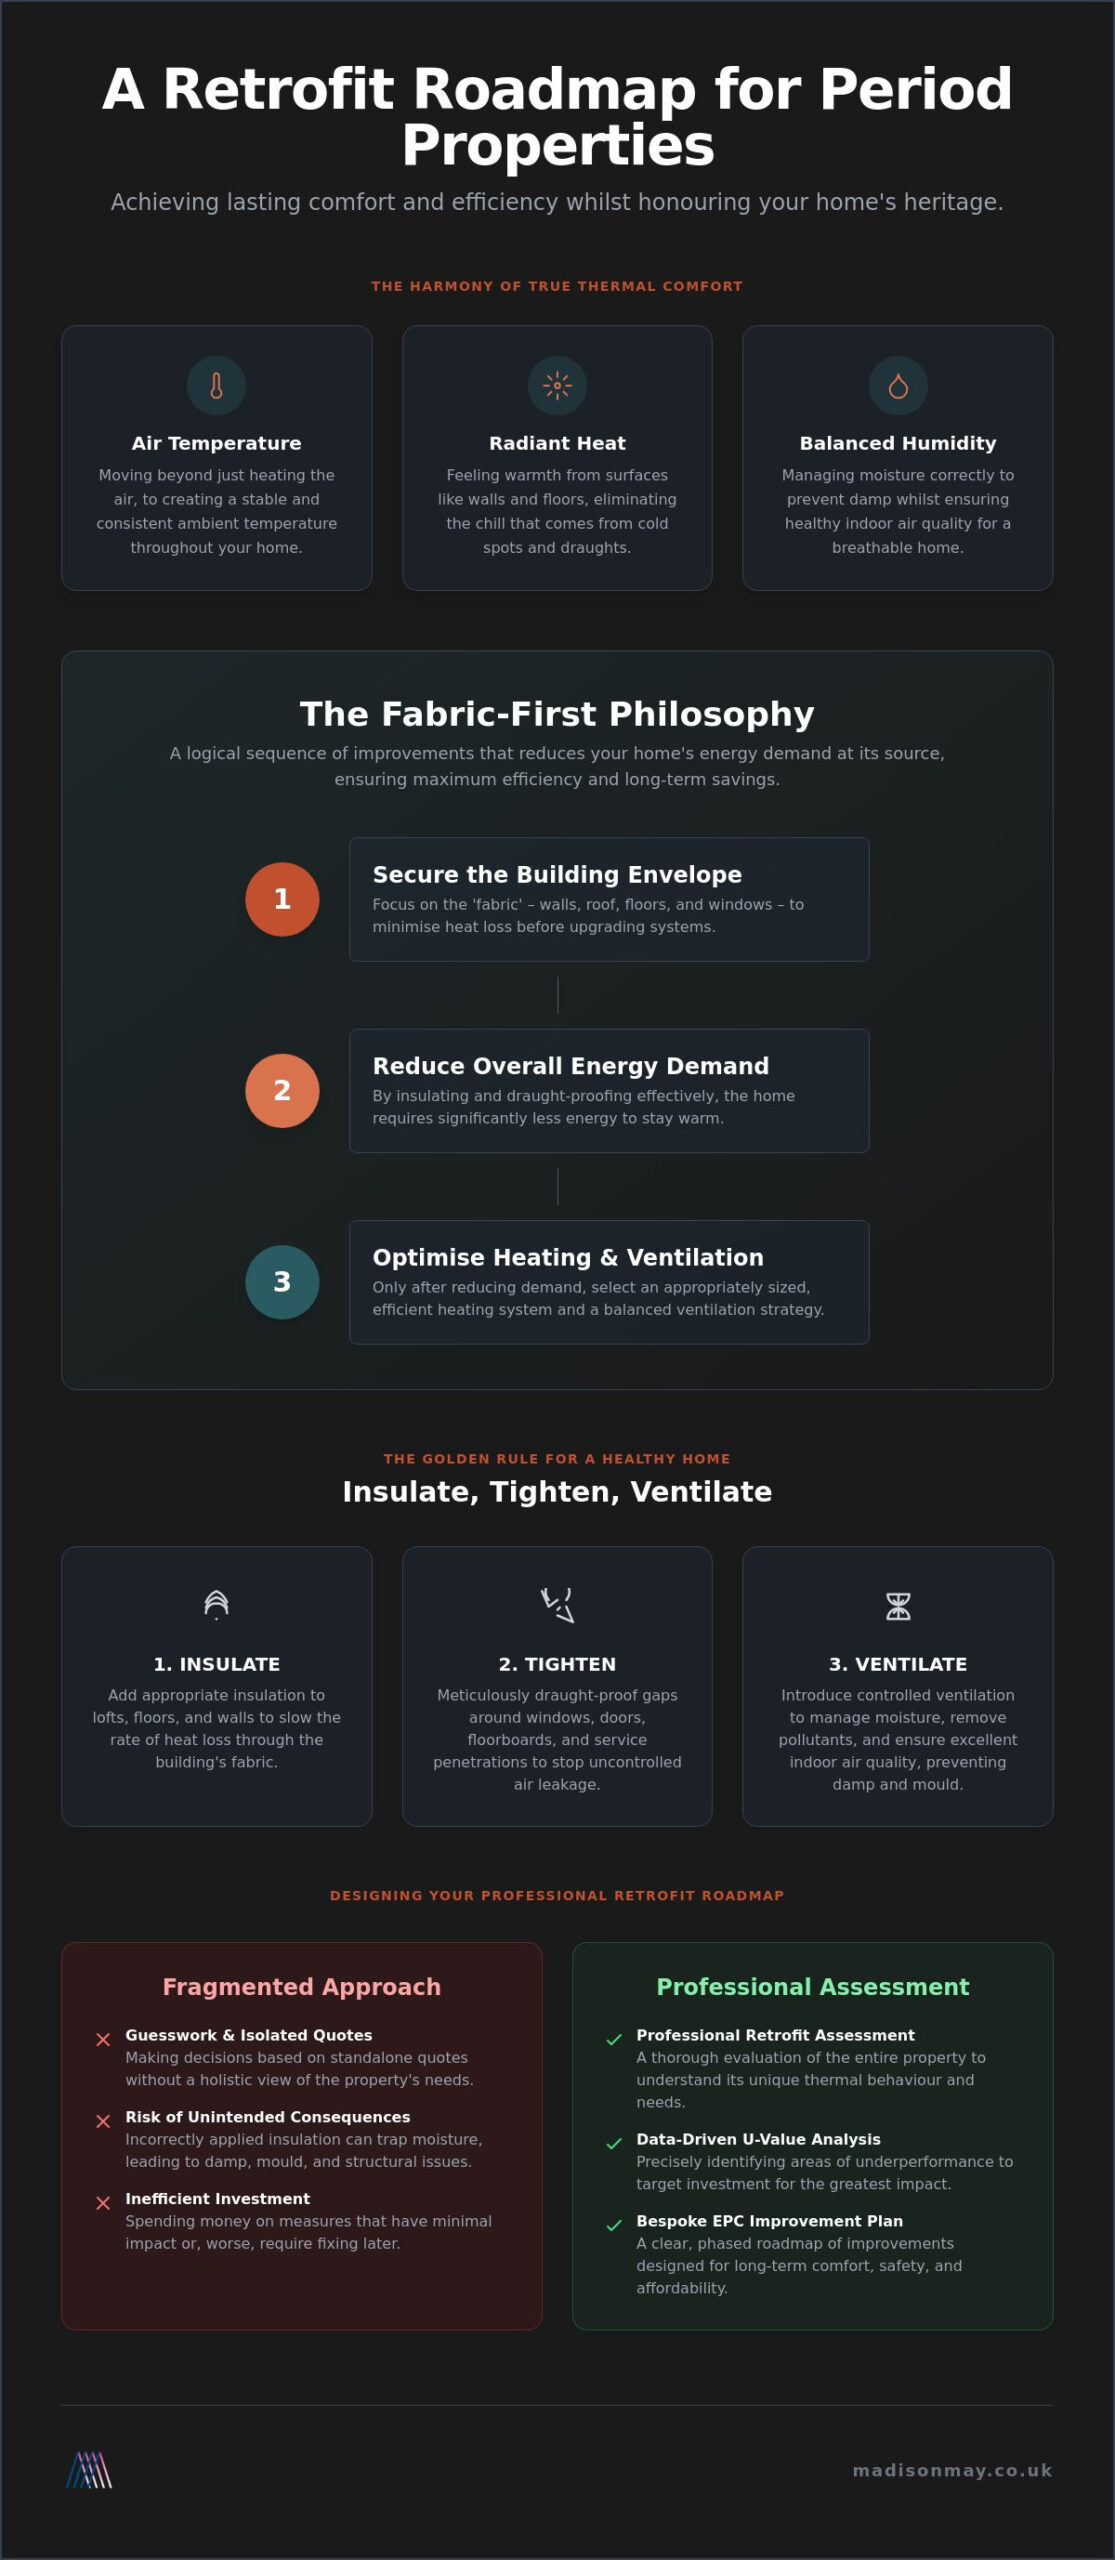
- Understand how true thermal comfort emerges from the graceful harmony of air temperature, radiant heat, and balanced humidity levels.
- Explore the fabric-first philosophy, a sequence of improvements that ensures making an old home comfortable and affordable begins with the building’s own structure.
- Identify the subtle areas of heat loss, from floorboards to chimneys, where meticulous draught-proofing can restore a sense of quiet and calm.
- Learn the essential balance of “insulate, tighten, ventilate” to safeguard your home’s heritage against damp whilst enhancing indoor air quality.
- Discover why a professional Retrofit Assessment and a bespoke EPC Improvement Plan offer a more reliable roadmap than traditional, fragmented renovation quotes.
The Timeless Appeal and Thermal Challenges of Period Properties
Old homes possess a soul that modern builds often struggle to replicate. From the intricate cornicing to the solid weight of a Victorian front door, these properties tell stories through their meticulous craftsmanship. However, an inherent paradox exists within these beautiful structures. While they were built to last for centuries, they weren’t designed for the thermal expectations of our modern age. True thermal comfort is a delicate harmony between air temperature, radiant heat, and humidity. In many period properties, this balance is perpetually disrupted by poor thermal envelopes that allow heat to escape as quickly as it’s generated.
Traditional materials like solid brick and stone behave quite differently from the modern cavity walls we see today. These historic materials are naturally breathable, allowing moisture to move through the fabric of the building rather than trapping it. When we approach the task of making an old home comfortable and affordable, we must respect this original behaviour. Failing to do so can lead to a home that feels damp or stifling, rather than the sanctuary it was intended to be. Acknowledging the emotional connection we have to original features is vital, yet we must also recognise their role in significant heat loss.
Understanding the Dynamics of an Old Home
Traditional construction relies on a constant exchange of air to manage moisture through breathable materials. Whilst this is vital for the building’s longevity, it often creates a “leaky” environment that results in high energy costs. Many homeowners rely on superficial fixes, like heavy curtains, which fail to address the underlying structural heat loss. A sophisticated approach looks beyond the surface to understand how the building’s fabric actually performs.
Defining Affordability in the Modern Era
In the current climate, affordability encompasses the total cost of maintaining a home over time. A Deep energy retrofit transforms a property from a financial drain into a stable, efficient asset. By investing in the building’s envelope, owners create a hedge against volatile energy markets. Beyond the balance sheet, the psychological peace of a draught-free sanctuary provides a value that far outweighs the initial investment. This is the ultimate goal of making an old home comfortable and affordable, creating a space that respects its heritage whilst embracing modern efficiency.
Prioritising the Fabric-First Philosophy for Lasting Efficiency
Many homeowners instinctively look toward modern heating systems or smart thermostats as the first line of defence against the cold. However, installing a high-specification heat pump in a building that cannot retain heat is fundamentally inefficient. The fabric-first philosophy dictates that we must first secure the building’s envelope, its walls, roof, windows, and floors, before considering how we generate heat. This logical sequence is the most cost-effective path to making an old home comfortable and affordable, as it reduces the overall energy demand of the property. It’s a strategy that treats the house as a single, integrated system rather than a collection of separate rooms.
Precision is the hallmark of a successful retrofit. Rather than relying on guesswork, professional data collection allows us to understand the specific U-values of your home’s various surfaces. A U-value measures the rate of heat transfer through a material; the lower the number, the better the insulation. By identifying exactly which areas are underperforming, we can target investments where they’ll have the most significant impact on your daily comfort and long-term outgoings. This data-driven approach ensures that every penny spent contributes to a more stable and serene living environment.
The Hierarchy of Energy Efficient Improvements
Achieving a thermally stable environment begins with the most accessible measures. Loft insulation and professional draught proofing often provide the most immediate relief from persistent chills. For properties with solid masonry, external house insulation offers a sophisticated solution that wraps the building in a protective layer without sacrificing internal space. A meticulous assessment also identifies thermal bridging, those hidden highways for heat loss where different structural elements meet, ensuring no detail is overlooked in your journey toward a more efficient sanctuary.
Aligning with PAS 2035 Standards
To ensure the highest level of technical integrity, any significant work should align with PAS 2035, the UK’s gold standard for home retrofitting. This framework advocates for a whole-house strategy, preventing the fragmented, piecemeal approach that often leads to unintended consequences like damp or poor air quality. Having a dedicated Retrofit Coordinator oversee the project provides peace of mind, ensuring every measure is correctly sequenced and executed. This professional oversight is essential for making an old home comfortable and affordable while preserving its architectural character. If you’re ready to begin this transformative process, a professional Retrofit Assessment provides the essential data needed to plan with confidence.
Meticulous Insulation and Draught-Proofing: The Pillars of Affordability
The wind doesn’t just howl outside. In an unrestored period property, it finds the microscopic gaps in your floorboards, the forgotten spaces behind skirting boards, and the service penetrations where pipes meet masonry. These subtle points of failure are often where the battle for a warm home is lost. Achieving the goal of making an old home comfortable and affordable requires a meticulous focus on these points where the outside world intrudes. While many homeowners attempt to mask these issues with heavy curtains or temporary draught strips, a structural solution is necessary to create a lasting acoustical and thermal sanctuary. Professional draught proofing provides an immediate sense of relief, often representing the most significant impact on daily comfort for a relatively modest investment.
Beyond the walls and floors, the chimney remains one of the most common avenues for heat loss. An open flue acts as a permanent vacuum, drawing warm air out of your living spaces and replacing it with a cold chill from the exterior. By addressing these often-overlooked areas through professional intervention, you can expect to see a noticeable change in ambient warmth. Research indicates that professional draught-proofing of windows and doors alone can save approximately £85 per year on energy bills, illustrating how small, precise changes amongst the building fabric contribute to long-term financial stability.
Windows and Doors as Architectural Statements
Your choice of bespoke windows and doors should do more than just frame a view. These elements are critical components of your home’s thermal envelope and its aesthetic identity. High-performance timber frames, whether utilising double or triple glazing, can be designed to honour original heritage details whilst providing modern levels of insulation. This upgrade doesn’t just retain heat; it significantly reduces noise pollution, turning a busy street-side room into a quiet refuge. It’s a refined balance between preserving the property’s history and embracing the efficiency required for modern living.
The Science of Draught-Proofing
There is a vital distinction between healthy ventilation and uncontrolled infiltration. While an old home needs to breathe, it shouldn’t leak. A professional air pressure test is the most reliable way to identify where your money is literally blowing out the door, as it reveals the hidden gaps that DIY methods often miss. Unlike temporary foam strips that degrade over time, professional building performance testing allows for a permanent strategy. This ensures that every gap is sealed with precision, allowing the building to retain its radiant heat whilst maintaining the air quality necessary for a healthy, vibrant home. This level of detail is the foundation of making an old home comfortable and affordable for the next generation of residents.
The Ventilation Vitality: Preventing Damp Whilst Enhancing Air Quality
A frequent anxiety amongst those considering energy upgrades is the fear that sealing a house will trap moisture, leading to a decline in structural health. This concern isn’t without merit; historically, many poorly planned renovations have inadvertently created environments ripe for mould by ignoring the building’s need to breathe. However, the professional approach to making an old home comfortable and affordable relies on a sophisticated mantra: “Insulate, Tighten, Ventilate.” By addressing these three pillars in unison, you ensure that while precious heat is retained, stale air and water vapour are gracefully ushered out. It’s about creating a managed, healthy environment rather than a sealed box.
The 2026 edition of Approved Document F, which takes effect on 24 March 2027, underscores this necessity by focusing on occupant health through adequate air exchange. A successful retrofit must acknowledge that any existing issues, such as rising or penetrating damp, require professional damp remediation before insulation is applied. Integrating these repairs into your wider energy efficiency plan is the only way to preserve the building’s heritage whilst achieving modern comfort. This holistic vision ensures the longevity of the masonry and the well-being of those within.
The Ventilation Gap Explained
Adding high-performance insulation without a thorough ventilation assessment often leads to interstitial condensation, where moisture becomes trapped within the walls themselves. Traditional air bricks provide passive ventilation, yet they are often insufficient for a modern, airtight home. Mechanical extract ventilation offers a more controlled solution, removing humidity from kitchens and bathrooms whilst maintaining the serene, quiet atmosphere of your living spaces. It’s a delicate balance that requires professional insight to master, ensuring your journey toward making an old home comfortable and affordable doesn’t compromise air quality.
Solving Condensation and Mould
Identifying hidden cold spots is a vital part of a professional building survey. Using thermal imaging, experts can pinpoint exactly where temperature drops occur, preventing the conditions that allow mould to flourish. Managing humidity is not merely a matter of comfort; it is an essential act of stewardship for your property. By monitoring these levels, you protect both the health of your family and the integrity of your home’s original materials. If you are concerned about moisture in your property, a professional Ventilation Assessment from Madison May Consulting Ltd provides the clarity needed to move forward with confidence.
Designing Your Professional Retrofit Roadmap with Expert Guidance
The EPC Improvement Plan serves as this strategic tool, moving beyond the generic suggestions of a standard certificate. While a typical EPC might offer broad advice, a bespoke plan provides a granular look at your property’s specific thermal behaviour. This strategic document allows you to prioritise works logically, such as ensuring wall and floor insulation is completed before decorative replastering begins. This meticulous sequencing prevents unnecessary outgoings and ensures the technical integrity of the building fabric is never compromised during the refurbishment process.
Many homeowners are tempted by the allure of a free contractor quote, yet a fixed-fee Retrofit Assessment offers a level of objectivity that a sales-led estimate cannot match. An independent assessment provides a deep-dive into the property’s performance without the bias of selling a specific product. This professional survey results in a detailed report that acts as your technical foundation. Entrusting your project to a qualified Retrofit Coordinator provides a final layer of peace of mind. They act as a visionary guide, overseeing the complexities of the design and installation to ensure your home reaches its full potential for warmth and efficiency.
The Value of a Bespoke Strategy
Generic advice rarely accounts for the unique masonry of a Victorian terrace or the specific exposure of a rural stone cottage. A tailored roadmap, rooted in PAS 2035 standards, identifies the precise needs of your unique property. It moves the conversation from simple repairs to a transformative artistic journey. A Retrofit Roadmap is a curated journey toward a more sustainable and evocative home.
Taking the First Step Toward a Comfortable Home
The process begins with a comprehensive survey where an expert examines every corner of your residence, from the loft’s rafters to the cellar’s floorboards. Madison May Consulting Ltd’s consultancy services provide the essential bridge between your aspirations for a refined lifestyle and the practical reality of building physics. We listen to your story and translate it into a technical plan that delivers lasting results. Making an old home comfortable and affordable is an act of stewardship that pays dividends in both daily serenity and future value. Begin your home’s transformation with a professional assessment and rediscover the true meaning of sanctuary.
Cultivating Lasting Comfort in Your Historic Home
Transforming a period property into a modern sanctuary requires a delicate balance between preserving heritage and embracing high-performance efficiency. By prioritising the fabric-first approach discussed throughout this guide, you secure the building’s envelope, ensuring that every measure taken contributes to a stable, draught-free environment. We’ve seen how meticulous insulation and strategic ventilation work in unison to protect masonry whilst enhancing air quality. Ultimately, making an old home comfortable and affordable is an act of stewardship that replaces the frustration of cold spots with the serene confidence of a well-managed residence. This commitment to well-being often extends beyond the home’s structure to our own physical health; for those looking to maintain their vitality and comfort, RED Physiotherapy offers professional rehabilitation and expert care to support an active lifestyle.
As specialists in period property thermal performance, Madison May Consulting Ltd provides the professional expertise needed to navigate these complexities with grace. Our PAS 2035 Aligned Assessments and Expert Retrofit Coordination ensure your project is handled with the meticulous care it deserves, moving from initial survey to finished detail with quiet authority. Book your professional Retrofit Assessment with Madison May Consulting Ltd to begin your journey. Your home’s story is still being written, and with the right guidance, its next chapter will be its most comfortable yet.
Frequently Asked Questions
Is it worth retrofitting an old home or should I just buy a new build?
Retrofitting allows you to preserve the irreplaceable character and heritage of a period property whilst matching the thermal performance of a modern build. While a new build offers efficiency by default, it often lacks the architectural soul and craftsmanship found in older residences. With a professional fabric-first approach, you can achieve a home that is both evocative and highly efficient, ensuring your historic residence remains a viable sanctuary for the future.
How much can I realistically save on my energy bills by making these improvements?
Homeowners can achieve substantial annual savings by addressing the building’s fabric, with full house insulation of a three-bedroom semi-detached property typically saving between £630 and £730 per year. Even smaller interventions, such as professional draught-proofing of windows and doors, can reduce outgoings by around £85 annually. These measures are essential for making an old home comfortable and affordable in a volatile energy market.
Can I insulate my old house myself to save money?
While simple tasks like adding loft insulation or basic draught strips can be done by a homeowner, complex retrofitting requires professional expertise to avoid structural damage. Improperly installed insulation in traditional, breathable buildings often leads to interstitial condensation and mould. A qualified specialist ensures that materials are compatible with your home’s unique masonry, protecting its long-term health and your investment.
Will energy efficient upgrades lower the value of my period property?
Meticulously executed energy upgrades generally enhance the value of a period property by improving its Energy Performance Certificate (EPC) rating and overall liveability. Discerning buyers increasingly seek homes that offer the charm of heritage alongside the reliability of modern thermal comfort. When improvements are designed to honour the building’s aesthetic, they serve as a mark of quality and thoughtful stewardship that appeals to the modern market.
What is the difference between a standard EPC and a Retrofit Assessment?
A standard EPC is a high-level, generic estimate of energy performance, whereas a PAS 2035 compliant Retrofit Assessment provides a detailed, property-specific roadmap for improvements. The assessment involves a thorough inspection of the building’s condition, occupancy patterns, and structural nuances. This professional depth is vital for making an old home comfortable and affordable without the risk of unintended consequences or inefficient spending.
How do I know if my home needs better ventilation after insulating?
You’ll know your home requires enhanced ventilation if you notice persistent condensation on windows, damp patches in corners, or a lingering sense of stale air. As insulation makes a building more airtight, a planned ventilation strategy becomes essential to manage humidity levels. A professional Ventilation Assessment can determine whether passive vents or mechanical solutions are necessary to maintain a healthy and serene indoor environment.
Are there any government grants available for insulating old homes in 2026?
Several schemes remain active in 2026, including the Boiler Upgrade Scheme which provides grants of up to £7,500 for heat pumps until the 2029/30 financial year. Low-income households in properties with an EPC rating of D to G may also access funding through the ECO4 scheme until 31 December 2026. Additionally, a zero rate of VAT applies to the installation of qualifying energy-saving materials until March 2027.
What happens if I ignore the PAS 2035 standards during my renovation?
Ignoring PAS 2035 standards risks a fragmented, piecemeal approach that can lead to moisture imbalances, poor air quality, and wasted investment. This gold standard ensures that all measures are correctly sequenced and technically compatible with the building’s specific needs. Without this professional framework, you may find that upgrades fail to deliver the promised comfort or cause long-term damage to the property’s breathable fabric.